
40 Idora Ave, Haverhill, MA 01832
Local realty services provided by:Better Homes and Gardens Real Estate The Shanahan Group
40 Idora Ave,Haverhill, MA 01832
$639,900
- 3 Beds
- 3 Baths
- 1,728 sq. ft.
- Single family
- Active
Upcoming open houses
- Sat, May 3012:00 pm - 02:00 pm
- Sun, May 3110:00 am - 11:30 am
Listed by: justine maguire
Office: exp realty
MLS#:73522346
Source:MLSPIN
Price summary
- Price:$639,900
- Price per sq. ft.:$370.31
About this home
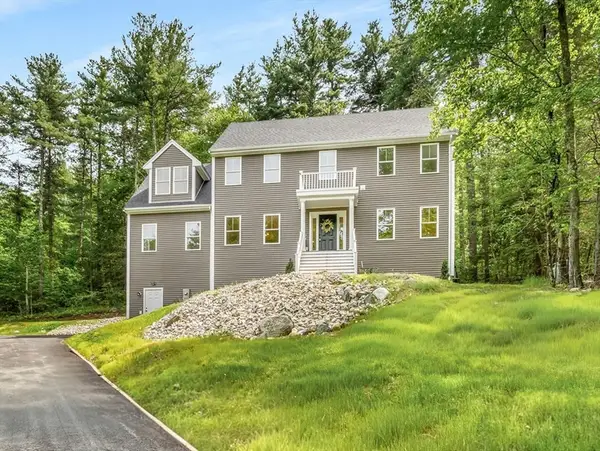
Welcome to a light-filled Colonial where warmth, comfort, and charm shine throughout! A 2 stall garage welcomes you with ample storage, while the basement offers the perfect space to drop the day’s work and keep life organized. The main level of the home is welcoming around every corner. The open living area offers plenty of space for gathering and entertaining. Stealing the show is the kitchen’s striking oversized island. Generous storage, quartz countertops, and SS appliances complete this beautifully designed space. A powder room finishes the main level. Head to the 2nd floor where you will find a full bathroom, 2 generously sized bedrooms, and your primary suite complete with it's own en-suite bathroom, the perfect place to relax and unwind at the end of the day. Step outside the back deck, ideal for morning coffee, or simply enjoying the backyard setting. Don’t miss your chance to own this beautiful home nestled on a quiet cul-de-sac. Commuters take notice!
Contact an agent
Home facts
- Year built:1999
- Listing ID #:73522346
- Updated:May 29, 2026 at 10:33 AM
Rooms and interior
- Bedrooms:3
- Total bathrooms:3
- Full bathrooms:2
- Half bathrooms:1
- Rooms Total:6
- Basement Description:Garage Access, Unfinished
- Living area:1,728 sq. ft.
Heating and cooling
- Cooling:Window Unit(s)
- Heating:Baseboard, Natural Gas
Structure and exterior
- Year built:1999
- Building area:1,728 sq. ft.
- Lot area:0.34 Acres
- Lot Features:Easements
- Architectural Style:Colonial
- Exterior Features:Porch
Utilities
- Water:Public
- Sewer:Public Sewer
Finances and disclosures
- Price:$639,900
- Price per sq. ft.:$370.31
- Tax amount:$6,078 (2025)
Parking
- Total parking spaces:6
- Parking description:Paved Drive
- Garage:Yes
- Garage spaces:2
New listings near 40 Idora Ave
- Open Sat, 11am to 1pmNew
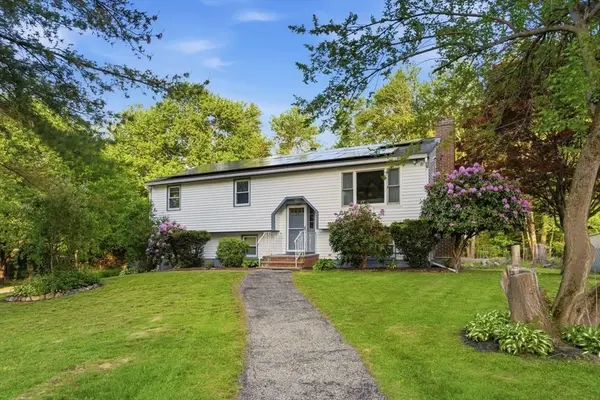 $700,000Active4 beds 2 baths2,200 sq. ft.
24 Lawton St, Haverhill, MA 01830
MLS# 73526451Listed by: Cameron Real Estate Group - Open Sat, 2 to 3pmNew
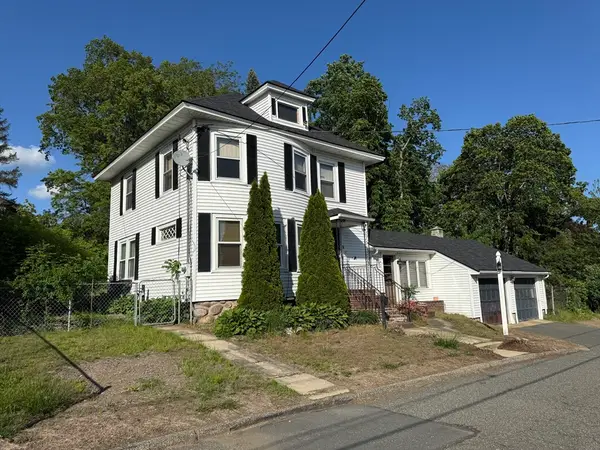 $409,900Active3 beds 1 baths1,568 sq. ft.
18 Buttonwoods Terrace, Haverhill, MA 01830
MLS# 73526392Listed by: Novak Finer Homes Realty - Open Sun, 11am to 1pmNew
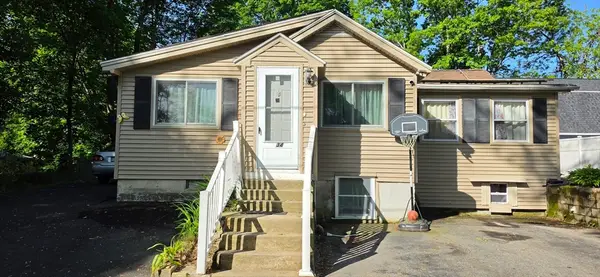 $529,900Active3 beds 2 baths1,694 sq. ft.
34 Hatch St, Haverhill, MA 01832
MLS# 73526326Listed by: Newity Realty - Open Sun, 11am to 1pmNew
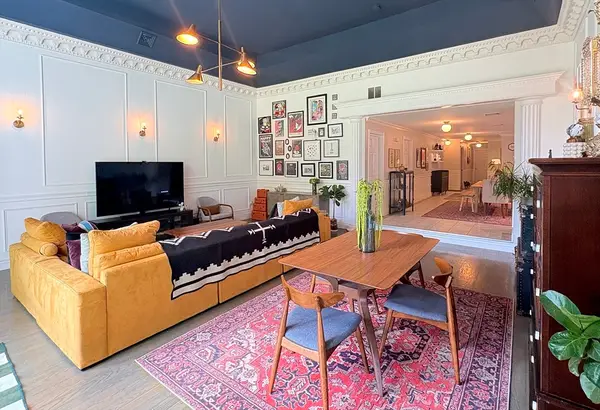 $549,900Active3 beds 2 baths1,865 sq. ft.
2 Hillside Ave #2, Haverhill, MA 01835
MLS# 73526146Listed by: Najwah Hashem Miceli - Open Sat, 11am to 12:30pmNew
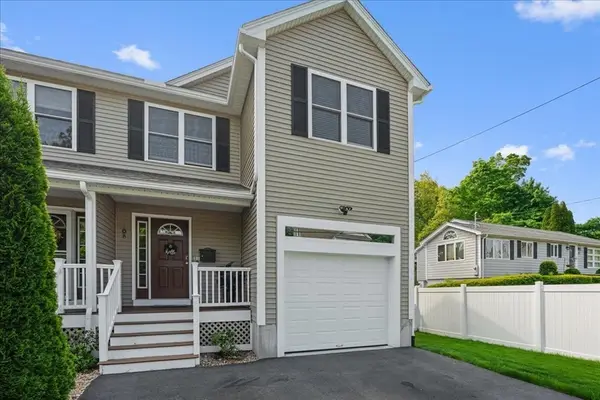 $610,000Active3 beds 3 baths1,777 sq. ft.
88 South Webster #88, Haverhill, MA 01835
MLS# 73526060Listed by: Coldwell Banker Realty - Haverhill - New
 $1,050,000Active12 beds 5 baths5,685 sq. ft.
32 1/2 Nichols, Haverhill, MA 01830
MLS# 73526079Listed by: New England Realty Advisors LLC - Open Sat, 10am to 12pmNew
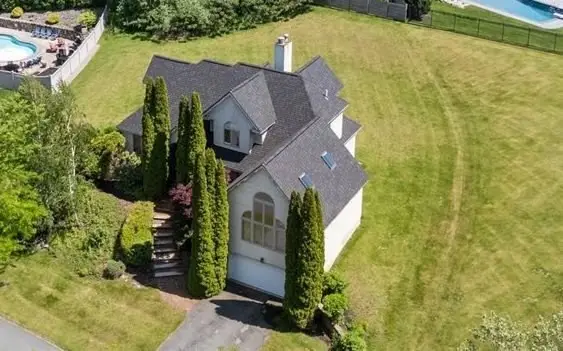 $724,900Active4 beds 3 baths2,957 sq. ft.
10 Valleyview Farm Rd, Haverhill, MA 01835
MLS# 73525929Listed by: Berkshire Hathaway HomeServices Verani Realty Bradford - Open Sat, 10am to 12pmNew
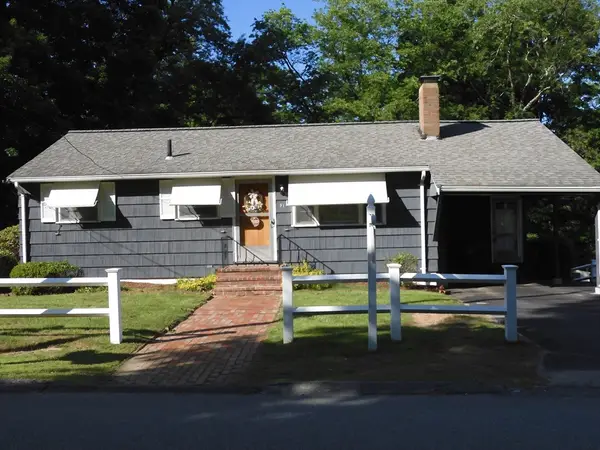 $464,900Active3 beds 1 baths1,843 sq. ft.
91 Gile St, Haverhill, MA 01830
MLS# 73525796Listed by: Keller Williams Realty - Open Sat, 11:30am to 1pmNew
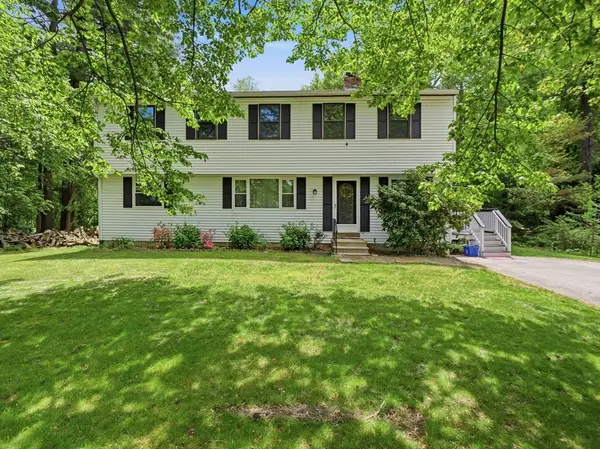 $679,900Active4 beds 2 baths2,332 sq. ft.
20 W Clifton St, Haverhill, MA 01832
MLS# 73525701Listed by: P&Co Real Estate - Open Sat, 1 to 3pmNew
 $949,900Active4 beds 3 baths2,597 sq. ft.
374 Brandy Brow Rd, Haverhill, MA 01830
MLS# 73525719Listed by: Lillian Montalto Signature Properties


Protect your home and budget from life's surprises with an Assurant Home Warranty, backed by a partner that supports you through every step of homeownership. Explore Plans.
© 2026 Better Homes and Gardens Real Estate LLC. An Anywhere Real Estate company. All rights reserved. Better Homes and Gardens® Real Estate is a registered trademark owned by Meredith Operations Corporation, licensed to Better Homes and Gardens Real Estate LLC and used with permission. Better Homes and Gardens Real Estate LLC fully supports the principles of the Fair Housing Act and the Equal Opportunity Act. Listing information is deemed reliable but is not guaranteed accurate.
Each office is independently owned and operated.
Any services or products provided by third parties are not provided by, affiliated with or related to Better Homes and Gardens Real Estate LLC, or its affiliated companies.