
40 South Warren, Haverhill, MA 01835
Local realty services provided by:Better Homes and Gardens Real Estate The Masiello Group
40 South Warren,Haverhill, MA 01835
$599,900
- 3 Beds
- 2 Baths
- 2,091 sq. ft.
- Single family
- Active
Upcoming open houses
- Sat, Oct 1711:00 am - 12:30 pm
- Sun, Oct 1811:00 am - 12:30 pm
Listed by: michelle conceicao
Office: coldwell banker realty - haverhill
MLS#:73590032
Source:MLSPIN
Price summary
- Price:$599,900
- Price per sq. ft.:$286.9
About this home
Welcome to 40 South Warren Street in desirable Bradford! This beautifully renovated home offers 3 bedrooms, 2 full baths, and versatile living space to fit your needs. The spacious kitchen features brand new stainless steel appliances, quartz countertops, and a stylish tile backsplash, with a large dining room conveniently located just off the kitchen—perfect for everyday living and entertaining. Refinished hardwood floors throughout the main living area add warmth and character, while new wall-to-wall carpeting upstairs provides a fresh finish. The renovated lower level is ideal for a home gym, playroom, or additional hangout space, while the bonus attic space offers even more flexibility for a home office, playroom, or potential additional bedroom. Both bathrooms have been completely renovated, and major updates include a new roof and tankless heating system, both installed in 2025. Outside, enjoy a new driveway, welcoming front porch, new deck, and a flat, level, fenced-in backyard with plenty of room to relax, entertain, or play. A backyard storage shed provides additional space for tools, outdoor equipment, and seasonal items. The location is hard to beat! Walk to Bradford Commons for the farmers market, cafés, and local amenities, with the Bradford Rail Trail, Crunch Fitness, and nearby schools all close by. Just about a mile to the Haverhill commuter rail station and downtown Haverhill, with convenient access to I-495 for commuters. Renovated, versatile, and ideally located, this home is ready for its next chapter!...
Contact an agent
Home facts
- Year built:1900
- Listing ID #:73590032
- Updated:October 14, 2026 at 12:34 PM
Rooms and interior
- Bedrooms:3
- Total bathrooms:2
- Full bathrooms:2
- Rooms Total:7
- Flooring:Carpet, Hardwood, Laminate
- Dining Description:Deck - Exterior, Exterior Access, Hardwood, Overhead, Pendant, Remodeled
- Kitchen Description:Cabinets - Upgraded, Countertops - Stone/Granite/Solid, Countertops - Upgraded, Dishwasher, Flooring - Hardwood, Gas Stove, Lighting - Overhead, Microwave, Range, Recessed Lighting, Refrigerator, Remodeled
- Basement Description:Full, Interior Entry, Partially Finished, Sump Pump
- Living area:2,091 sq. ft.
Heating and cooling
- Heating:Baseboard
Structure and exterior
- Roof:Shingle
- Year built:1900
- Building area:2,091 sq. ft.
- Lot area:0.12 Acres
- Lot Features:Cleared, Level
- Exterior Features:Deck, Porch
- Foundation Description:Block
Schools
- High school:Haverhill High School
- Middle school:Caleb Dustin Hunking
- Elementary school:Bradford Elementary
Utilities
- Water:Public
- Sewer:Public Sewer
Finances and disclosures
- Price:$599,900
- Price per sq. ft.:$286.9
- Tax amount:$4,343 (2026)
Features and amenities
- Appliances:Dishwasher, Microwave, Range, Refrigerator
- Laundry features:In Basement
- Amenities:Gas Water Heater
Parking
- Total parking spaces:4
- Parking description:Detached, Driveway, Off Street, Paved, Storage
- Garage:Yes
New listings near 40 South Warren
- New
 $489,900Active2 beds 3 baths2,208 sq. ft.
58 Brickett Hill Circle #58, Haverhill, MA 01830
MLS# 73590381Listed by: Carey & Giampa, LLC - New
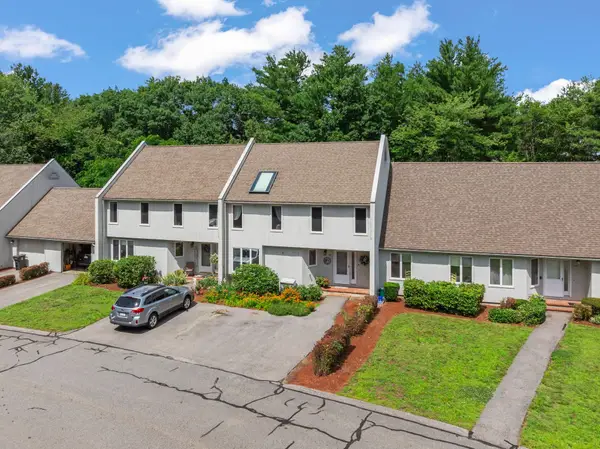 $499,900Active3 beds 3 baths2,670 sq. ft.
38 Woodland Park Dr #38, Haverhill, MA 01830
MLS# 73588876Listed by: Keller Williams Realty Evolution - New
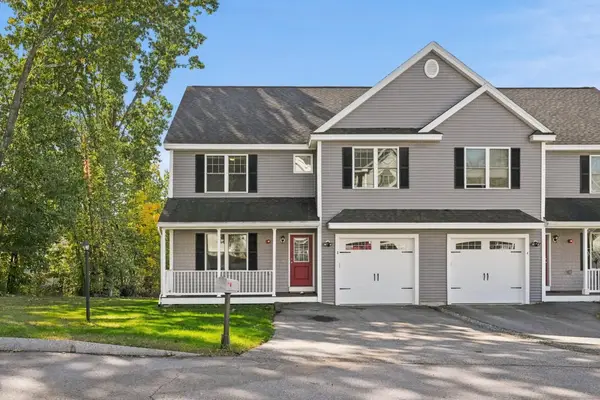 $529,900Active3 beds 3 baths2,060 sq. ft.
2 Mackenzie Way #TWO, Haverhill, MA 01832
MLS# 73588881Listed by: Realty One Group Nest - New
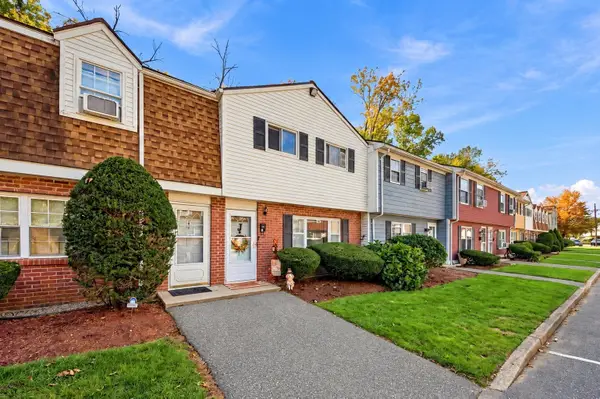 $362,000Active2 beds 2 baths1,020 sq. ft.
17 Orchard Ave #J, Haverhill, MA 01830
MLS# 73588224Listed by: Coldwell Banker Realty - Haverhill - New
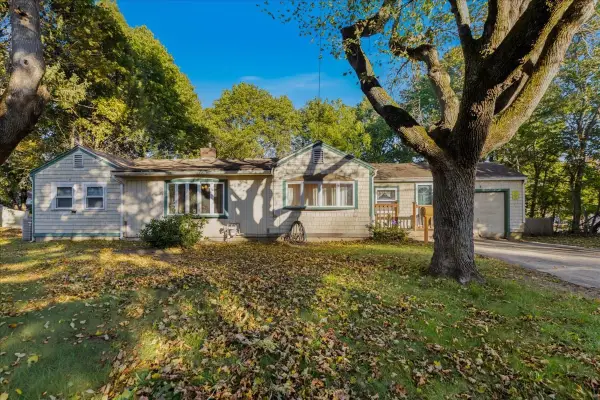 $499,000Active3 beds 2 baths1,740 sq. ft.
11 Lackey St, Haverhill, MA 01830
MLS# 73587956Listed by: eXp Realty LLC - New
 $825,000Active6 beds 3 baths1,892 sq. ft.
4 Avon Place, Haverhill, MA 01832
MLS# 73587877Listed by: Liriano Realty - Open Sat, 11:30am to 1pmNew
 $529,900Active3 beds 3 baths1,580 sq. ft.
494 Hilldale Avenue #494, Haverhill, MA 01832
MLS# 73587914Listed by: Coldwell Banker Realty - Lynnfield - New
 $570,000Active3 beds 2 baths1,312 sq. ft.
96 Beechwood Dr, Haverhill, MA 01832
MLS# 73587705Listed by: Redfin Corp. - New
 $560,000Active4 beds 2 baths1,902 sq. ft.
10 Byron St, Haverhill, MA 01835
MLS# 73587574Listed by: eXp Realty LLC


Protect your home and budget from life's surprises with an Assurant Home Warranty, backed by a partner that supports you through every step of homeownership. Explore Plans.
© 2026 Better Homes and Gardens Real Estate LLC. An Anywhere Real Estate company. All rights reserved. Better Homes and Gardens® Real Estate is a registered trademark owned by Meredith Operations Corporation, licensed to Better Homes and Gardens Real Estate LLC and used with permission. Better Homes and Gardens Real Estate LLC fully supports the principles of the Fair Housing Act and the Equal Opportunity Act. Listing information is deemed reliable but is not guaranteed accurate.
Each office is independently owned and operated.
Any services or products provided by third parties are not provided by, affiliated with or related to Better Homes and Gardens Real Estate LLC, or its affiliated companies.