
43 Brickett Hill Circle #43, Haverhill, MA 01830
Local realty services provided by:Better Homes and Gardens Real Estate The Masiello Group
43 Brickett Hill Circle #43,Haverhill, MA 01830
$465,000
- 2 Beds
- 4 Baths
- 1,968 sq. ft.
- Condominium
- Active
Listed by: angelica leblanc, angelica leblanc
Office: coldwell banker realty - haverhill
MLS#:73545129
Source:MLSPIN
Price summary
- Price:$465,000
- Price per sq. ft.:$236.28
- Monthly HOA dues:$536
About this home
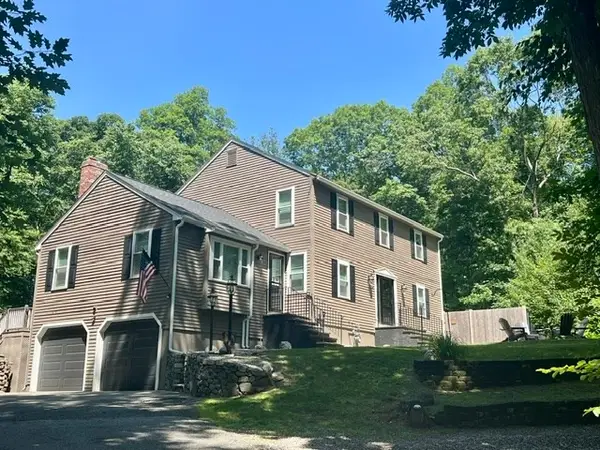
Welcome to the desirable Village at Brickett Hill! This spacious condominium offers 2 bedrooms, 2 full baths, and 2 half baths with a versatile floor plan designed for comfortable living. The bright kitchen opens to two separate living/dining areas, one featuring a cozy fireplace and skylight, and the other providing access to a sun-filled deck overlooking a peaceful setting. The finished walk-out lower level includes a half bath, abundant storage, and access to a private patio. The second floor holds the two bedrooms, and full baths, one with laundry, and the other located within the largest bedroom. Amenities include a clubhouse, in-ground pool, and tennis courts. Pets are allowed with HOA approval/restrictions. Conveniently located near the New Hampshire border with easy access to major highways, shopping, and restaurants, while offering a secluded neighborhood setting. Open House: Saturday, July 11, 11:00 AM–1:00 PM. Private showings require 48-hour notice due to current occupancy.
Contact an agent
Home facts
- Year built:1987
- Listing ID #:73545129
- Updated:July 13, 2026 at 10:48 AM
Rooms and interior
- Bedrooms:2
- Total bathrooms:4
- Full bathrooms:2
- Half bathrooms:2
- Rooms Total:6
- Flooring:Carpet, Hardwood, Tile, Vinyl
- Bathrooms Description:Bathroom
- Kitchen Description:Dishwasher, Microwave, Oven, Refrigerator
- Living area:1,968 sq. ft.
Heating and cooling
- Cooling:Central Air
- Heating:Forced Air, Natural Gas
- Central air:Yes
Structure and exterior
- Roof:Asphalt/Composition Shingles
- Year built:1987
- Building area:1,968 sq. ft.
- Construction Materials:Frame
- Exterior Features:Deck, Patio
Schools
- High school:Hhs/Whittier
- Middle school:Jgw
- Elementary school:Pentucket Lake
Utilities
- Water:Public
- Sewer:Public Sewer
Finances and disclosures
- Price:$465,000
- Price per sq. ft.:$236.28
- Tax amount:$5,020 (2026)
Features and amenities
- Appliances:Dishwasher, Dryer, Microwave, Refrigerator, Washer
- Laundry features:Dryer, In Unit, Second Floor, Washer
- Amenities:Tennis Court(s)
- Pool features:Association, In Ground
Parking
- Total parking spaces:2
- Parking description:Detached, Off Street
- Garage:Yes
- Garage spaces:1
New listings near 43 Brickett Hill Circle #43
- New
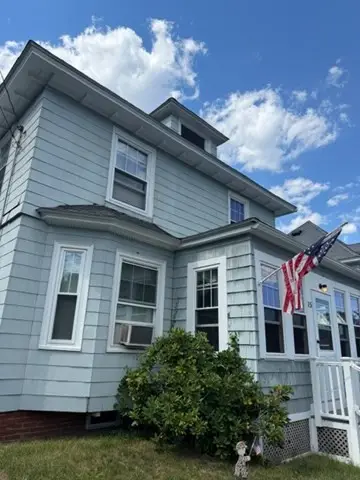 $434,900Active3 beds 3 baths1,956 sq. ft.
15 Academy Avenue, Haverhill, MA 01835
MLS# 73540120Listed by: Diamond Key Real Estate - New
 $400,000Active3 beds 2 baths1,433 sq. ft.
747 River St #2, Haverhill, MA 01832
MLS# 73548406Listed by: Francisco Cruz Real Estate - Open Sat, 10am to 12pmNew
 $699,000Active8 beds 2 baths2,563 sq. ft.
2 Grove St, Haverhill, MA 01832
MLS# 73548160Listed by: EVO Real Estate Group, LLC - New
 $449,000Active3 beds 2 baths2,330 sq. ft.
53 Clement Ct. #53, Haverhill, MA 01832
MLS# 73548034Listed by: Berkshire Hathaway HomeServices Verani Realty Salem - New
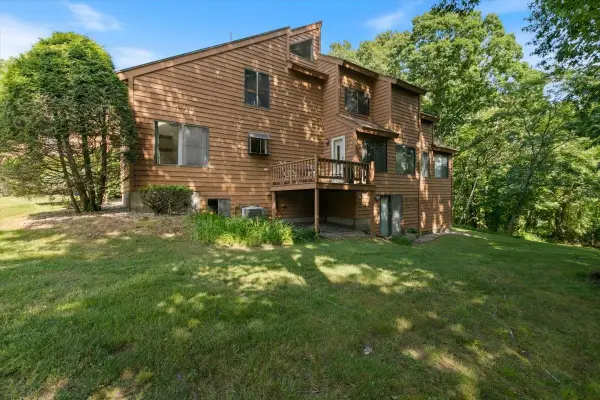 $449,900Active3 beds 2 baths2,330 sq. ft.
53 Clement Court, Haverhill, MA 01832
MLS# 5099282Listed by: BHHS VERANI SALEM
- New
 $725,000Active7 beds 3 baths2,507 sq. ft.
13-1/2 Grove St, Haverhill, MA 01832
MLS# 73547736Listed by: Realty ONE Group Nest - New
 $685,000Active3 beds 3 baths1,960 sq. ft.
998 Boston Rd, Haverhill, MA 01835
MLS# 73547345Listed by: Realty One Group Nest - New
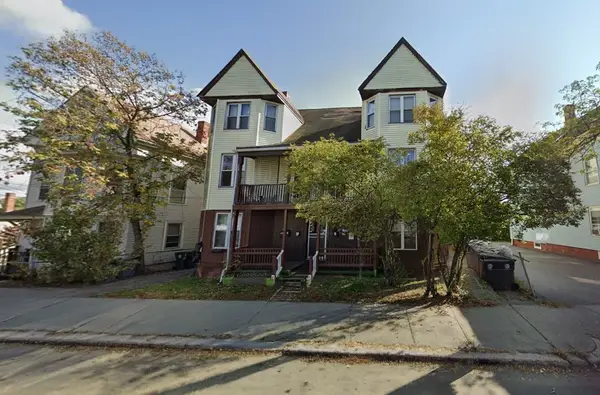 $1,190,000Active16 beds 6 baths6,600 sq. ft.
368 River St, Haverhill, MA 01832
MLS# 73547179Listed by: Northeast Private Client Group, LLC - New
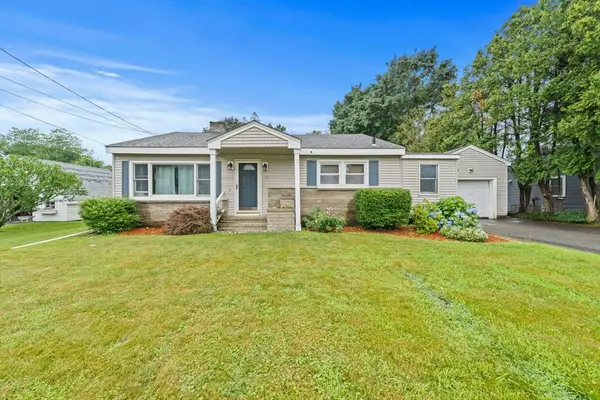 $475,000Active3 beds 2 baths1,880 sq. ft.
35 Lackey St, Haverhill, MA 01830
MLS# 73547028Listed by: Lamacchia Realty, Inc. - New
 $785,000Active4 beds 4 baths2,941 sq. ft.
26 Parsonage Hill Rd, Haverhill, MA 01832
MLS# 73543919Listed by: Diamond Key Real Estate


Protect your home and budget from life's surprises with an Assurant Home Warranty, backed by a partner that supports you through every step of homeownership. Explore Plans.
© 2026 Better Homes and Gardens Real Estate LLC. An Anywhere Real Estate company. All rights reserved. Better Homes and Gardens® Real Estate is a registered trademark owned by Meredith Operations Corporation, licensed to Better Homes and Gardens Real Estate LLC and used with permission. Better Homes and Gardens Real Estate LLC fully supports the principles of the Fair Housing Act and the Equal Opportunity Act. Listing information is deemed reliable but is not guaranteed accurate.
Each office is independently owned and operated.
Any services or products provided by third parties are not provided by, affiliated with or related to Better Homes and Gardens Real Estate LLC, or its affiliated companies.