
26 Parsonage Hill Rd, Haverhill, MA 01832
Local realty services provided by:Better Homes and Gardens Real Estate The Masiello Group
26 Parsonage Hill Rd,Haverhill, MA 01832
$765,000
- 4 Beds
- 4 Baths
- 2,941 sq. ft.
- Single family
- Active
Listed by: catherine duff, andrea scrimgeour
Office: diamond key real estate
MLS#:73543919
Source:MLSPIN
Price summary
- Price:$765,000
- Price per sq. ft.:$260.12
About this home
Privacy Galore in this backyard!! Sitting quietly back off the street on a knoll this 4-bedroom colonial is waiting for its new owners. Some recent updates: kitchen that has been opened up with new white cabinets, island, quartz counters and recessed lighting. Soft gray and white tile floor bring it all together. French doors lead you into the back to front family room with electric fireplace and built-ins. Main level also has a living room, office and 1/2 bath. Upstairs are 4 bedrooms. Primary has walk in closet and its own private bath. Drop stairs to attic for great storage. An added bonus is the family room, in the lower level, with private walk out, with little kitchenette and 3/4 bath, ideal for family members or guests. Fenced in yard is ideal for pets. Generator hookup. 2 car garage under. Country living but close enough to highway access.
Contact an agent
Home facts
- Year built:1987
- Listing ID #:73543919
- Updated:September 14, 2026 at 11:13 AM
Rooms and interior
- Bedrooms:4
- Total bathrooms:4
- Full bathrooms:3
- Half bathrooms:1
- Rooms Total:8
- Flooring:Tile, Wood
- Dining Description:French Doors, Recessed Lighting, Remodeled, Stone/Ceramic Tile
- Bathrooms Description:Bathroom, Bathroom - 3/4
- Kitchen Description:Cabinets - Upgraded, Countertops - Upgraded, Flooring - Stone/Ceramic Tile, Kitchen Island, Range, Refrigerator
- Basement Description:Full, Partially Finished
- Living area:2,941 sq. ft.
Heating and cooling
- Heating:Baseboard, Natural Gas
Structure and exterior
- Roof:Shingle
- Year built:1987
- Building area:2,941 sq. ft.
- Lot area:0.95 Acres
- Lot Features:Sloped
- Architectural Style:Colonial
- Construction Materials:Frame
- Exterior Features:Deck, Storage
- Foundation Description:Concrete Perimeter
Utilities
- Water:Public
- Sewer:Private Sewer
Finances and disclosures
- Price:$765,000
- Price per sq. ft.:$260.12
- Tax amount:$7,075 (2025)
Features and amenities
- Appliances:Range, Refrigerator
- Amenities:Gas Water Heater
- Pool features:Above Ground, Private Pool
Parking
- Total parking spaces:8
- Parking description:Paved Drive, Under
- Garage:Yes
- Garage spaces:2
New listings near 26 Parsonage Hill Rd
- Open Fri, 4 to 6pmNew
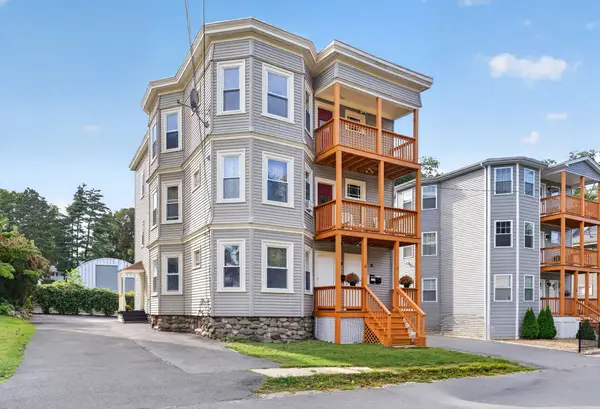 $849,999Active9 beds 3 baths3,621 sq. ft.
16-18 Victor St, Haverhill, MA 01832
MLS# 73576505Listed by: eXp Realty LLC 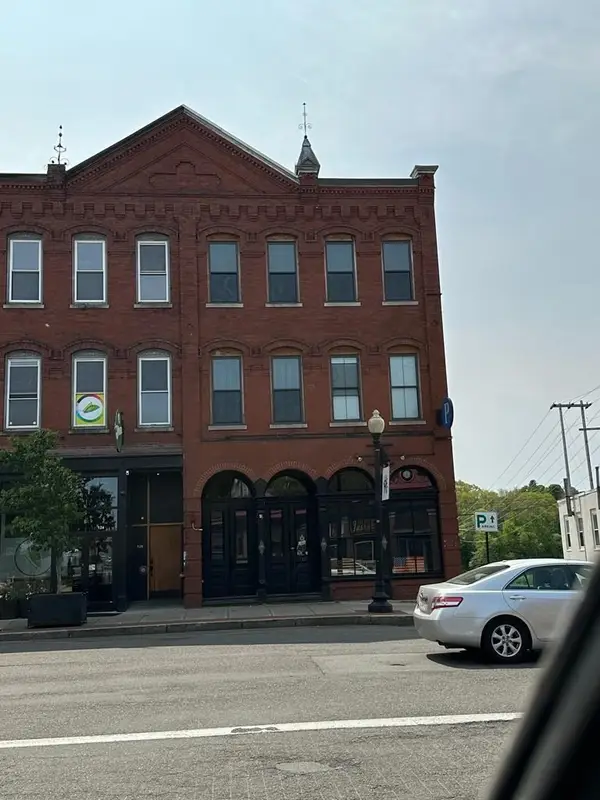 $1,600,000Active6 beds 2 baths6,928 sq. ft.
128-130 Washington St, Haverhill, MA 01832
MLS# 73571292Listed by: Profile Realty, Inc.- New
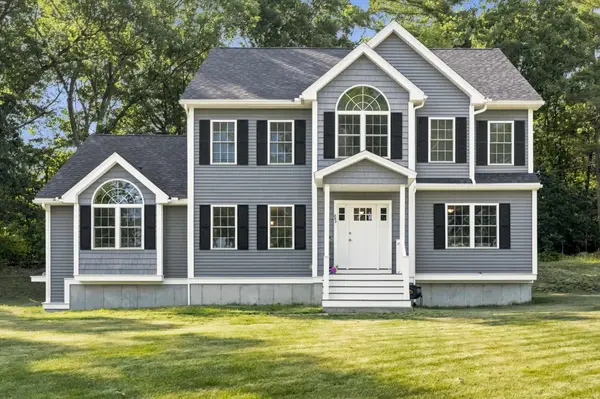 $819,900Active3 beds 3 baths2,342 sq. ft.
883 West Lowell Ave., Haverhill, MA 01832
MLS# 73576280Listed by: Panzeri Realty Group LLC - New
 $647,888Active3 beds 3 baths1,872 sq. ft.
10 Arch Place, Haverhill, MA 01832
MLS# 73576306Listed by: USA Real Estate Advisors - New
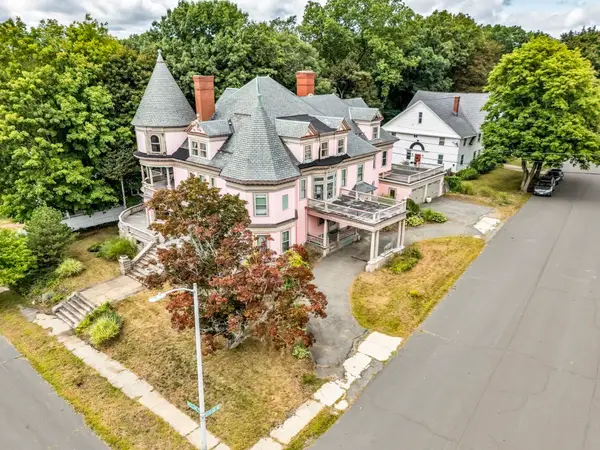 $899,000Active6 beds 3 baths6,270 sq. ft.
40 Westland Ter, Haverhill, MA 01830
MLS# 73575874Listed by: Engel & Volkers By the Sea - New
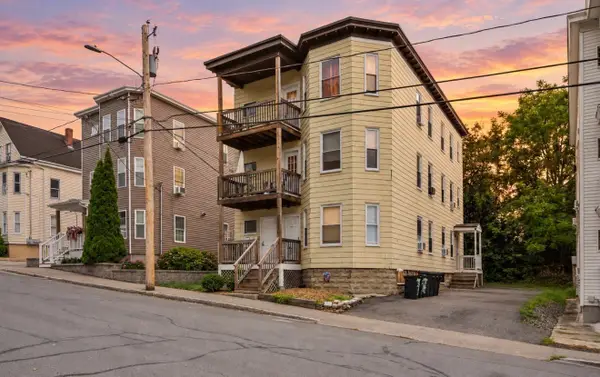 $799,900Active9 beds 3 baths3,312 sq. ft.
83-85 Pilling St, Haverhill, MA 01832
MLS# 73575799Listed by: Three Hills Real Estate Service, LLC - New
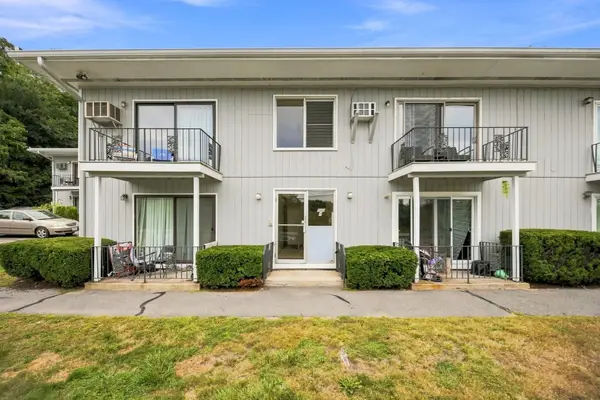 $319,000Active2 beds 1 baths833 sq. ft.
500 Water St #A7, Haverhill, MA 01830
MLS# 73575648Listed by: Coldwell Banker Realty - Haverhill - New
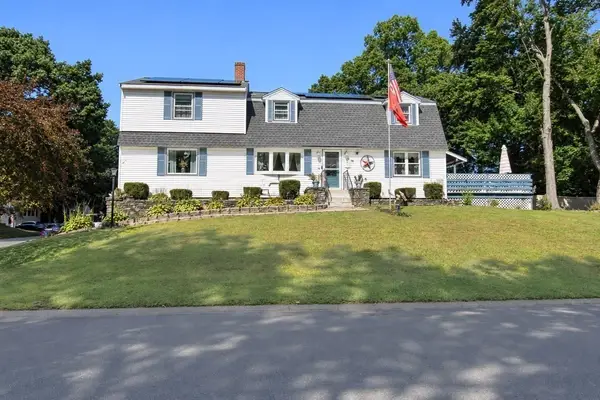 $799,900Active4 beds 3 baths2,734 sq. ft.
46 Sherwood Drive, Haverhill, MA 01835
MLS# 73574936Listed by: Keller Williams Gateway Realty - New
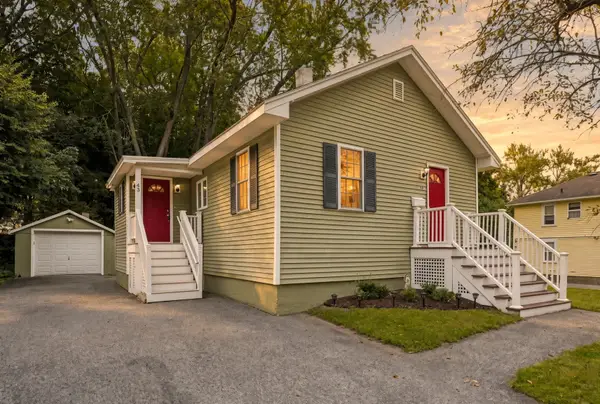 $539,900Active3 beds 1 baths1,076 sq. ft.
45 Brookline Ave, Haverhill, MA 01830
MLS# 73574985Listed by: Realty One Group Nest - New
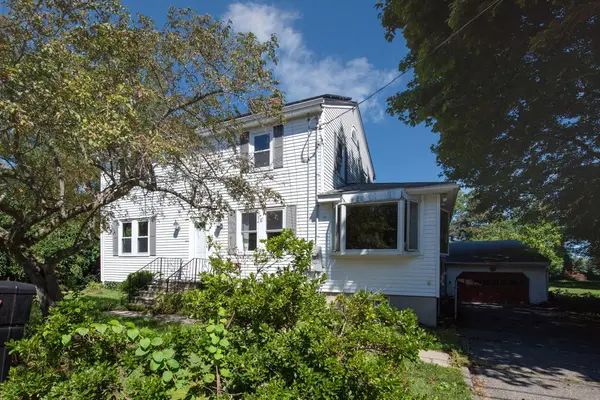 $879,000Active3 beds 2 baths2,520 sq. ft.
37 Riverdale Ave, Haverhill, MA 01835
MLS# 73574832Listed by: Keller Williams Realty Evolution


Protect your home and budget from life's surprises with an Assurant Home Warranty, backed by a partner that supports you through every step of homeownership. Explore Plans.
© 2026 Better Homes and Gardens Real Estate LLC. An Anywhere Real Estate company. All rights reserved. Better Homes and Gardens® Real Estate is a registered trademark owned by Meredith Operations Corporation, licensed to Better Homes and Gardens Real Estate LLC and used with permission. Better Homes and Gardens Real Estate LLC fully supports the principles of the Fair Housing Act and the Equal Opportunity Act. Listing information is deemed reliable but is not guaranteed accurate.
Each office is independently owned and operated.
Any services or products provided by third parties are not provided by, affiliated with or related to Better Homes and Gardens Real Estate LLC, or its affiliated companies.