
13 Eaton Ct #13, Haverhill, MA 01832
Local realty services provided by:Better Homes and Gardens Real Estate The Masiello Group
13 Eaton Ct #13,Haverhill, MA 01832
$474,999
- 2 Beds
- 3 Baths
- 1,590 sq. ft.
- Condominium
- Active
Upcoming open houses
- Thu, Oct 1504:30 pm - 06:00 pm
Listed by: the martin duff team
Office: diamond key real estate
MLS#:73565731
Source:MLSPIN
Price summary
- Price:$474,999
- Price per sq. ft.:$298.74
- Monthly HOA dues:$467
About this home
Welcome to West Meadow Hill! This beautifully maintained condo offers a contemporary style, gorgeous flooring, and a thoughtfully designed layout. Offering 2 spacious bedrooms feature their own attached full bathrooms with an additional bonus room perfect for an office or den. Enjoy the added benefit of a garage underneath plus a covered deck perfect for relaxing. West Meadow Hill offers fantastic community amenities, including scenic walking and jogging trails, a swimming pool, and tennis courts. A wonderful opportunity to enjoy comfortable, low-maintenance living West Meadow Hill community. Some photos virtually staged.
Contact an agent
Home facts
- Year built:1986
- Listing ID #:73565731
- Updated:October 14, 2026 at 11:18 AM
Rooms and interior
- Bedrooms:2
- Total bathrooms:3
- Full bathrooms:2
- Half bathrooms:1
- Rooms Total:6
- Flooring:Carpet, Tile, Wood
- Kitchen Description:Dishwasher, Refrigerator
- Living area:1,590 sq. ft.
Heating and cooling
- Cooling:Central Air
- Heating:Forced Air, Natural Gas
- Central air:Yes
Structure and exterior
- Roof:Shingle
- Year built:1986
- Building area:1,590 sq. ft.
- Construction Materials:Frame
- Exterior Features:Deck
Schools
- High school:Haverhill High School
Utilities
- Water:Public
- Sewer:Public Sewer
Finances and disclosures
- Price:$474,999
- Price per sq. ft.:$298.74
- Tax amount:$4,244 (2025)
Features and amenities
- Appliances:Dishwasher, Dryer, Refrigerator, Washer
- Laundry features:Dryer, Electric Dryer Hookup, In Unit, Washer, Washer Hookup
- Amenities:Tennis Court(s)
Parking
- Total parking spaces:2
- Parking description:Deeded, Paved, Under
- Garage:Yes
- Garage spaces:1
New listings near 13 Eaton Ct #13
- New
 $489,900Active2 beds 3 baths2,208 sq. ft.
58 Brickett Hill Circle #58, Haverhill, MA 01830
MLS# 73590381Listed by: Carey & Giampa, LLC - Open Sat, 11am to 12:30pmNew
 $599,900Active3 beds 2 baths2,091 sq. ft.
40 South Warren, Haverhill, MA 01835
MLS# 73590032Listed by: Coldwell Banker Realty - Haverhill - New
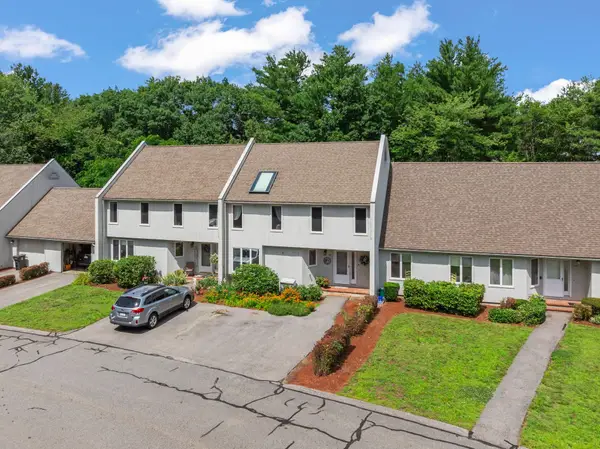 $499,900Active3 beds 3 baths2,670 sq. ft.
38 Woodland Park Dr #38, Haverhill, MA 01830
MLS# 73588876Listed by: Keller Williams Realty Evolution - New
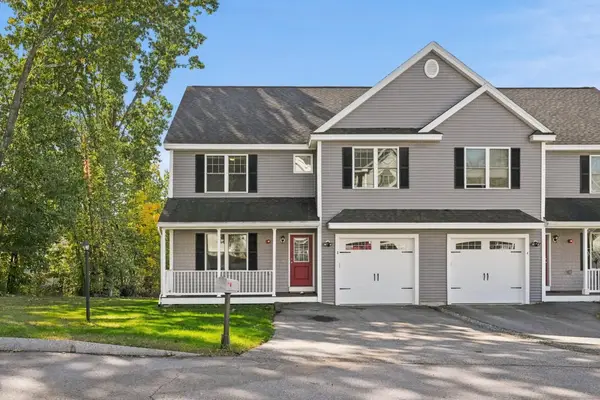 $529,900Active3 beds 3 baths2,060 sq. ft.
2 Mackenzie Way #TWO, Haverhill, MA 01832
MLS# 73588881Listed by: Realty One Group Nest - New
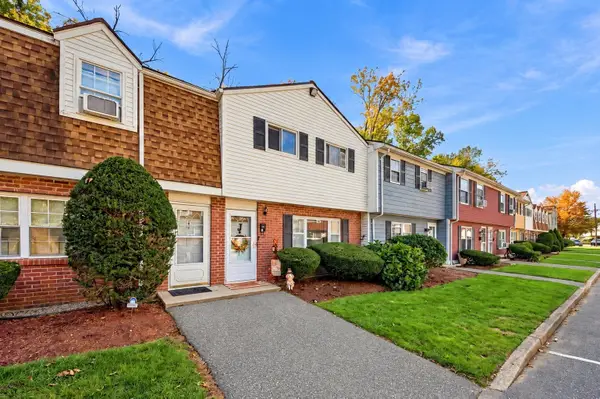 $362,000Active2 beds 2 baths1,020 sq. ft.
17 Orchard Ave #J, Haverhill, MA 01830
MLS# 73588224Listed by: Coldwell Banker Realty - Haverhill - New
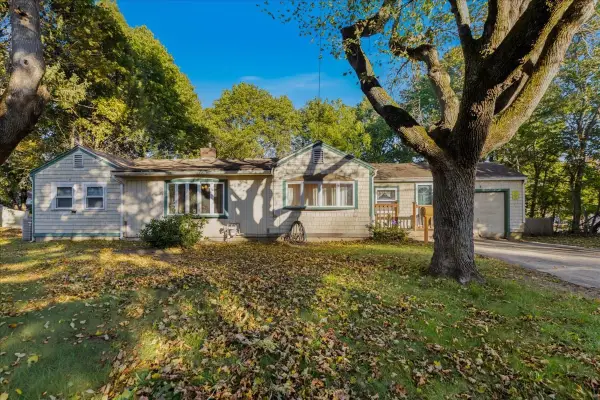 $499,000Active3 beds 2 baths1,740 sq. ft.
11 Lackey St, Haverhill, MA 01830
MLS# 73587956Listed by: eXp Realty LLC - New
 $825,000Active6 beds 3 baths1,892 sq. ft.
4 Avon Place, Haverhill, MA 01832
MLS# 73587877Listed by: Liriano Realty - Open Sat, 11:30am to 1pmNew
 $529,900Active3 beds 3 baths1,580 sq. ft.
494 Hilldale Avenue #494, Haverhill, MA 01832
MLS# 73587914Listed by: Coldwell Banker Realty - Lynnfield - New
 $570,000Active3 beds 2 baths1,312 sq. ft.
96 Beechwood Dr, Haverhill, MA 01832
MLS# 73587705Listed by: Redfin Corp. - New
 $560,000Active4 beds 2 baths1,902 sq. ft.
10 Byron St, Haverhill, MA 01835
MLS# 73587574Listed by: eXp Realty LLC


Protect your home and budget from life's surprises with an Assurant Home Warranty, backed by a partner that supports you through every step of homeownership. Explore Plans.
© 2026 Better Homes and Gardens Real Estate LLC. An Anywhere Real Estate company. All rights reserved. Better Homes and Gardens® Real Estate is a registered trademark owned by Meredith Operations Corporation, licensed to Better Homes and Gardens Real Estate LLC and used with permission. Better Homes and Gardens Real Estate LLC fully supports the principles of the Fair Housing Act and the Equal Opportunity Act. Listing information is deemed reliable but is not guaranteed accurate.
Each office is independently owned and operated.
Any services or products provided by third parties are not provided by, affiliated with or related to Better Homes and Gardens Real Estate LLC, or its affiliated companies.