
12 Howard Road, Hingham, MA 02043
Local realty services provided by:Better Homes and Gardens Real Estate The Shanahan Group
12 Howard Road,Hingham, MA 02043
$5,250,000
- 4 Beds
- 5 Baths
- 5,587 sq. ft.
- Single family
- Active
Upcoming open houses
- Sun, Jul 1212:30 pm - 02:00 pm
Listed by: jeff alexander, j/a living team
Office: compass
MLS#:73546213
Source:MLSPIN
Price summary
- Price:$5,250,000
- Price per sq. ft.:$939.68
About this home
Set on one of Crow Point’s most coveted streets, this exceptional NEW CONSTRUCTION home offers elevated coastal living w/ water views, sun-drenched interiors & bespoke finishes throughout. Perfectly positioned above North Beach, this 4 bed / 4.5 bath residence seamlessly blends timeless design & modern luxury. Thoughtfully designed for both everyday living & entertaining, the home features high ceilings on each level, expansive open-concept living spaces filled w/ natural light, sophisticated custom details & seamless indoor-outdoor flow. Multiple decks, including private outdoor spaces off the LR & primary suite, capture beautiful water views & ocean breezes.The luxurious primary suite features a cathedral ceiling, fireplace, spa bathroom & private deck overlooking the water. Every inch of the home reflects elevated craftsmanship, beautiful spaces & refined coastal elegance. An extraordinary opportunity to own a premier home in one of Hingham’s most desirable seaside neighborhoods.
Contact an agent
Home facts
- Year built:2026
- Listing ID #:73546213
- Updated:July 10, 2026 at 05:05 PM
Rooms and interior
- Bedrooms:4
- Total bathrooms:5
- Full bathrooms:4
- Half bathrooms:1
- Rooms Total:15
- Flooring:Flooring - Hardwood, Flooring - Stone/Ceramic Tile, Flooring - Vinyl, Hardwood, Marble, Stone / Slate, Tile
- Dining Description:Crown Molding, Decorative Molding, Hardwood, Pendant, Pocket Door, Recessed Lighting
- Bathrooms Description:Bathroom, Bathroom - Double Vanity/Sink, Bathroom - Full, Bathroom - Tiled With Tub & Shower
- Kitchen Description:Cabinets - Upgraded, Countertops - Stone/Granite/Solid, Crown Molding, Dining Area, Dishwasher, Disposal, Flooring - Hardwood, Gas Stove, Kitchen Island, Lighting - Pendant, Microwave, Open Floorplan, Oven, Pantry, Plumbed For Ice Maker, Pot Filler Faucet, Range, Range Hood, Recessed Lighting, Refrigerator, Wine Refrigerator
- Basement Description:Concrete, Finished, Full, Garage Access, Interior Entry, Walk-Out Access
- Living area:5,587 sq. ft.
Heating and cooling
- Cooling:3 Cooling Zones, Central Air
- Heating:Baseboard, Central, Hydro Air, Natural Gas
- Central air:Yes
Structure and exterior
- Roof:Shingle
- Year built:2026
- Building area:5,587 sq. ft.
- Lot area:0.23 Acres
- Lot Features:Gentle Sloping
- Architectural Style:Shingle
- Construction Materials:Frame
- Exterior Features:Deck - Composite, Patio, Professional Landscaping, Rain Gutters, Sprinkler System, Stone Wall
- Foundation Description:Concrete Perimeter
Schools
- High school:Hingham High School
- Middle school:Hingham Middle School
- Elementary school:Foster Elementary School
Utilities
- Water:Public
- Sewer:Public Sewer
Finances and disclosures
- Price:$5,250,000
- Price per sq. ft.:$939.68
- Tax amount:$15,350 (2026)
Features and amenities
- Appliances:Dishwasher, Disposal, Dryer, Microwave, Range, Range Hood, Refrigerator, Washer, Wine Refrigerator
- Laundry features:Cabinets - Upgraded, Closet - Linen, Countertops - Stone/Granite/Solid, Crown Molding, Dryer, Electric Dryer Hookup, Flooring - Marble, Lighting - Overhead, Recessed Lighting, Second Floor, Washer, Washer Hookup
- Amenities:Cabinets - Upgraded, Closet, Closet/Cabinets - Custom Built, Crown Molding, Gas Water Heater, Open Floorplan, Recessed Lighting, Slider, Wet Bar
Parking
- Total parking spaces:7
- Parking description:Attached, Garage Door Opener, Garage Faces Side, Insulated, Off Street, Paved, Stone/Gravel
- Garage:Yes
- Garage spaces:2
New listings near 12 Howard Road
- Open Sat, 11am to 1pmNew
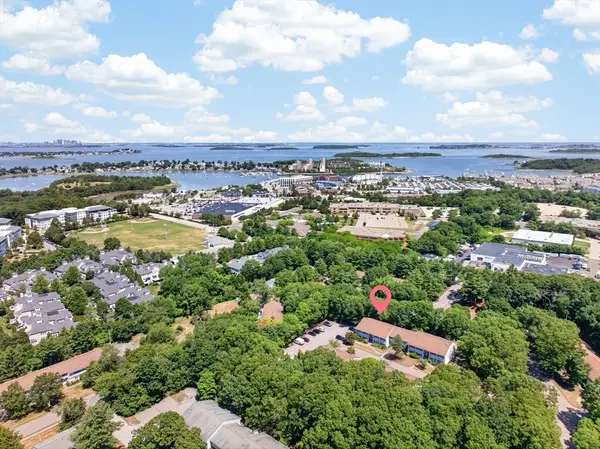 $395,000Active2 beds 1 baths944 sq. ft.
9 Beals Cove Road #A, Hingham, MA 02043
MLS# 73547878Listed by: Advocate Realty Associates, Inc. - Open Sat, 12 to 2pmNew
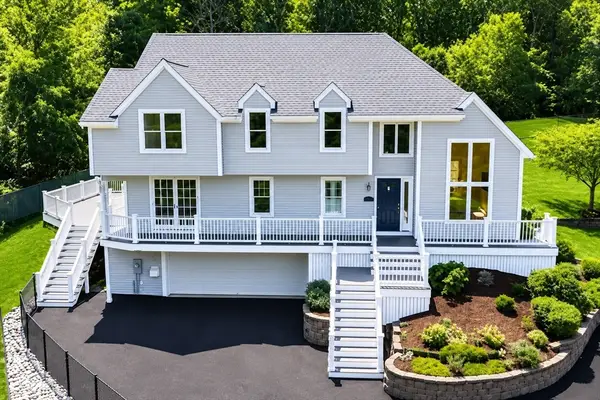 $1,850,000Active4 beds 3 baths3,147 sq. ft.
189 Union St, Hingham, MA 02043
MLS# 73547730Listed by: Conway - Hingham - Open Sat, 10am to 12pmNew
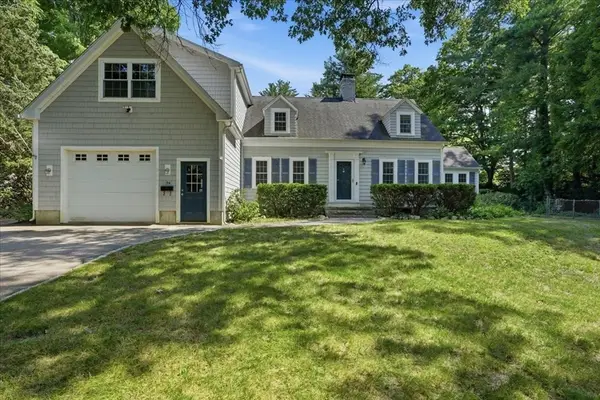 $1,557,000Active4 beds 3 baths2,928 sq. ft.
94 High St, Hingham, MA 02043
MLS# 73547560Listed by: William Raveis R.E. & Home Services - Open Sun, 10 to 11amNew
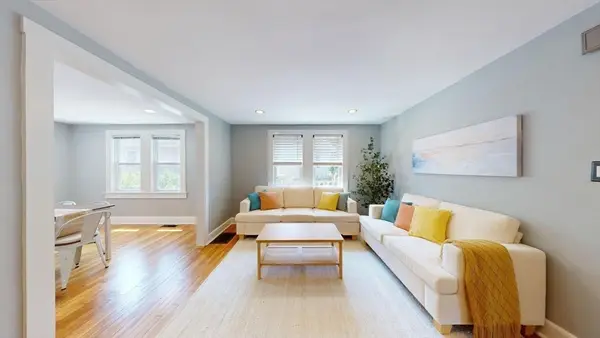 $849,000Active3 beds 2 baths1,245 sq. ft.
33 Volusia Rd, Hingham, MA 02043
MLS# 73547343Listed by: Homistic Real Estate Inc. - New
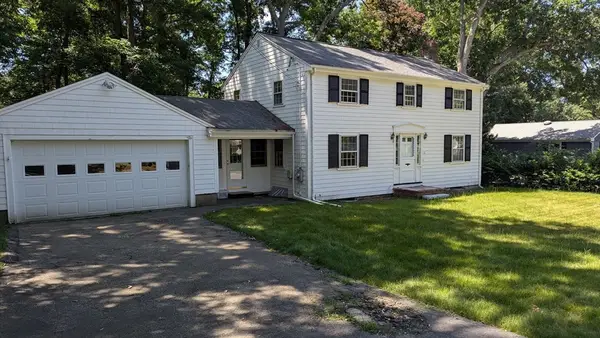 $950,000Active4 beds 2 baths1,758 sq. ft.
20 Colonial Road, Hingham, MA 02043
MLS# 73547370Listed by: The Sobran Group - Open Sat, 11am to 1pmNew
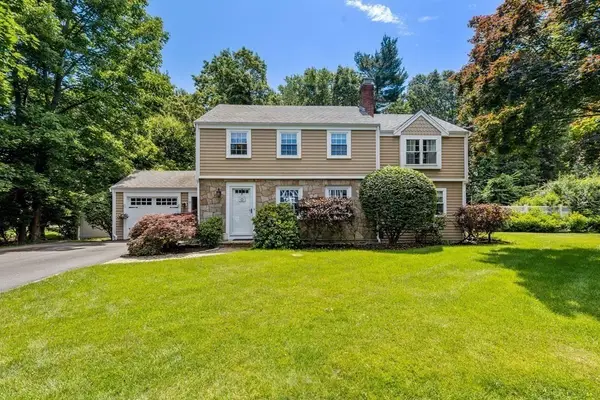 $1,399,000Active3 beds 4 baths2,345 sq. ft.
10 Independence Ln, Hingham, MA 02043
MLS# 73547069Listed by: Coldwell Banker Realty - Hingham - Open Sat, 1 to 3pmNew
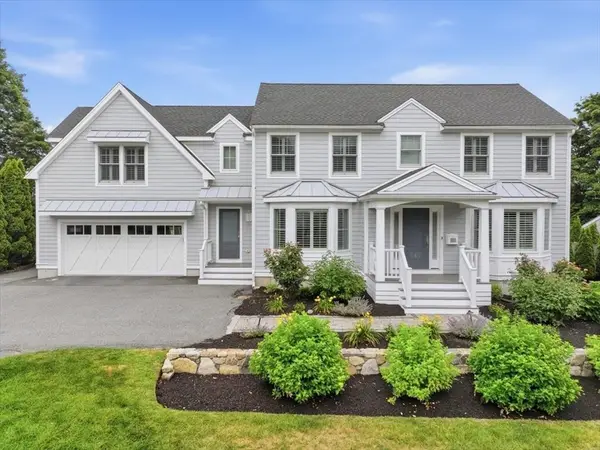 $2,299,000Active4 beds 3 baths4,427 sq. ft.
141 Wompatuck Rd, Hingham, MA 02043
MLS# 73546534Listed by: William Raveis R.E. & Home Services - Open Sat, 11am to 1pmNew
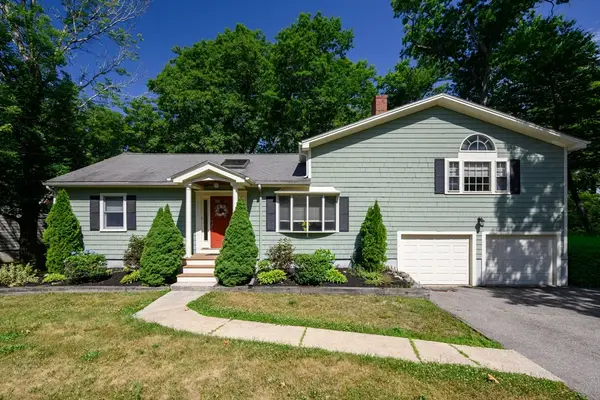 $999,900Active3 beds 3 baths2,372 sq. ft.
491 Cushing St, Hingham, MA 02043
MLS# 73546275Listed by: Olde Towne Real Estate Co. - Open Sun, 12:30 to 2pmNew
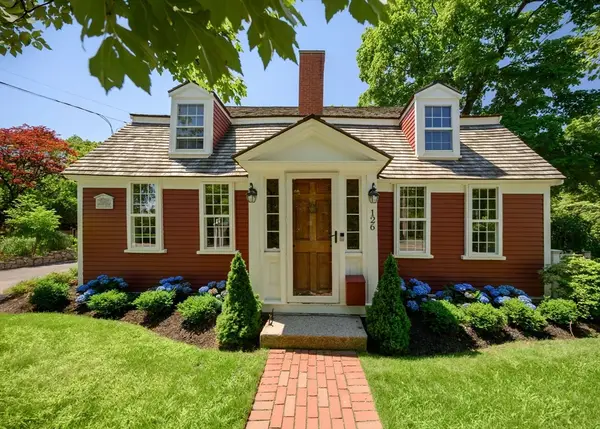 $2,285,000Active4 beds 4 baths3,002 sq. ft.
126 South Street, Hingham, MA 02043
MLS# 73546082Listed by: Compass


Protect your home and budget from life's surprises with an Assurant Home Warranty, backed by a partner that supports you through every step of homeownership. Explore Plans.
© 2026 Better Homes and Gardens Real Estate LLC. An Anywhere Real Estate company. All rights reserved. Better Homes and Gardens® Real Estate is a registered trademark owned by Meredith Operations Corporation, licensed to Better Homes and Gardens Real Estate LLC and used with permission. Better Homes and Gardens Real Estate LLC fully supports the principles of the Fair Housing Act and the Equal Opportunity Act. Listing information is deemed reliable but is not guaranteed accurate.
Each office is independently owned and operated.
Any services or products provided by third parties are not provided by, affiliated with or related to Better Homes and Gardens Real Estate LLC, or its affiliated companies.