
15 Harvard Drive, Hingham, MA 02043
Local realty services provided by:Better Homes and Gardens Real Estate The Masiello Group
15 Harvard Drive,Hingham, MA 02043
$1,199,000
- 4 Beds
- 4 Baths
- 2,347 sq. ft.
- Single family
- Active
Listed by: kate johnson
Office: compass
MLS#:73568846
Source:MLSPIN
Price summary
- Price:$1,199,000
- Price per sq. ft.:$510.86
About this home
Waiting for its next owner—opportunity awaits in one of Hingham’s most desirable neighborhoods. Set on a beautiful, private lot, this 4-bedroom, 3.5-bath Colonial offers great bones, a spacious, well-designed floor plan and plenty of potential to make it your own. The main level features a generous fireplaced family room, formal dining room, living room, kitchen with pantry, laundry and half bath. Upstairs, the vaulted primary suite includes an en suite bath, along with three additional bedrooms with hardwood flooring—one with its own private en suite—and an additional full bath. A screened porch overlooks the private backyard and in-ground gunite pool, creating a wonderful setting for summer living. Two-car under garage. New roof 2021. The home offers an opportunity for updating and personalization, but its space, setting and sought-after neighborhood provide a wonderful foundation for its next chapter. Bring your vision and make it yours. Property held in Trust and being sold AS IS. Buyer/Buyer’s Agent to perform all due diligence and independently verify all information and matters material to Buyer. Seller/Listing Agent make no representations or warranties as to the accuracy or completeness of information provided....
Contact an agent
Home facts
- Year built:1976
- Listing ID #:73568846
- Updated:September 01, 2026 at 11:34 AM
Rooms and interior
- Bedrooms:4
- Total bathrooms:4
- Full bathrooms:3
- Half bathrooms:1
- Rooms Total:8
- Dining Description:Wood
- Kitchen Description:Exterior Access, Open Floorplan, Pantry, Range, Refrigerator
- Basement Description:Concrete, Full, Garage Access, Interior Entry, Walk-Out Access
- Living area:2,347 sq. ft.
Heating and cooling
- Cooling:Window Unit(s)
- Heating:Oil
Structure and exterior
- Roof:Shingle
- Year built:1976
- Building area:2,347 sq. ft.
- Lot area:0.69 Acres
- Architectural Style:Colonial
- Construction Materials:Frame
- Exterior Features:Rain Gutters, Screened, Storage
- Foundation Description:Concrete Perimeter
Schools
- High school:Hhs
- Middle school:Hms
- Elementary school:Prs
Utilities
- Water:Public
- Sewer:Private Sewer
Finances and disclosures
- Price:$1,199,000
- Price per sq. ft.:$510.86
- Tax amount:$12,384 (2026)
Features and amenities
- Appliances:Dryer, Range, Refrigerator, Washer
- Laundry features:Dryer, First Floor, Washer
- Amenities:Central Vacuum, Entrance Foyer
- Pool features:In Ground, Private Pool
Parking
- Total parking spaces:6
- Parking description:Off Street, Paved Drive, Under
- Garage:Yes
- Garage spaces:2
New listings near 15 Harvard Drive
- Open Thu, 4 to 6pmNew
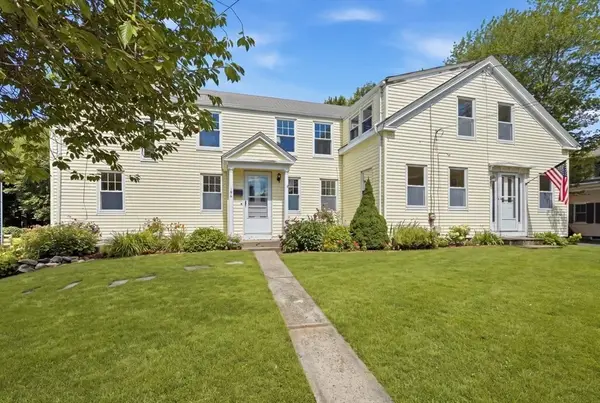 $959,000Active4 beds 4 baths2,605 sq. ft.
194-196 Hersey St, Hingham, MA 02043
MLS# 73570053Listed by: William Raveis R.E. & Home Services - New
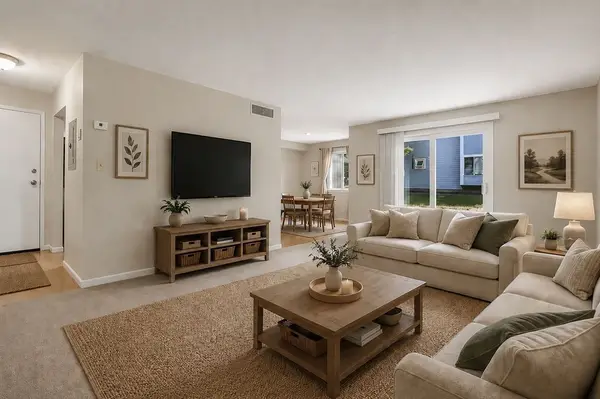 $359,000Active1 beds 1 baths736 sq. ft.
12 Beals Cove Rd #B, Hingham, MA 02043
MLS# 73568894Listed by: Real Broker MA, LLC - New
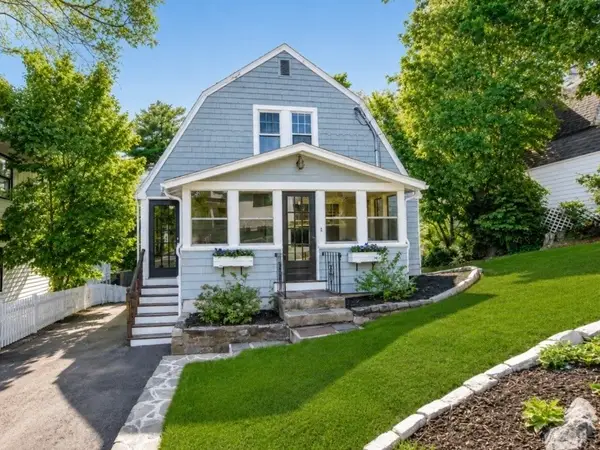 $950,000Active3 beds 2 baths1,879 sq. ft.
96 Wompatuck Rd, Hingham, MA 02043
MLS# 73568177Listed by: TLC Real Estate - New
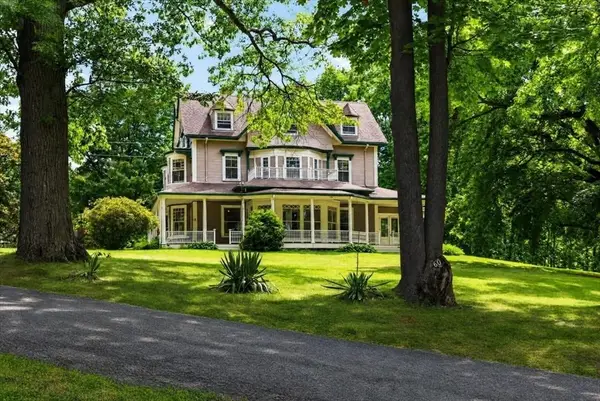 $2,849,000Active6 beds 5 baths5,770 sq. ft.
60 Bradley Hill Road, Hingham, MA 02043
MLS# 73566649Listed by: Coldwell Banker Realty - Hingham 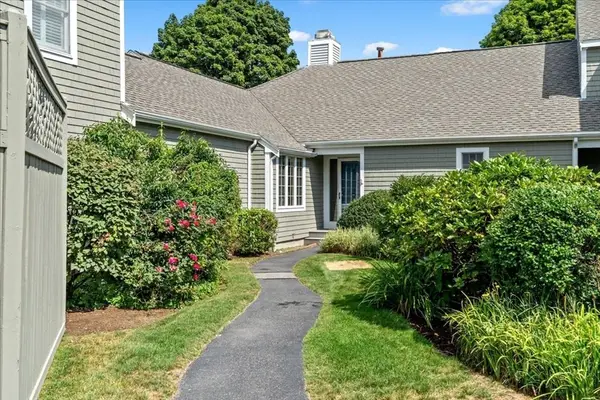 $1,275,000Active2 beds 2 baths1,690 sq. ft.
56 Floret Cir #56, Hingham, MA 02043
MLS# 73566324Listed by: William Raveis R.E. & Home Services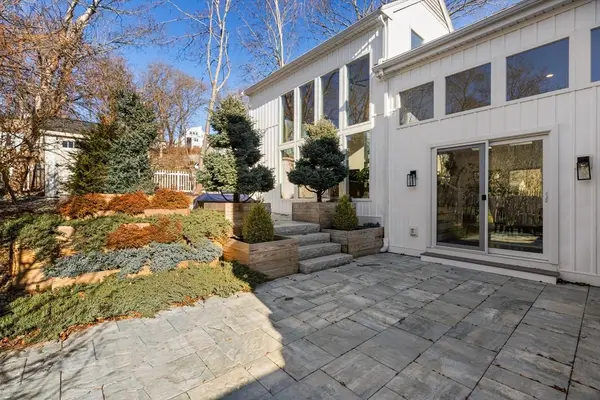 $1,175,000Active3 beds 2 baths2,294 sq. ft.
27 Broad Cove Rd, Hingham, MA 02043
MLS# 73565972Listed by: Keller Williams Realty Signature Properties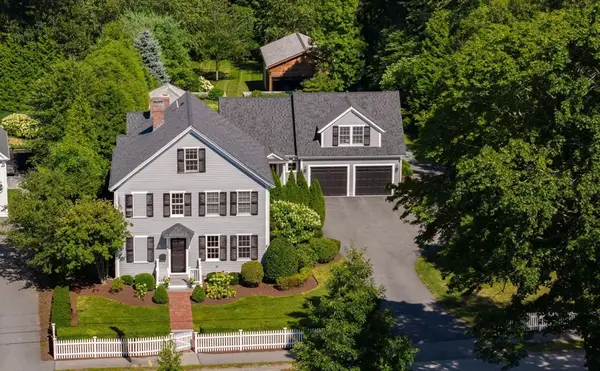 $4,165,000Active4 beds 5 baths5,447 sq. ft.
68 School Street, Hingham, MA 02043
MLS# 73565909Listed by: Compass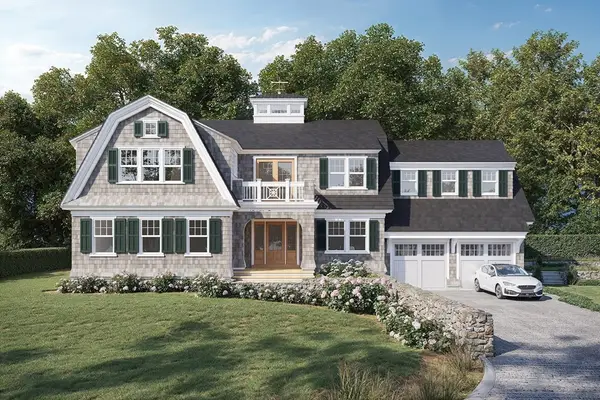 $3,995,000Active5 beds 6 baths5,879 sq. ft.
20 Whiton Ave, Hingham, MA 02043
MLS# 73563572Listed by: Coldwell Banker Realty - Hingham $1,299,000Active3 beds 2 baths2,126 sq. ft.
166 Hull St, Hingham, MA 02043
MLS# 73562783Listed by: Prestige Property Solutions, Inc.


Protect your home and budget from life's surprises with an Assurant Home Warranty, backed by a partner that supports you through every step of homeownership. Explore Plans.
© 2026 Better Homes and Gardens Real Estate LLC. An Anywhere Real Estate company. All rights reserved. Better Homes and Gardens® Real Estate is a registered trademark owned by Meredith Operations Corporation, licensed to Better Homes and Gardens Real Estate LLC and used with permission. Better Homes and Gardens Real Estate LLC fully supports the principles of the Fair Housing Act and the Equal Opportunity Act. Listing information is deemed reliable but is not guaranteed accurate.
Each office is independently owned and operated.
Any services or products provided by third parties are not provided by, affiliated with or related to Better Homes and Gardens Real Estate LLC, or its affiliated companies.