
194-196 Hersey St, Hingham, MA 02043
Local realty services provided by:Better Homes and Gardens Real Estate The Masiello Group
194-196 Hersey St,Hingham, MA 02043
$959,000
- 4 Beds
- 4 Baths
- 2,605 sq. ft.
- Single family
- Active
Upcoming open houses
- Thu, Sep 0304:00 pm - 06:00 pm
Listed by: darleen lannon
Office: william raveis r.e. & home services
MLS#:73570053
Source:MLSPIN
Price summary
- Price:$959,000
- Price per sq. ft.:$368.14
About this home
Set on a bucolic lot overlooking picturesque farm fields, this distinctive Hingham duplex offers character, flexibility, and room to imagine what comes next. The first unit features a flexible floor plan with a first-floor bedroom and full bath, spacious eat-in kitchen, private office, and living room. Upstairs are two additional bedrooms, a full bath, and potential for an additional bath or walk-in closet. The second unit offers a living room, dining room, sun-filled kitchen, and half bath with laundry on the first floor, plus 2 bedrooms, an office and a full bath upstairs. Original woodwork and period details reflect the home’s antique roots. Private decks overlook the expansive backyard and pastoral views beyond. The seller is installing a new septic system. Maintain as a two-family or convert back to a single-family home. Moments from downtown Hingham, commuter boat, and train to Boston.Open House Thur 4-6 (9/3)
Contact an agent
Home facts
- Year built:1880
- Listing ID #:73570053
- Updated:September 02, 2026 at 10:32 AM
Rooms and interior
- Bedrooms:4
- Total bathrooms:4
- Full bathrooms:3
- Half bathrooms:1
- Rooms Total:10
- Flooring:Flooring - Wood, Hardwood, Laminate, Wood
- Dining Description:Hardwood
- Bathrooms Description:Bathroom, Bathroom - Full
- Kitchen Description:Dishwasher, Flooring - Hardwood, Range, Recessed Lighting, Refrigerator
- Basement Description:Bulkhead, Crawl Space, Full, Partial, Sump Pump
- Living area:2,605 sq. ft.
Heating and cooling
- Heating:Forced Air, Hot Water, Natural Gas
Structure and exterior
- Roof:Shingle
- Year built:1880
- Building area:2,605 sq. ft.
- Lot area:0.67 Acres
- Lot Features:Cleared, Gentle Sloping
- Architectural Style:Antique
- Construction Materials:Frame
- Exterior Features:Deck, Porch - Enclosed
- Foundation Description:Irregular, Stone
Schools
- High school:Hingham High
- Middle school:Hingham Middle
- Elementary school:Plymouth River
Utilities
- Water:Public
- Sewer:Private Sewer
Finances and disclosures
- Price:$959,000
- Price per sq. ft.:$368.14
- Tax amount:$7,897 (2025)
Features and amenities
- Appliances:Dishwasher, Range, Refrigerator
- Laundry features:Electric Dryer Hookup, First Floor, Flooring - Hardwood, Washer Hookup
- Amenities:Closet, Gas Water Heater
Parking
- Total parking spaces:4
- Parking description:Off Street
New listings near 194-196 Hersey St
- Open Sat, 11am to 1pmNew
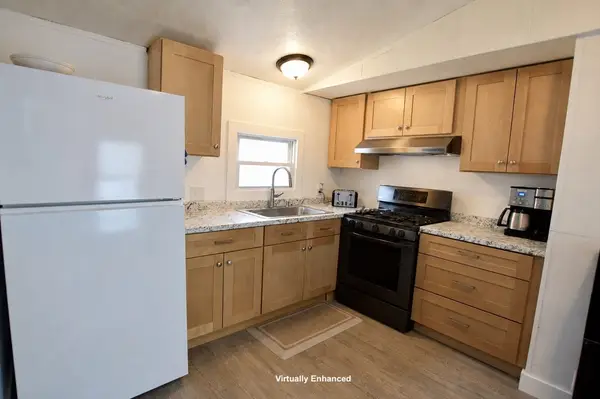 $167,000Active2 beds 2 baths816 sq. ft.
170 Rockland St. #5, Hingham, MA 02043
MLS# 73570671Listed by: Conway - Lakeville - New
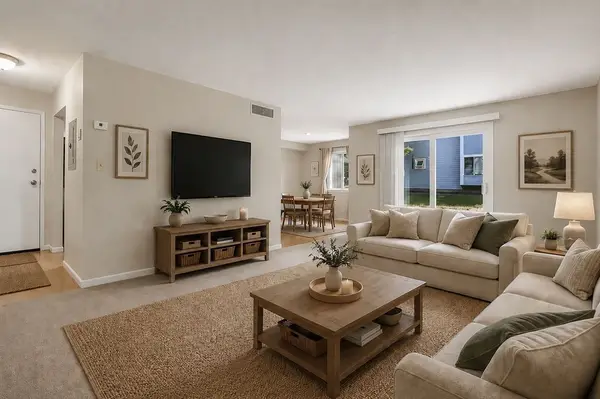 $359,000Active1 beds 1 baths736 sq. ft.
12 Beals Cove Rd #B, Hingham, MA 02043
MLS# 73568894Listed by: Real Broker MA, LLC - New
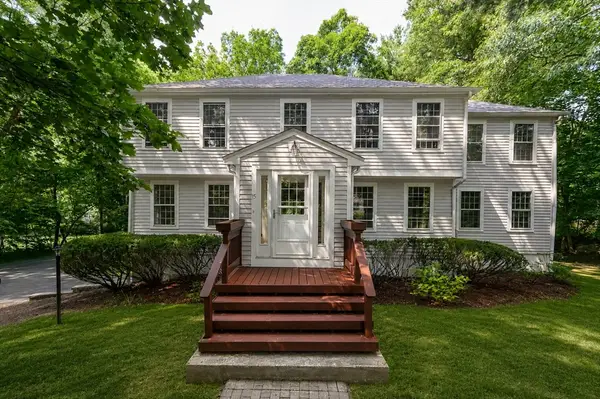 $1,199,000Active4 beds 4 baths2,347 sq. ft.
15 Harvard Drive, Hingham, MA 02043
MLS# 73568846Listed by: Compass - New
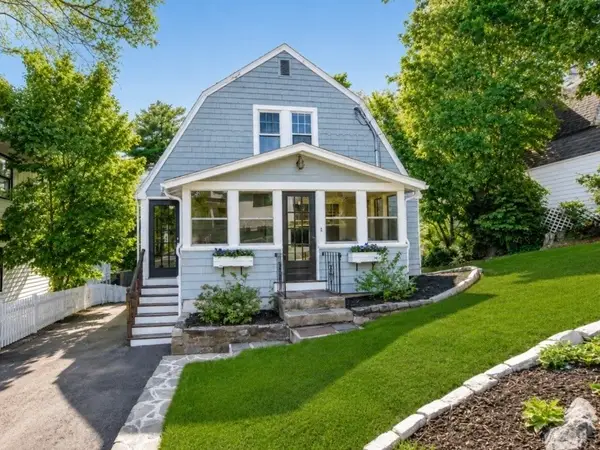 $950,000Active3 beds 2 baths1,879 sq. ft.
96 Wompatuck Rd, Hingham, MA 02043
MLS# 73568177Listed by: TLC Real Estate 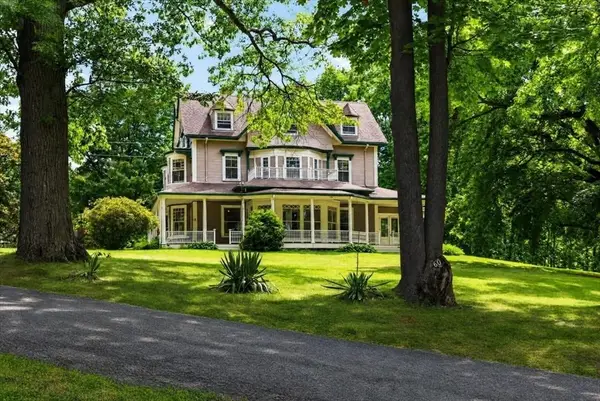 $2,849,000Active6 beds 5 baths5,770 sq. ft.
60 Bradley Hill Road, Hingham, MA 02043
MLS# 73566649Listed by: Coldwell Banker Realty - Hingham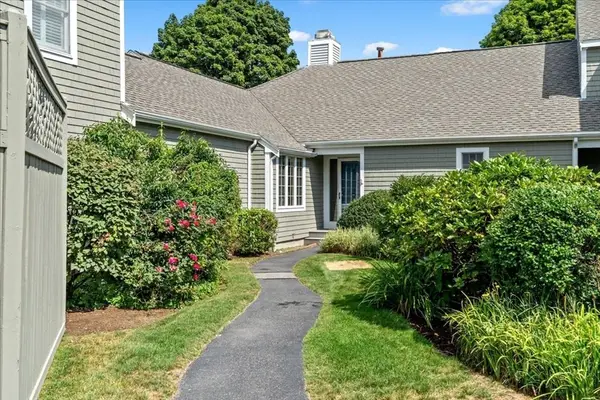 $1,275,000Active2 beds 2 baths1,690 sq. ft.
56 Floret Cir #56, Hingham, MA 02043
MLS# 73566324Listed by: William Raveis R.E. & Home Services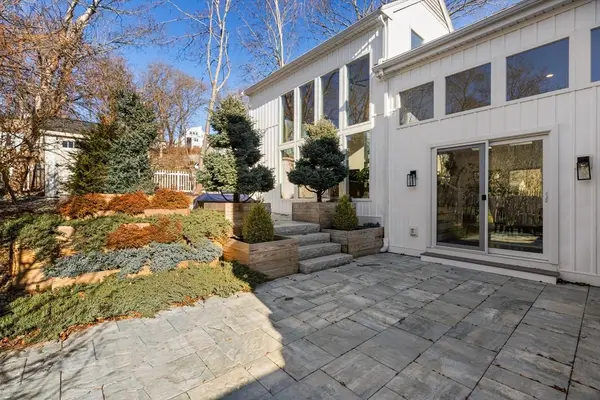 $1,175,000Active3 beds 2 baths2,294 sq. ft.
27 Broad Cove Rd, Hingham, MA 02043
MLS# 73565972Listed by: Keller Williams Realty Signature Properties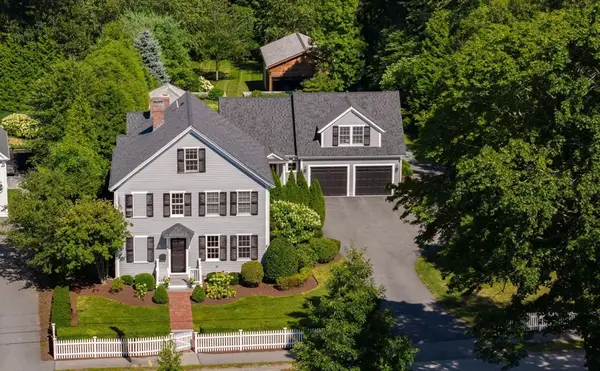 $4,165,000Active4 beds 5 baths5,447 sq. ft.
68 School Street, Hingham, MA 02043
MLS# 73565909Listed by: Compass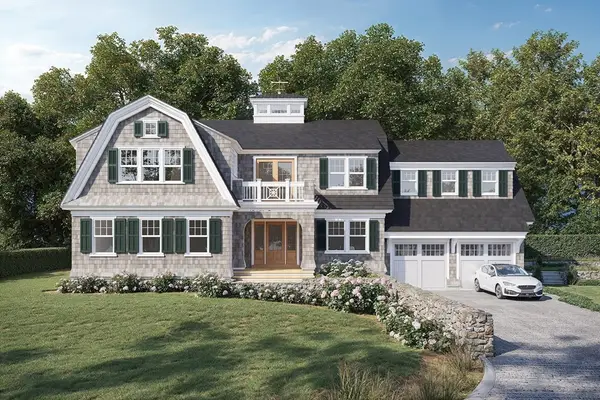 $3,995,000Active5 beds 6 baths5,879 sq. ft.
20 Whiton Ave, Hingham, MA 02043
MLS# 73563572Listed by: Coldwell Banker Realty - Hingham


Protect your home and budget from life's surprises with an Assurant Home Warranty, backed by a partner that supports you through every step of homeownership. Explore Plans.
© 2026 Better Homes and Gardens Real Estate LLC. An Anywhere Real Estate company. All rights reserved. Better Homes and Gardens® Real Estate is a registered trademark owned by Meredith Operations Corporation, licensed to Better Homes and Gardens Real Estate LLC and used with permission. Better Homes and Gardens Real Estate LLC fully supports the principles of the Fair Housing Act and the Equal Opportunity Act. Listing information is deemed reliable but is not guaranteed accurate.
Each office is independently owned and operated.
Any services or products provided by third parties are not provided by, affiliated with or related to Better Homes and Gardens Real Estate LLC, or its affiliated companies.