
81 Sherrick Ave., Holbrook, MA 02343
Local realty services provided by:Better Homes and Gardens Real Estate The Shanahan Group
81 Sherrick Ave.,Holbrook, MA 02343
$849,900
- 3 Beds
- 3 Baths
- 2,056 sq. ft.
- Single family
- Active
Upcoming open houses
- Fri, Sep 2505:00 pm - 06:30 pm
- Sun, Sep 2710:00 am - 12:00 pm
Listed by: sara adgate
Office: compass
MLS#:73581929
Source:MLSPIN
Price summary
- Price:$849,900
- Price per sq. ft.:$413.38
- Monthly HOA dues:$120
About this home
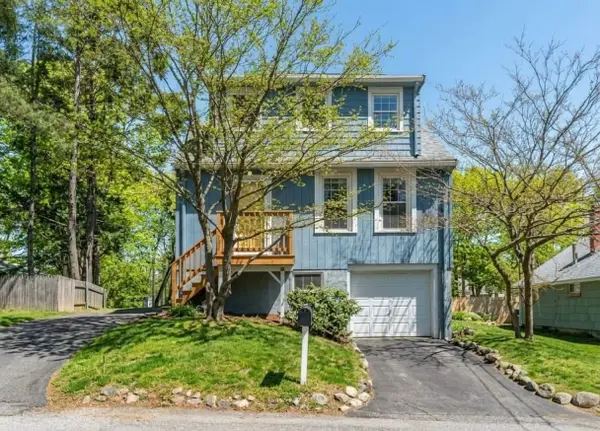
The wait is over! This stunning new construction in Holbrook is now ready for occupancy. This thoughtfully designed 3-bedroom, 2.5-bathroom modern Colonial offers a beautiful blend of style, comfort, and functionality. The first floor features a spacious open-concept kitchen with custom cabinetry, an oversized granite island, and a walk-in pantry with built-in shelving. The kitchen flows seamlessly into the dining and living areas, where shiplap accents and a gas fireplace create a warm, inviting atmosphere. A mudroom and half bath are conveniently located just off the attached two-car garage, while a sliding door leads to the rear deck and backyard. Red oak flooring runs throughout the home. Upstairs, you’ll find three generously sized bedrooms, a full bathroom with slow-close drawers and quartz countertop, and a convenient laundry area. The spacious primary suite offers two walk-in closets and a private en-suite bathroom. Ideally located with easy access to everything the South Shore has to offer, including shopping, dining, recreation, and major commuter routes. The commuter rail is less than 10 minutes away, making this a convenient place to make home....
Contact an agent
Home facts
- Year built:2026
- Listing ID #:73581929
- Updated:September 24, 2026 at 12:25 PM
Rooms and interior
- Bedrooms:3
- Total bathrooms:3
- Full bathrooms:2
- Half bathrooms:1
- Rooms Total:6
- Flooring:Hardwood, Tile
- Dining Description:Bathroom - Half, Beadboard, Hardwood, Pendant
- Kitchen Description:Countertops - Stone/Granite/Solid, Deck - Exterior, Dishwasher, Flooring - Hardwood, Kitchen Island, Lighting - Pendant, Microwave, Open Floorplan, Pantry, Plumbed For Ice Maker, Range
- Basement Description:Bulkhead, Concrete, Full, Interior Entry
- Living area:2,056 sq. ft.
Heating and cooling
- Cooling:Central Air
- Heating:Central
- Central air:Yes
Structure and exterior
- Roof:Shingle
- Year built:2026
- Building area:2,056 sq. ft.
- Lot area:0.46 Acres
- Lot Features:Level, Wooded
- Architectural Style:Colonial, Contemporary
- Construction Materials:Frame
- Exterior Features:Deck - Composite, Deck - Wood, Decorative Lighting, Rain Gutters
- Foundation Description:Concrete Perimeter
Utilities
- Water:Public
- Sewer:Public Sewer
Finances and disclosures
- Price:$849,900
- Price per sq. ft.:$413.38
- Tax amount:$99,999,999 (2027)
Features and amenities
- Appliances:Dishwasher, Microwave, Range
- Laundry features:Electric Dryer Hookup, Second Floor, Washer Hookup
- Amenities:Gas Water Heater, High Speed Internet
Parking
- Total parking spaces:6
- Parking description:Attached, Garage Door Opener, Paved
- Garage:Yes
- Garage spaces:2
New listings near 81 Sherrick Ave.
- Open Fri, 4:30 to 6pmNew
 $929,000Active4 beds 4 baths2,558 sq. ft.
4 Bruce Rd, Holbrook, MA 02343
MLS# 73581311Listed by: William Raveis R.E. & Home Services - Open Sat, 11am to 1pmNew
 $589,900Active4 beds 2 baths2,040 sq. ft.
17 Grove Ave, Holbrook, MA 02343
MLS# 73581228Listed by: Redfin Corp. - Open Sat, 12 to 2:30pmNew
 $799,900Active6 beds 3 baths4,598 sq. ft.
305 South Franklin St, Holbrook, MA 02343
MLS# 73580958Listed by: Todd A. Sandler REALTORS® - New
 $499,900Active3 beds 1 baths888 sq. ft.
55 Rindone Street, Holbrook, MA 02343
MLS# 73580788Listed by: Keller Williams Realty - New
 $435,000Active3 beds 2 baths1,487 sq. ft.
161 Union Street, Holbrook, MA 02343
MLS# 73578314Listed by: Advocate Realty Associates, Inc. - Open Sat, 11am to 12:30pmNew
 $524,000Active4 beds 1 baths1,342 sq. ft.
76 E Shore Rd, Holbrook, MA 02343
MLS# 73578119Listed by: Reference Real Estate - New
 $599,900Active4 beds 2 baths1,392 sq. ft.
37 Louise Road, Holbrook, MA 02343
MLS# 73577084Listed by: Leading Edge Real Estate  $349,900Active2 beds 2 baths940 sq. ft.
610 South Franklin Street #B204, Holbrook, MA 02343
MLS# 73576390Listed by: Abbey Realty Homes, LLC $685,000Active4 beds 2 baths1,847 sq. ft.
40 Border Rd, Holbrook, MA 02343
MLS# 73575572Listed by: William Raveis R.E. & Home Services


Protect your home and budget from life's surprises with an Assurant Home Warranty, backed by a partner that supports you through every step of homeownership. Explore Plans.
© 2026 Better Homes and Gardens Real Estate LLC. An Anywhere Real Estate company. All rights reserved. Better Homes and Gardens® Real Estate is a registered trademark owned by Meredith Operations Corporation, licensed to Better Homes and Gardens Real Estate LLC and used with permission. Better Homes and Gardens Real Estate LLC fully supports the principles of the Fair Housing Act and the Equal Opportunity Act. Listing information is deemed reliable but is not guaranteed accurate.
Each office is independently owned and operated.
Any services or products provided by third parties are not provided by, affiliated with or related to Better Homes and Gardens Real Estate LLC, or its affiliated companies.