
126 Brattle St, Holden, MA 01520
Local realty services provided by:Better Homes and Gardens Real Estate The Masiello Group
Upcoming open houses
- Fri, Oct 1604:30 pm - 06:00 pm
- Sat, Oct 1711:00 am - 02:30 pm
Listed by: lee joseph
Office: coldwell banker realty - worcester
MLS#:73587491
Source:MLSPIN
Price summary
- Price:$699,900
- Price per sq. ft.:$333.13
About this home
Rare opportunity to own a truly distinctive property on Holden’s desirable east side! This single-level contemporary ranch is privately set on 1.26 acres and surrounded by remarkable outdoor spaces designed to immerse you in nature. A cascading waterfall creates a soothing backdrop alongside the large kidney-shaped pool and hot tub. Walls of glass bring the outdoors in, while a partial glass entry floor offers a captivating view of koi and goldfish ponds below, framed by exceptional stonework. The open, versatile floor plan offers endless possibilities for living and entertaining. The spacious primary suite features a large cedar walk-in closet and ¾ tile bath. The renovated kitchen boasts a propane gas range, cathedral pine ceiling, granite counters and access to a 3-season sunroom. A beamed, cathedral-ceiling great room opens to the deck and additional hot tub. Multiple gardens offer something in bloom throughout the seasons, complemented by water features, fruit trees and a stunning wisteria arch. Discover peaceful places to relax throughout the grounds, including a beautiful gazebo. Ample parking, 2-car garage and storage shed complete this exceptional offering with ADU potential!...
Contact an agent
Home facts
- Year built:1954
- Listing ID #:73587491
- Updated:October 14, 2026 at 12:34 PM
Rooms and interior
- Bedrooms:2
- Total bathrooms:2
- Full bathrooms:2
- Rooms Total:6
- Flooring:Carpet, Flooring - Stone/Ceramic Tile, Tile
- Dining Description:Stone/Ceramic Tile
- Kitchen Description:Countertops - Stone/Granite/Solid, Dishwasher, Gas Stove, Range, Refrigerator
- Living area:2,101 sq. ft.
Heating and cooling
- Cooling:Central Air
- Heating:Baseboard, Oil
- Central air:Yes
Structure and exterior
- Roof:Shingle
- Year built:1954
- Building area:2,101 sq. ft.
- Lot area:1.26 Acres
- Lot Features:Level
- Architectural Style:Contemporary, Mid-Century Modern, Ranch
- Exterior Features:Fruit Trees, Porch, Storage
- Foundation Description:Block, Concrete Perimeter
Utilities
- Water:Public
- Sewer:Public Sewer
Finances and disclosures
- Price:$699,900
- Price per sq. ft.:$333.13
- Tax amount:$8,177 (2026)
Features and amenities
- Appliances:Dishwasher, Dryer, Range, Refrigerator, Washer
- Laundry features:Dryer, Electric Dryer Hookup, First Floor, Washer, Washer Hookup
- Pool features:In Ground, Private Pool
Parking
- Total parking spaces:10
- Parking description:Detached, Off Street, Paved Drive
- Garage:Yes
- Garage spaces:2
New listings near 126 Brattle St
- Coming Soon
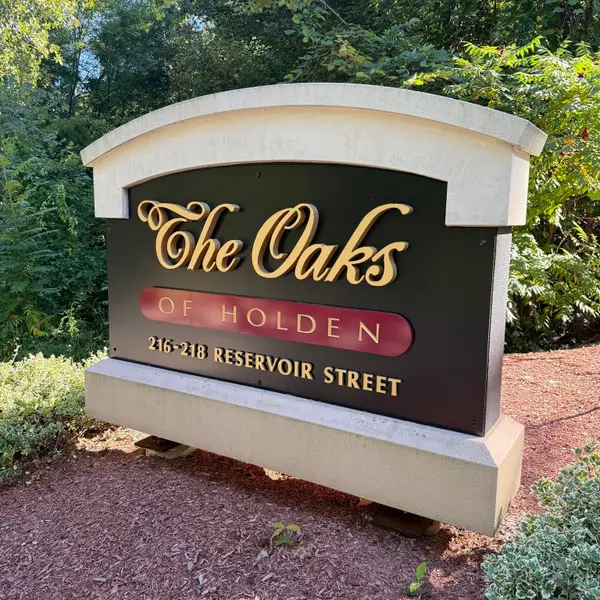 $370,000Coming Soon1 beds 2 baths1,297 sq. ft.
216 Reservoir St #101, Holden, MA 01520
MLS# 73590282Listed by: Janice Mitchell R.E., Inc - New
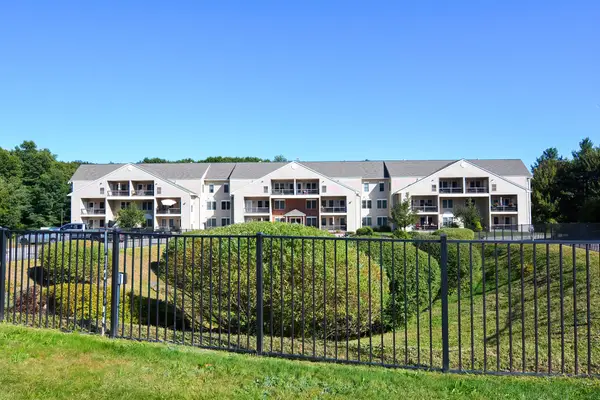 $390,000Active1 beds 2 baths1,654 sq. ft.
216 Reservoir #310, Holden, MA 01520
MLS# 73589868Listed by: Berkshire Hathaway HomeServices Commonwealth Real Estate - Open Sat, 11am to 2:30pmNew
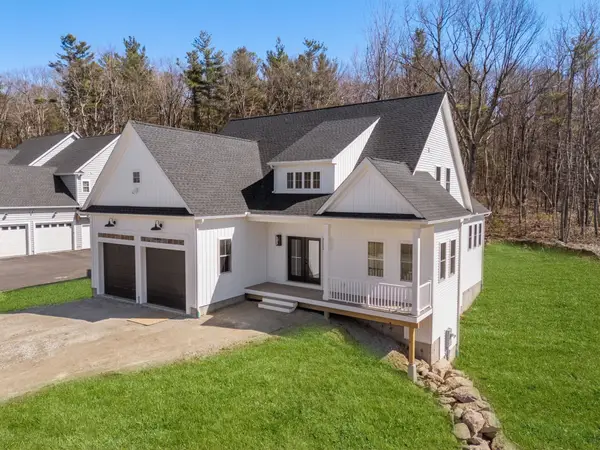 $939,000Active4 beds 4 baths2,761 sq. ft.
Lot 9/306 Fisher Rd, Holden, MA 01520
MLS# 73588904Listed by: Coldwell Banker Realty - Worcester - New
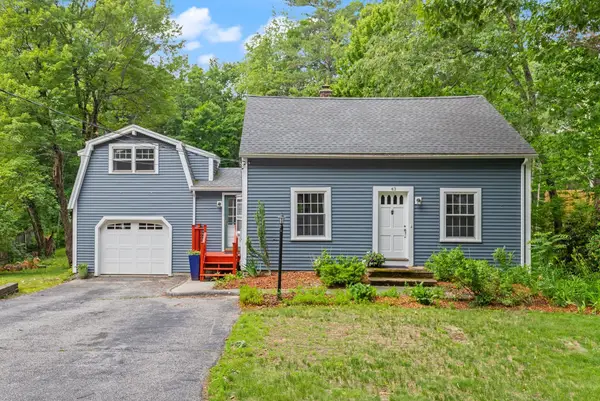 $529,000Active4 beds 2 baths1,817 sq. ft.
43 Brennan Way, Holden, MA 01520
MLS# 73588504Listed by: Coldwell Banker Realty - Worcester - New
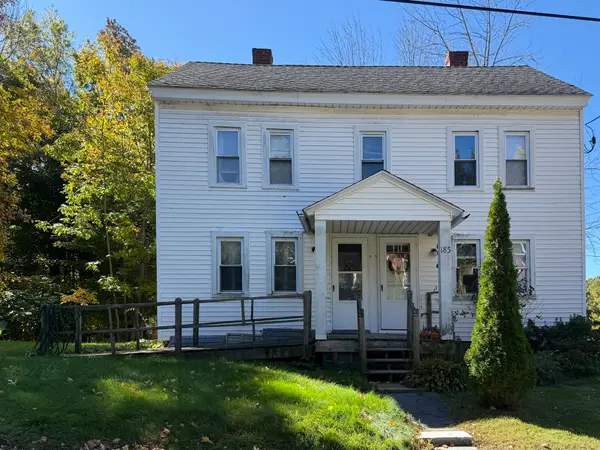 $499,900Active4 beds 2 baths1,740 sq. ft.
185 High Street, Holden, MA 01520
MLS# 73587386Listed by: Janice Mitchell R.E., Inc - New
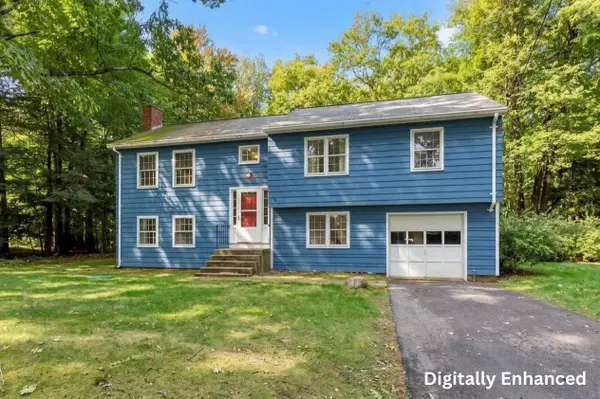 $509,900Active3 beds 3 baths1,945 sq. ft.
765 Salisbury Street, Holden, MA 01520
MLS# 73586787Listed by: Lamacchia Realty, Inc. 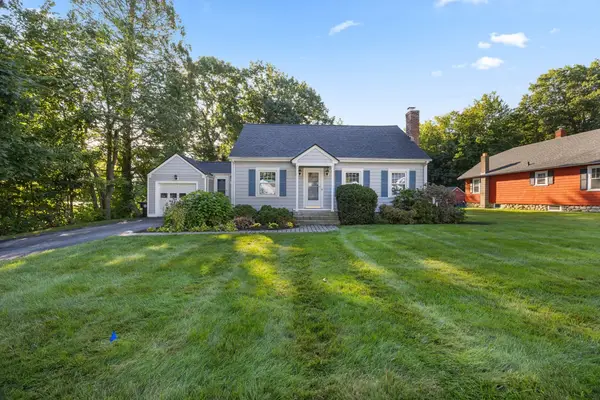 $499,900Active3 beds 2 baths1,955 sq. ft.
58 Glenwood Street, Holden, MA 01520
MLS# 73585586Listed by: Gibbs Realty Inc.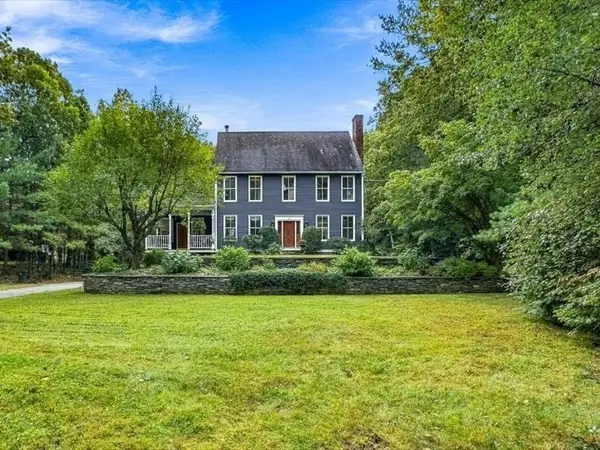 $849,900Active4 beds 3 baths3,637 sq. ft.
63 Wood St, Holden, MA 01522
MLS# 73584929Listed by: Holden Realty Inc. $599,900Active4 beds 3 baths2,484 sq. ft.
43 Windy Ridge Rd, Holden, MA 01522
MLS# 73584762Listed by: Karen Packard Real Estate Inc.


Protect your home and budget from life's surprises with an Assurant Home Warranty, backed by a partner that supports you through every step of homeownership. Explore Plans.
© 2026 Better Homes and Gardens Real Estate LLC. An Anywhere Real Estate company. All rights reserved. Better Homes and Gardens® Real Estate is a registered trademark owned by Meredith Operations Corporation, licensed to Better Homes and Gardens Real Estate LLC and used with permission. Better Homes and Gardens Real Estate LLC fully supports the principles of the Fair Housing Act and the Equal Opportunity Act. Listing information is deemed reliable but is not guaranteed accurate.
Each office is independently owned and operated.
Any services or products provided by third parties are not provided by, affiliated with or related to Better Homes and Gardens Real Estate LLC, or its affiliated companies.