
216 Reservoir St #101, Holden, MA 01520
Local realty services provided by:Better Homes and Gardens Real Estate The Masiello Group
216 Reservoir St #101,Holden, MA 01520
$370,000
- 1 Beds
- 2 Baths
- 1,297 sq. ft.
- Condominium
- Coming Soon
Listed by: lynn chevalier
Office: janice mitchell r.e., inc
MLS#:73590282
Source:MLSPIN
Price summary
- Price:$370,000
- Price per sq. ft.:$285.27
- Monthly HOA dues:$470
About this home
Welcome to easy living at The Oaks of Holden, a highly sought-after 55+ community. This beautifully maintained first-floor garden-style end unit offers the perfect blend of comfort, convenience, and privacy.Featuring 1 bedroom and 2 full baths, this bright and spacious home is filled with natural light thanks to its desirable end-unit location. The open-concept living and dining area is highlighted by a cozy gas fireplace, creating a warm and inviting space for relaxing or entertaining. Step outside to your private balcony and enjoy peaceful views and fresh air.The kitchen has been tastefully refreshed with newly painted cabinetry and offers ample storage and workspace. The generous primary suite includes a private bath and abundant closet space, while the second full bathroom provides added convenience for guests.Additional features include a newer HVAC system for peace of mind and energy efficiency, in-unit laundry, and a deeded underground garage parking space with interior access—making year-round living comfortable and convenient.Residents of The Oaks enjoy beautifully landscaped grounds, a welcoming community atmosphere, and a prime Holden location close to shopping, restaurants, medical facilities, and major commuter routes.Don't miss this opportunity to enjoy low-maintenance living in one of Holden's most desirable active adult communities....
Contact an agent
Home facts
- Year built:2007
- Listing ID #:73590282
- Updated:October 14, 2026 at 11:18 AM
Rooms and interior
- Bedrooms:1
- Total bathrooms:2
- Full bathrooms:2
- Rooms Total:4
- Flooring:Carpet, Tile, Wood
- Dining Description:Balcony - Exterior, Hardwood
- Kitchen Description:Countertops - Stone/Granite/Solid, Dishwasher, Disposal, Flooring - Stone/Ceramic Tile, Microwave, Range, Refrigerator
- Living area:1,297 sq. ft.
Heating and cooling
- Cooling:1 Cooling Zone, Central Air
- Heating:Forced Air, Natural Gas
- Central air:Yes
Structure and exterior
- Year built:2007
- Building area:1,297 sq. ft.
- Exterior Features:Balcony, Covered
Schools
- High school:Wachusett Regional
Utilities
- Water:Public
- Sewer:Public Sewer
Finances and disclosures
- Price:$370,000
- Price per sq. ft.:$285.27
- Tax amount:$4,287 (2026)
Features and amenities
- Appliances:Dishwasher, Disposal, Dryer, Intercom, Microwave, Range, Refrigerator, Washer
- Laundry features:Dryer, Electric Dryer Hookup, In Unit, Washer, Washer Hookup
- Amenities:Closet, Clubroom, Elevator(s)
Parking
- Total parking spaces:2
- Parking description:Assigned, Under
- Garage:Yes
- Garage spaces:1
New listings near 216 Reservoir St #101
- New
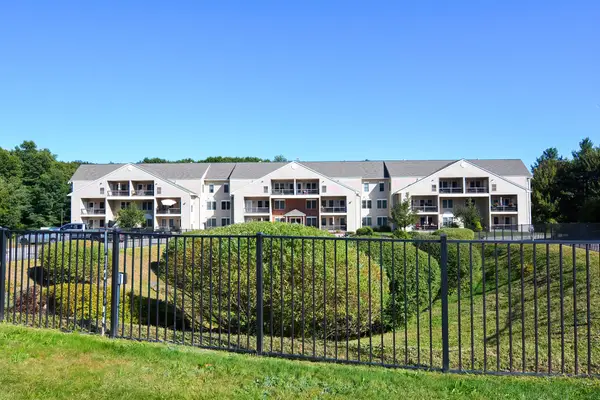 $390,000Active1 beds 2 baths1,654 sq. ft.
216 Reservoir #310, Holden, MA 01520
MLS# 73589868Listed by: Berkshire Hathaway HomeServices Commonwealth Real Estate - Open Sat, 11am to 2:30pmNew
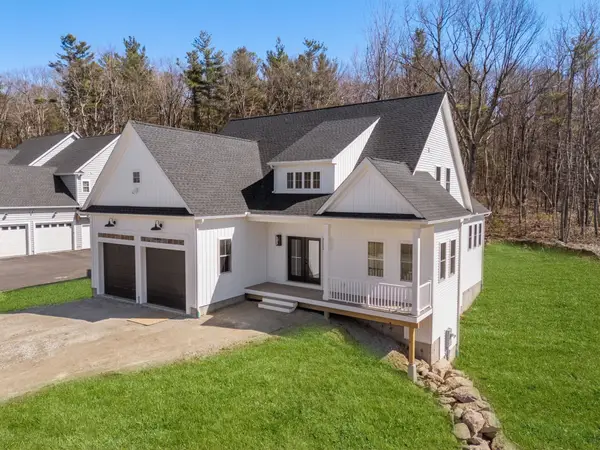 $939,000Active4 beds 4 baths2,761 sq. ft.
Lot 9/306 Fisher Rd, Holden, MA 01520
MLS# 73588904Listed by: Coldwell Banker Realty - Worcester - New
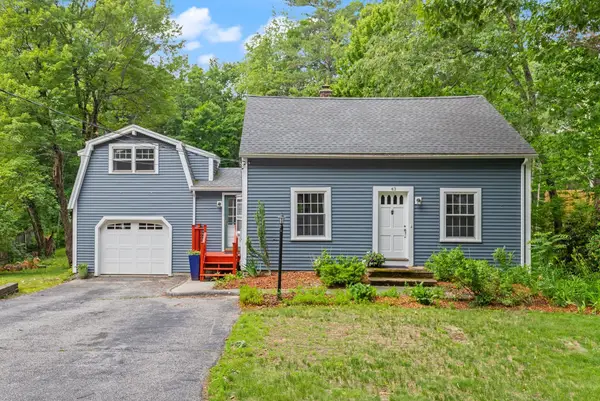 $529,000Active4 beds 2 baths1,817 sq. ft.
43 Brennan Way, Holden, MA 01520
MLS# 73588504Listed by: Coldwell Banker Realty - Worcester - Open Fri, 4:30 to 6pmNew
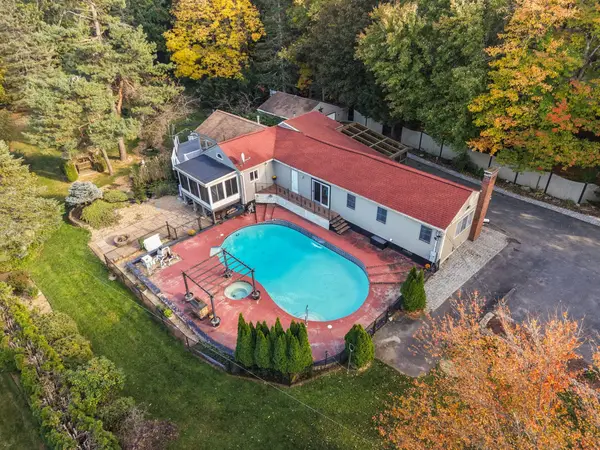 $699,900Active2 beds 2 baths2,101 sq. ft.
126 Brattle St, Holden, MA 01520
MLS# 73587491Listed by: Coldwell Banker Realty - Worcester - New
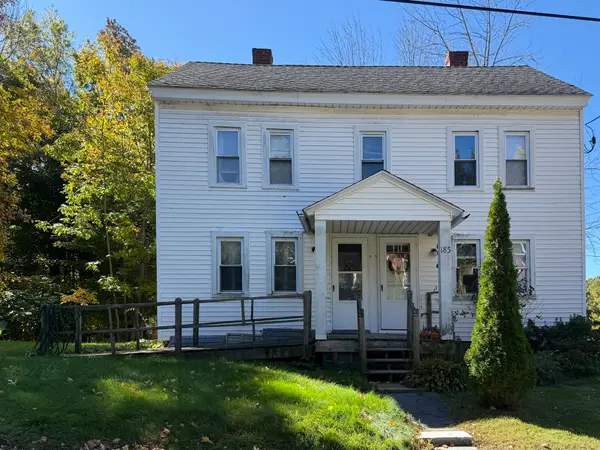 $499,900Active4 beds 2 baths1,740 sq. ft.
185 High Street, Holden, MA 01520
MLS# 73587386Listed by: Janice Mitchell R.E., Inc - New
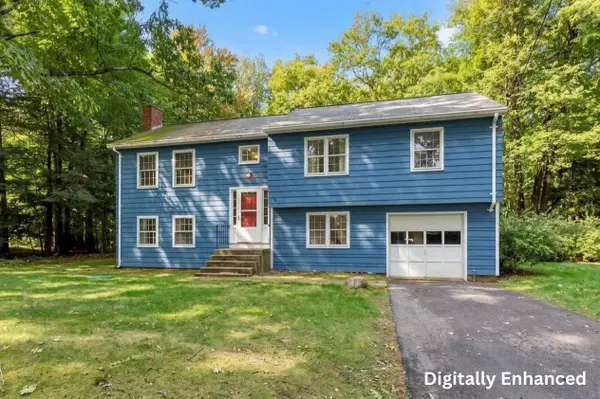 $509,900Active3 beds 3 baths1,945 sq. ft.
765 Salisbury Street, Holden, MA 01520
MLS# 73586787Listed by: Lamacchia Realty, Inc. 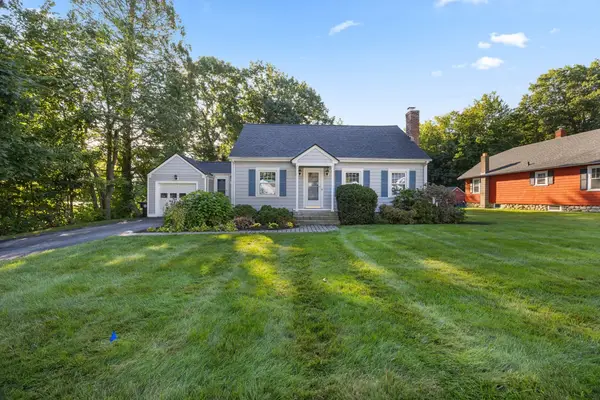 $499,900Active3 beds 2 baths1,955 sq. ft.
58 Glenwood Street, Holden, MA 01520
MLS# 73585586Listed by: Gibbs Realty Inc.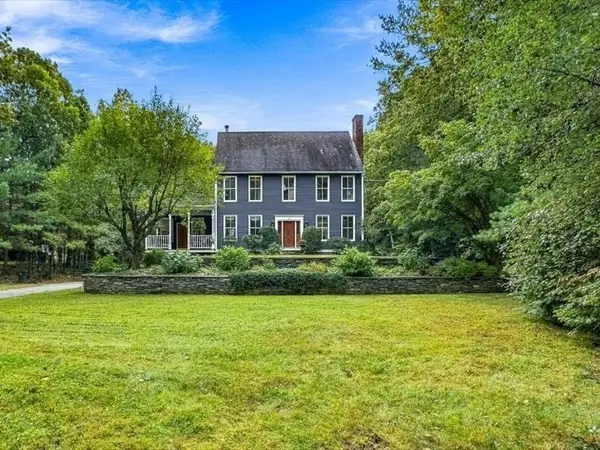 $849,900Active4 beds 3 baths3,637 sq. ft.
63 Wood St, Holden, MA 01522
MLS# 73584929Listed by: Holden Realty Inc. $599,900Active4 beds 3 baths2,484 sq. ft.
43 Windy Ridge Rd, Holden, MA 01522
MLS# 73584762Listed by: Karen Packard Real Estate Inc.


Protect your home and budget from life's surprises with an Assurant Home Warranty, backed by a partner that supports you through every step of homeownership. Explore Plans.
© 2026 Better Homes and Gardens Real Estate LLC. An Anywhere Real Estate company. All rights reserved. Better Homes and Gardens® Real Estate is a registered trademark owned by Meredith Operations Corporation, licensed to Better Homes and Gardens Real Estate LLC and used with permission. Better Homes and Gardens Real Estate LLC fully supports the principles of the Fair Housing Act and the Equal Opportunity Act. Listing information is deemed reliable but is not guaranteed accurate.
Each office is independently owned and operated.
Any services or products provided by third parties are not provided by, affiliated with or related to Better Homes and Gardens Real Estate LLC, or its affiliated companies.