
18 Tea Party Circle #18, Holden, MA 01520
Local realty services provided by:Better Homes and Gardens Real Estate The Shanahan Group
18 Tea Party Circle #18,Holden, MA 01520
$649,990
- 3 Beds
- 3 Baths
- 2,028 sq. ft.
- Single family
- Active
Upcoming open houses
- Sun, Aug 2302:00 pm - 04:00 pm
Listed by: barbara piecewicz, barbara piecewicz
Office: paramount properties llc
MLS#:73564128
Source:MLSPIN
Price summary
- Price:$649,990
- Price per sq. ft.:$320.51
About this home
Presenting a distinguished single-family residence at 18 Tea Party Circle, Holden, MA, constructed in 2023 and encompassing 2028 square feet of meticulously designed living space. Located in the sought after Westminster Place Community. This like new home offers a sophisticated canvas for modern living, thoughtfully crafted to provide both comfort and elegance. The residence features three well-proportioned bedrooms, providing ample private accommodations. Complementing these are two full bathrooms and a convenient half bathroom, ensuring functionality for residents and guests alike. Further enhancing the property's appeal is a two-car garage, offering secure parking and additional storage solutions. Discover the exceptional quality and thoughtful design embedded within this Holden residence. It features an oversized deck, ceiling fans, fireplace and custom power shades on all windows. This is a must see gem!
Contact an agent
Home facts
- Year built:2023
- Subdivision & Development:Westminster Place
- Listing ID #:73564128
- Updated:August 23, 2026 at 10:58 AM
Rooms and interior
- Bedrooms:3
- Total bathrooms:3
- Full bathrooms:2
- Half bathrooms:1
- Rooms Total:7
- Dining Description:Hardwood
- Kitchen Description:Breakfast Bar / Nook, Flooring - Hardwood, Lighting - Pendant, Recessed Lighting, Stainless Steel Appliances
- Basement Description:Full, Walk-Out Access
- Living area:2,028 sq. ft.
Heating and cooling
- Cooling:2 Cooling Zones, Central Air
- Heating:Central, Forced Air, Humidity Control, Natural Gas
- Central air:Yes
Structure and exterior
- Roof:Shingle
- Year built:2023
- Building area:2,028 sq. ft.
- Lot area:0.11 Acres
- Architectural Style:Cape
- Construction Materials:Frame
- Exterior Features:Deck, Deck - Composite, Porch
- Foundation Description:Concrete Perimeter
Utilities
- Water:Public
- Sewer:Public Sewer
Finances and disclosures
- Price:$649,990
- Price per sq. ft.:$320.51
- Tax amount:$7,841 (2026)
Parking
- Total parking spaces:4
- Parking description:Attached, Garage Door Opener, Off Street, Paved, Paved Drive
- Garage:Yes
- Garage spaces:2
New listings near 18 Tea Party Circle #18
- New
 $399,900Active2 beds 2 baths1,319 sq. ft.
1818 Main Street #216, Holden, MA 01520
MLS# 73566783Listed by: Gibbs Realty Inc. - New
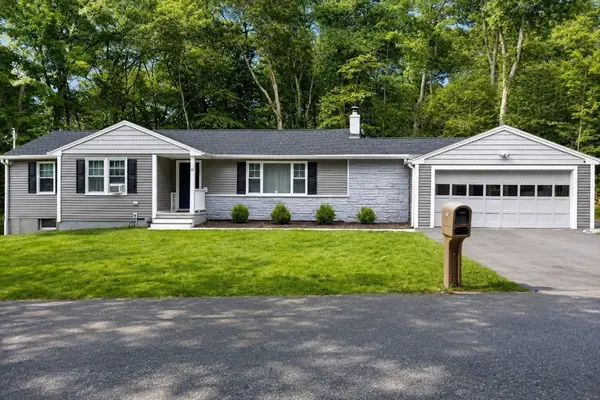 $560,000Active3 beds 1 baths1,422 sq. ft.
30 Sawyer Ln, Holden, MA 01520
MLS# 73566487Listed by: The Nest Real Estate Agency, LLC - Open Sun, 11:30am to 1pmNew
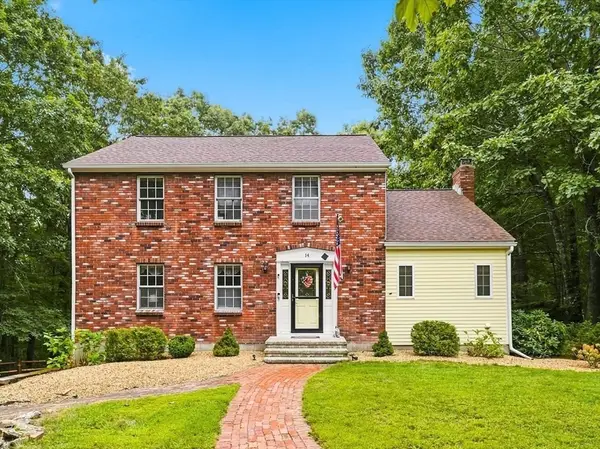 $649,900Active3 beds 3 baths2,184 sq. ft.
14 Nottingham Cir, Holden, MA 01522
MLS# 73566472Listed by: Compass - Open Sun, 11am to 1pmNew
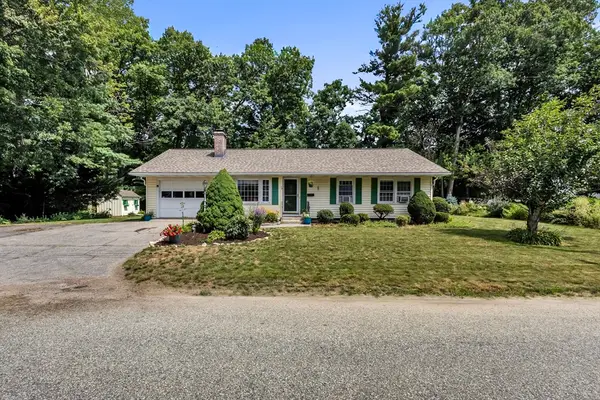 $519,900Active3 beds 2 baths1,556 sq. ft.
72 Powers Rd, Holden, MA 01520
MLS# 73565326Listed by: Settlers Realty Group, LLC - New
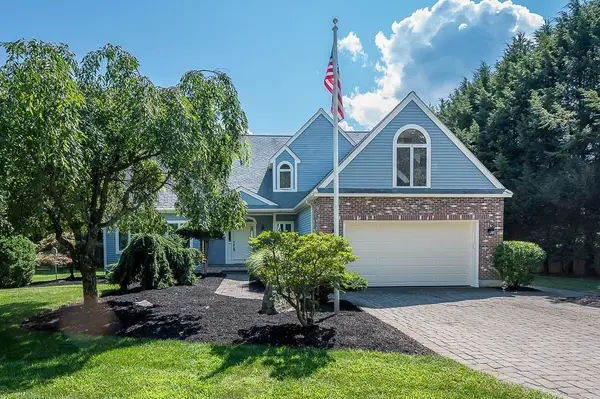 $849,900Active3 beds 3 baths3,414 sq. ft.
176 Putnam Rd, Holden, MA 01520
MLS# 73563530Listed by: A. J. Homes - Open Sun, 2 to 4pmNew
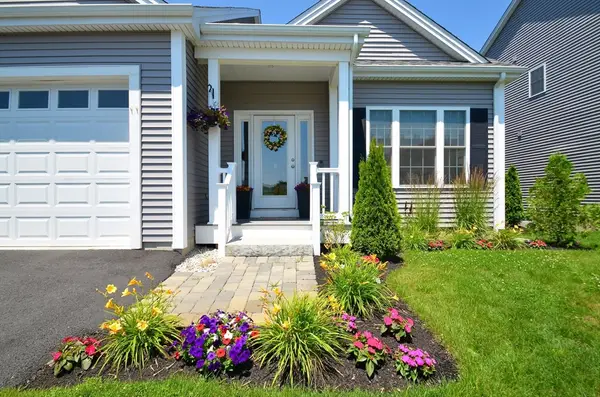 $649,990Active3 beds 3 baths2,028 sq. ft.
18 Tea Party Circle #18, Holden, MA 01520
MLS# 73564128Listed by: Paramount Properties LLC - New
 $479,900Active2 beds 2 baths1,650 sq. ft.
132 Main St., Holden, MA 01520
MLS# 73562461Listed by: Janice Mitchell R.E., Inc - New
 $699,000Active3 beds 3 baths1,964 sq. ft.
79 Avery Rd, Holden, MA 01520
MLS# 73562535Listed by: BA Property & Lifestyle Advisors  $409,900Active2 beds 1 baths1,104 sq. ft.
113 Stoneleigh Road, Holden, MA 01520
MLS# 73561830Listed by: Coldwell Banker Realty - Worcester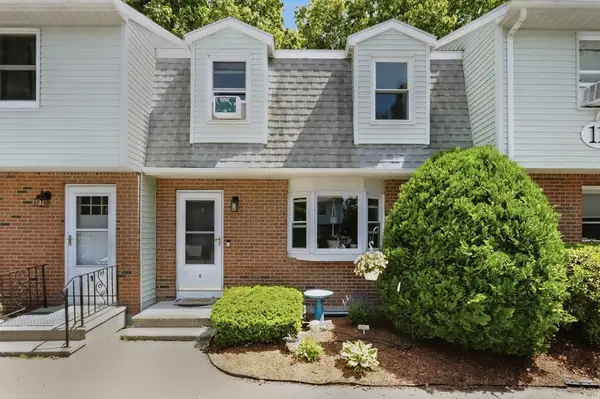 $315,000Active2 beds 2 baths1,419 sq. ft.
111 Manning Street #2, Holden, MA 01522
MLS# 73561506Listed by: Lamacchia Realty, Inc.


Protect your home and budget from life's surprises with an Assurant Home Warranty, backed by a partner that supports you through every step of homeownership. Explore Plans.
© 2026 Better Homes and Gardens Real Estate LLC. An Anywhere Real Estate company. All rights reserved. Better Homes and Gardens® Real Estate is a registered trademark owned by Meredith Operations Corporation, licensed to Better Homes and Gardens Real Estate LLC and used with permission. Better Homes and Gardens Real Estate LLC fully supports the principles of the Fair Housing Act and the Equal Opportunity Act. Listing information is deemed reliable but is not guaranteed accurate.
Each office is independently owned and operated.
Any services or products provided by third parties are not provided by, affiliated with or related to Better Homes and Gardens Real Estate LLC, or its affiliated companies.