
72 Powers Rd, Holden, MA 01520
Local realty services provided by:Better Homes and Gardens Real Estate The Masiello Group
72 Powers Rd,Holden, MA 01520
$490,000
- 3 Beds
- 2 Baths
- 1,556 sq. ft.
- Single family
- Active
Listed by: paulo neto
Office: settlers realty group, llc
MLS#:73565326
Source:MLSPIN
Price summary
- Price:$490,000
- Price per sq. ft.:$314.91
About this home
Welcome to this beautifully maintained ranch nestled in one of Holden’s desirable established neighborhoods! Offering comfortable one-level living and a spacious, versatile layout, this home has been lovingly cared for and is ready for its next owners. Step inside to a warm and inviting living room featuring a fireplace, perfect for relaxing or gathering with family and friends. The main level also offers 3 bedrooms, two full bathrooms, a well-appointed kitchen, and a spacious all-purpose room that provides plenty of flexibility for a dining area, family room, home office, or additional entertaining space. The partially finished basement adds even more usable space, including an additional bedroom ideal for guests, extended family, or an in-law setup, along with plenty of room for storage. An attached garage provides added convenience year-round. Located just a short walk from downtown Holden, this home offers easy access to local shops, restaurants, schools, and town amenities while still enjoying the feel of a quiet residential neighborhood. With a flexible floor plan, great location, and plenty of space to make your own, 72 Powers Road is ready to welcome its next owners. Come see everything this wonderful Holden home has to offer!...
Contact an agent
Home facts
- Year built:1952
- Listing ID #:73565326
- Updated:October 07, 2026 at 11:27 AM
Rooms and interior
- Bedrooms:3
- Total bathrooms:2
- Full bathrooms:2
- Rooms Total:7
- Flooring:Carpet, Flooring - Hardwood, Hardwood, Tile, Vinyl, Wood
- Dining Description:Hardwood
- Kitchen Description:Dishwasher, Disposal, Flooring - Vinyl, Microwave, Range, Refrigerator, Skylight, Trash Compactor
- Basement Description:Bulkhead, Full, Partially Finished, Sump Pump
- Living area:1,556 sq. ft.
Heating and cooling
- Cooling:Window Unit(s)
- Heating:Baseboard, Oil
Structure and exterior
- Roof:Shingle
- Year built:1952
- Building area:1,556 sq. ft.
- Lot area:0.38 Acres
- Architectural Style:Ranch
- Construction Materials:Frame
- Exterior Features:Patio, Sprinkler System, Storage
- Foundation Description:Concrete Perimeter
Schools
- High school:Wachusett Regional
- Middle school:Mountview Middle
- Elementary school:Dawson Elementary
Utilities
- Water:Public
- Sewer:Public Sewer
Finances and disclosures
- Price:$490,000
- Price per sq. ft.:$314.91
- Tax amount:$6,371 (2026)
Features and amenities
- Appliances:Dishwasher, Disposal, Dryer, Microwave, Range, Refrigerator, Washer
- Laundry features:Dryer, Electric Dryer Hookup, First Floor, Flooring - Hardwood, Washer, Washer Hookup
Parking
- Total parking spaces:6
- Parking description:Attached, Off Street, Paved Drive
- Garage:Yes
- Garage spaces:1
New listings near 72 Powers Rd
- New
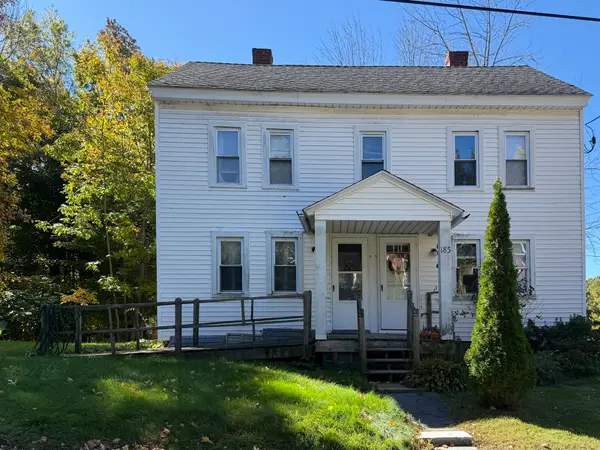 $499,900Active4 beds 2 baths1,740 sq. ft.
185 High Street, Holden, MA 01520
MLS# 73587386Listed by: Janice Mitchell R.E., Inc - New
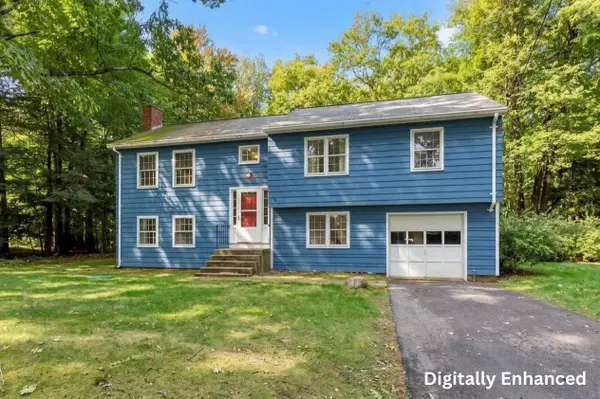 $529,900Active3 beds 3 baths1,945 sq. ft.
765 Salisbury Street, Holden, MA 01520
MLS# 73586787Listed by: Lamacchia Realty, Inc. - New
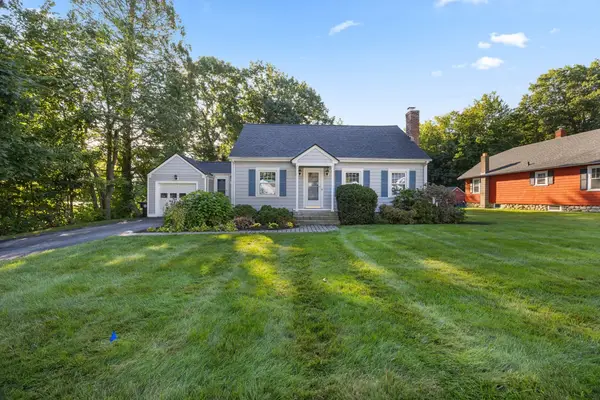 $499,900Active3 beds 2 baths1,955 sq. ft.
58 Glenwood Street, Holden, MA 01520
MLS# 73585586Listed by: Gibbs Realty Inc. - New
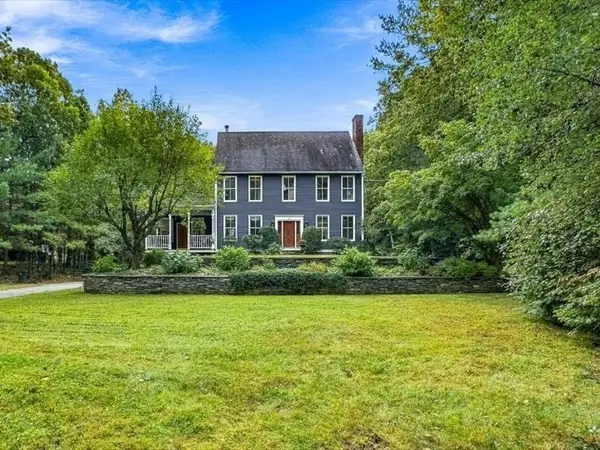 $849,900Active4 beds 3 baths3,637 sq. ft.
63 Wood St, Holden, MA 01522
MLS# 73584929Listed by: Holden Realty Inc. - New
 $629,900Active4 beds 3 baths2,484 sq. ft.
43 Windy Ridge Rd, Holden, MA 01522
MLS# 73584762Listed by: Karen Packard Real Estate Inc. - New
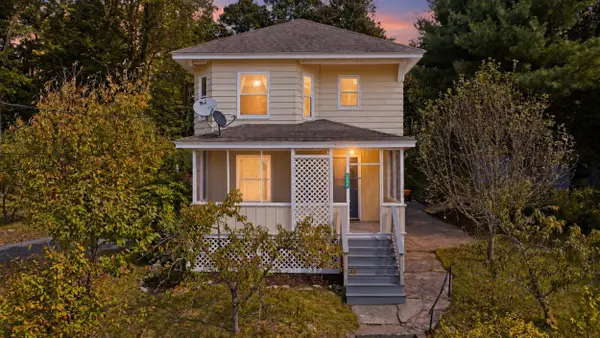 $575,000Active4 beds 2 baths1,748 sq. ft.
1576 Main St, Holden, MA 01522
MLS# 73583486Listed by: Better Living Real Estate, LLC - New
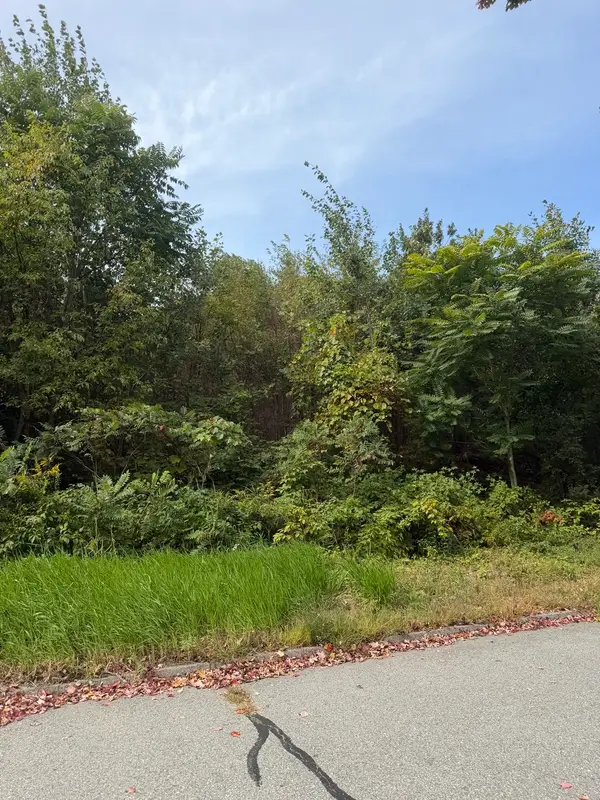 $170,000Active0.37 Acres
140 Woodridge Rd, Holden, MA 01520
MLS# 73583321Listed by: RE/MAX Signature Properties  $649,000Active3 beds 3 baths1,877 sq. ft.
9 Settlers Ln #583, Holden, MA 01520
MLS# 73581799Listed by: eXp Realty LLC $999,950Active4 beds 3 baths3,748 sq. ft.
18 Village Green Ln, Holden, MA 01520
MLS# 73582446Listed by: RE/MAX Vision $665,000Active3 beds 3 baths1,630 sq. ft.
14 Oak Cir, Holden, MA 01520
MLS# 73582275Listed by: Susan Meola, Properties


Protect your home and budget from life's surprises with an Assurant Home Warranty, backed by a partner that supports you through every step of homeownership. Explore Plans.
© 2026 Better Homes and Gardens Real Estate LLC. An Anywhere Real Estate company. All rights reserved. Better Homes and Gardens® Real Estate is a registered trademark owned by Meredith Operations Corporation, licensed to Better Homes and Gardens Real Estate LLC and used with permission. Better Homes and Gardens Real Estate LLC fully supports the principles of the Fair Housing Act and the Equal Opportunity Act. Listing information is deemed reliable but is not guaranteed accurate.
Each office is independently owned and operated.
Any services or products provided by third parties are not provided by, affiliated with or related to Better Homes and Gardens Real Estate LLC, or its affiliated companies.