
187 Turner Road, Holliston, MA 01746
Local realty services provided by:Better Homes and Gardens Real Estate The Shanahan Group
187 Turner Road,Holliston, MA 01746
$499,900
- 3 Beds
- 2 Baths
- 1,769 sq. ft.
- Single family
- Active
Listed by: stephen o loughlin
Office: realty executives
MLS#:73562180
Source:MLSPIN
Price summary
- Price:$499,900
- Price per sq. ft.:$282.59
About this home
Opportunity knocks in this desirable neighborhood surrounded by higher-priced homes. This affordable three-bedroom ranch offers a smart layout with a fireplace living room, dining area, and an eat-in kitchen, plus three bedrooms and a full bath on the main level. The walk-out lower level expands your living space with a generous recreation room, workshop, and a half-bath/laundry area. Recent updates include newer gas heat, hot water (approx. one year old), and newer windows. With an expansive rear yard and solid bones, this original-owner home is a prime chance to build equity and customize to your vision. Act now.
Contact an agent
Home facts
- Year built:1965
- Listing ID #:73562180
- Updated:August 31, 2026 at 11:39 AM
Rooms and interior
- Bedrooms:3
- Total bathrooms:2
- Full bathrooms:1
- Half bathrooms:1
- Rooms Total:6
- Flooring:Flooring - Wall to Wall Carpet, Vinyl, Wood
- Kitchen Description:Dining Area, Flooring - Vinyl, Gas Stove, Kitchen Island, Microwave, Range
- Basement Description:Full, Walk-Out Access
- Living area:1,769 sq. ft.
Heating and cooling
- Heating:Forced Air, Natural Gas
Structure and exterior
- Roof:Shingle
- Year built:1965
- Building area:1,769 sq. ft.
- Lot area:0.53 Acres
- Lot Features:Gentle Sloping
- Architectural Style:Ranch
- Construction Materials:Frame
- Exterior Features:Porch, Rain Gutters, Storage
- Foundation Description:Concrete Perimeter
Schools
- High school:H
- Middle school:Adams Ms
- Elementary school:Placentino/Miller
Utilities
- Water:Public
- Sewer:Private Sewer
Finances and disclosures
- Price:$499,900
- Price per sq. ft.:$282.59
- Tax amount:$6,635 (2026)
Features and amenities
- Appliances:Dryer, Microwave, Range, Washer
- Laundry features:Dryer, Gas Dryer Hookup, In Basement, Washer, Washer Hookup
- Amenities:Gas Water Heater, Recessed Lighting
Parking
- Total parking spaces:4
- Parking description:Carport, Off Street, Storage
- Garage:Yes
New listings near 187 Turner Road
- New
 $739,000Active3 beds 1 baths2,016 sq. ft.
636 Highland St, Holliston, MA 01746
MLS# 73569184Listed by: LPT Realty - Home & Key Group - New
 $1,475,000Active12 beds 6 baths6,582 sq. ft.
263 South St, Holliston, MA 01746
MLS# 73568963Listed by: Horvath & Tremblay - New
 $795,000Active3 beds 3 baths2,688 sq. ft.
1804 Washington St, Holliston, MA 01746
MLS# 73568274Listed by: Realty Executives Boston West - New
 $799,000Active3 beds 3 baths2,169 sq. ft.
74 Westfield Dr, Holliston, MA 01746
MLS# 73568151Listed by: REMAX Executive Realty - New
 $599,900Active3 beds 1 baths1,616 sq. ft.
210 Chamberlain St, Holliston, MA 01746
MLS# 73567586Listed by: REMAX Executive Realty - New
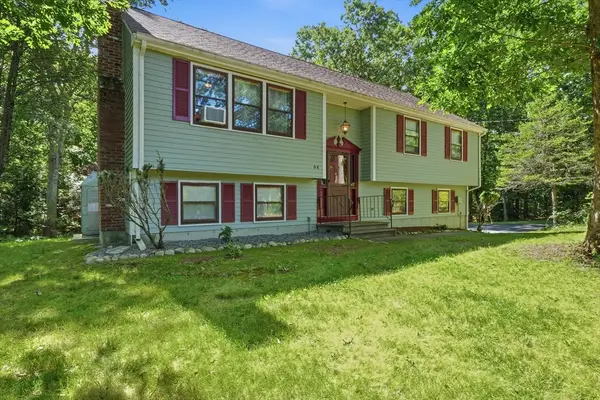 $715,000Active3 beds 2 baths1,316 sq. ft.
64 Marshall St, Holliston, MA 01746
MLS# 73566661Listed by: Berkshire Hathaway HomeServices Commonwealth Real Estate - New
 $524,900Active3 beds 1 baths864 sq. ft.
131 Goulding Street, Holliston, MA 01746
MLS# 73566520Listed by: Berkshire Hathaway HomeServices Commonwealth Real Estate - New
 $785,000Active2 beds 3 baths2,360 sq. ft.
65 Brooksmont Dr #15, Holliston, MA 01746
MLS# 73566269Listed by: MA Homes, LLC  $599,900Active3 beds 1 baths1,128 sq. ft.
36 Regal St, Holliston, MA 01746
MLS# 73564423Listed by: Lamacchia Realty, Inc. $680,000Active3 beds 2 baths2,143 sq. ft.
203 Turner Road, Holliston, MA 01746
MLS# 73562307Listed by: Gibson Sotheby's International Realty


Protect your home and budget from life's surprises with an Assurant Home Warranty, backed by a partner that supports you through every step of homeownership. Explore Plans.
© 2026 Better Homes and Gardens Real Estate LLC. An Anywhere Real Estate company. All rights reserved. Better Homes and Gardens® Real Estate is a registered trademark owned by Meredith Operations Corporation, licensed to Better Homes and Gardens Real Estate LLC and used with permission. Better Homes and Gardens Real Estate LLC fully supports the principles of the Fair Housing Act and the Equal Opportunity Act. Listing information is deemed reliable but is not guaranteed accurate.
Each office is independently owned and operated.
Any services or products provided by third parties are not provided by, affiliated with or related to Better Homes and Gardens Real Estate LLC, or its affiliated companies.