
73 Water St, Holliston, MA 01746
Local realty services provided by:Better Homes and Gardens Real Estate The Shanahan Group
73 Water St,Holliston, MA 01746
$660,000
- 3 Beds
- 2 Baths
- 1,428 sq. ft.
- Single family
- Active
Upcoming open houses
- Sun, Jul 1211:00 am - 12:30 pm
Listed by: donna m. vona
Office: berkshire hathaway homeservices commonwealth real estate
MLS#:73546744
Source:MLSPIN
Price summary
- Price:$660,000
- Price per sq. ft.:$462.18
About this home
Welcome to this charming 3-bedroom, 2-bath Cape nestled on a beautiful 0.74-acre lot bordering the Rail Trail and just minutes from town. Filled with warmth and character, this inviting home features an eat-in kitchen that flows seamlessly into a cozy living room with fireplace, plus a dining room perfect for entertaining. A first-floor bedroom with custom built-ins and a full bath provides exceptional flexibility for guests, a home office, or convenient one-level living. Upstairs, the spacious primary bedroom offers double closets, complemented by an additional bedroom and full bath with a walk-in glass-enclosed shower. Hardwood floors add timeless appeal throughout most of the home. The walk-out basement opens to a large backyard with endless possibilities, while the oversized garage with loft storage offers versatile space for hobbies, a studio, workspace, or future expansion. With its thoughtful layout, abundant storage, and exceptional setting, this home offers a rare opportunity
Contact an agent
Home facts
- Year built:1987
- Listing ID #:73546744
- Updated:July 11, 2026 at 03:28 PM
Rooms and interior
- Bedrooms:3
- Total bathrooms:2
- Full bathrooms:2
- Rooms Total:6
- Flooring:Hardwood, Tile, Vinyl
- Dining Description:Hardwood, Recessed Lighting
- Kitchen Description:Dining Area, Dishwasher, Exterior Access, Plumbed For Ice Maker, Range, Refrigerator, Stainless Steel Appliances
- Basement Description:Full, Interior Entry, Partially Finished, Walk-Out Access
- Living area:1,428 sq. ft.
Heating and cooling
- Cooling:Central Air, Ductless
- Heating:Baseboard, Ductless, Natural Gas
- Central air:Yes
Structure and exterior
- Roof:Shingle
- Year built:1987
- Building area:1,428 sq. ft.
- Lot area:0.74 Acres
- Lot Features:Gentle Sloping
- Architectural Style:Cape
- Construction Materials:Modular
- Exterior Features:Deck, Professional Landscaping, Rain Gutters
- Foundation Description:Concrete Perimeter
Schools
- High school:Holliston
- Middle school:Robert Adams
- Elementary school:Placentino/Miller
Utilities
- Water:Public
- Sewer:Private Sewer
Finances and disclosures
- Price:$660,000
- Price per sq. ft.:$462.18
- Tax amount:$9,219 (2026)
Features and amenities
- Appliances:Dishwasher, Dryer, Range, Refrigerator, Washer
- Laundry features:Dryer, Electric Dryer Hookup, In Basement, Washer, Washer Hookup
Parking
- Total parking spaces:6
- Parking description:Detached, Garage Door Opener, Garage Faces Side, Off Street, Paved, Paved Drive, Storage, Workshop in Garage
- Garage:Yes
- Garage spaces:2
New listings near 73 Water St
- Open Sun, 12 to 2pmNew
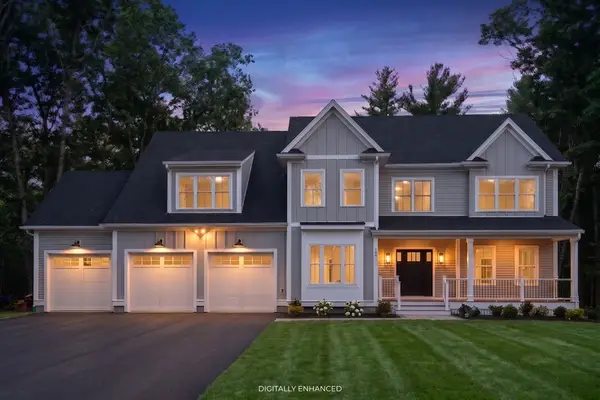 $1,649,900Active4 beds 4 baths3,400 sq. ft.
105 Bonney Drive, Holliston, MA 01746
MLS# 73547142Listed by: O'Leary Homes - Open Sat, 10:30am to 12pmNew
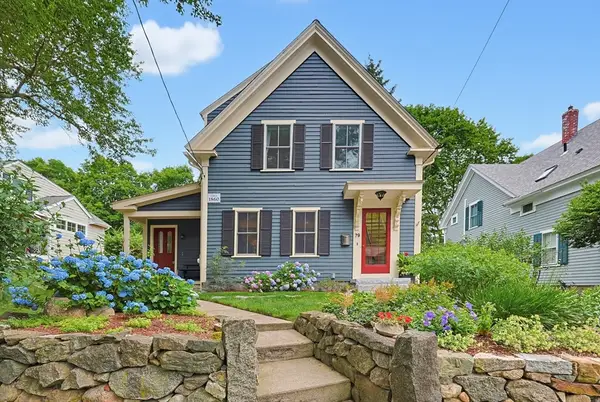 $650,000Active3 beds 2 baths1,598 sq. ft.
79 Union Street, Holliston, MA 01746
MLS# 73546582Listed by: Realty Executives Boston West - New
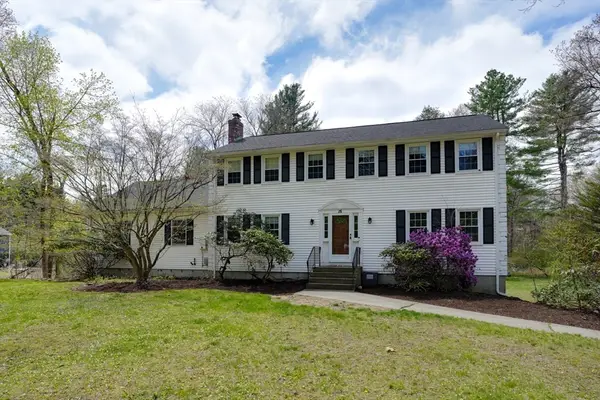 $839,900Active4 beds 4 baths2,704 sq. ft.
15 Bullard St, Holliston, MA 01746
MLS# 73544214Listed by: Vesta Real Estate Group, Inc. - Open Sat, 10:30am to 12:30pm
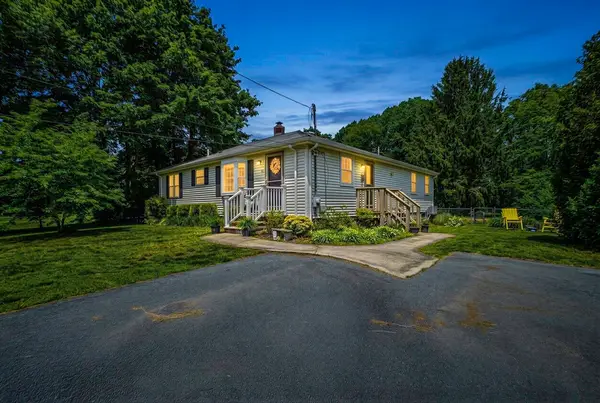 $649,000Active3 beds 2 baths2,089 sq. ft.
58 Wedgewood Dr, Holliston, MA 01746
MLS# 73541116Listed by: Realty Executives Boston West - Open Sun, 11am to 12:30pm
 $375,000Active3 beds 2 baths1,152 sq. ft.
40 Maple St, Holliston, MA 01746
MLS# 73540309Listed by: Keller Williams Elite - Open Sun, 11:30am to 1pm
 $950,000Active3 beds 3 baths1,812 sq. ft.
53 Louis St, Holliston, MA 01746
MLS# 73540173Listed by: Media Realty Group Inc.  $560,000Active2 beds 2 baths1,008 sq. ft.
54 Shaw Farm Road, Holliston, MA 01746
MLS# 73539958Listed by: William Raveis R.E. & Home Services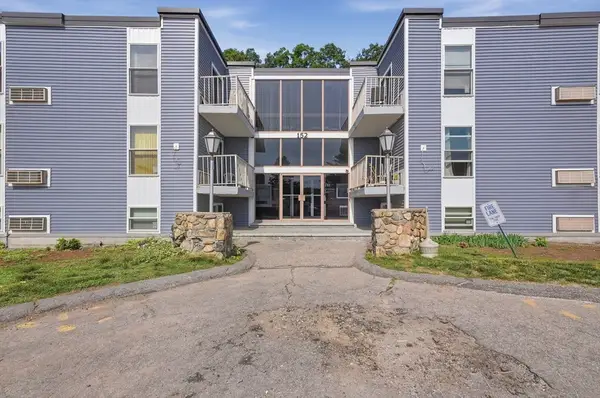 $219,900Active1 beds 1 baths698 sq. ft.
152 Turner Road #38, Holliston, MA 01746
MLS# 73539584Listed by: Lamacchia Realty, Inc.- Open Sun, 12 to 2pm
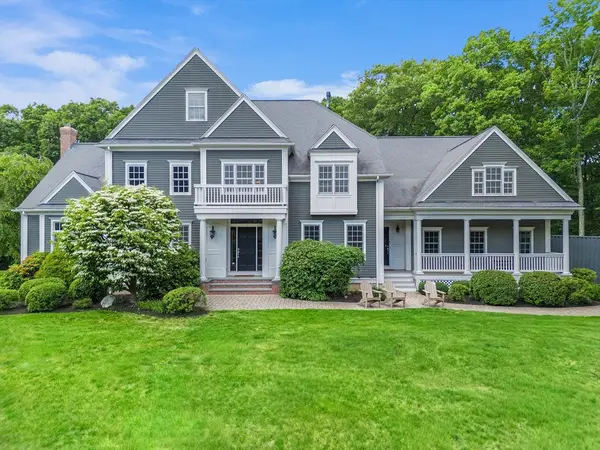 $1,875,000Active5 beds 6 baths7,165 sq. ft.
16 Kingsbury Dr, Holliston, MA 01746
MLS# 73538100Listed by: REMAX Executive Realty


Protect your home and budget from life's surprises with an Assurant Home Warranty, backed by a partner that supports you through every step of homeownership. Explore Plans.
© 2026 Better Homes and Gardens Real Estate LLC. An Anywhere Real Estate company. All rights reserved. Better Homes and Gardens® Real Estate is a registered trademark owned by Meredith Operations Corporation, licensed to Better Homes and Gardens Real Estate LLC and used with permission. Better Homes and Gardens Real Estate LLC fully supports the principles of the Fair Housing Act and the Equal Opportunity Act. Listing information is deemed reliable but is not guaranteed accurate.
Each office is independently owned and operated.
Any services or products provided by third parties are not provided by, affiliated with or related to Better Homes and Gardens Real Estate LLC, or its affiliated companies.