
79 Union Street, Holliston, MA 01746
Local realty services provided by:Better Homes and Gardens Real Estate The Masiello Group
79 Union Street,Holliston, MA 01746
$650,000
- 3 Beds
- 2 Baths
- 1,598 sq. ft.
- Single family
- Active
Upcoming open houses
- Sat, Jul 1110:30 am - 12:00 pm
- Sun, Jul 1212:00 pm - 01:30 pm
Listed by: kathy chisholm
Office: realty executives boston west
MLS#:73546582
Source:MLSPIN
Price summary
- Price:$650,000
- Price per sq. ft.:$406.76
About this home
*OPEN HOUSES CANCELED - OFFER ACCEPTED* The best of all worlds, offering the character and charm of an antique with the updates for today's modern lifestyle; all in the highly coveted and beloved Mudville neighborhood, walking distance to shops, Upper Charles Rail Trail, schools, playground, lake and cafes. Stunning kitchen features custom cabinetry, hardwood flooring, gas cooking, double oven, island, built-ins and eating area; the family room addition is open to the kitchen, with built-ins, lots of windows and a French door to the gorgeous patio and fenced backyard; 1st floor laundry; mudroom/back hallway, powder room and inviting living room complete the main level. Period staircase brings you upstairs to three bedrooms, all with hardwood flooring. Magazine worthy bathroom with radiant heated floors, soapstone countertops/custom vanity & stunning, tiled bathtub/shower. Updates: driveway, front steps (2025); roof (2014); Veismann heating system (2011); Pella windows (2011 & 2006).
Contact an agent
Home facts
- Year built:1860
- Listing ID #:73546582
- Updated:July 11, 2026 at 03:28 PM
Rooms and interior
- Bedrooms:3
- Total bathrooms:2
- Full bathrooms:1
- Half bathrooms:1
- Rooms Total:7
- Flooring:Hardwood, Tile
- Kitchen Description:Closet/Cabinets - Custom Built, Countertops - Stone/Granite/Solid, Dining Area, Dishwasher, Exterior Access, Flooring - Hardwood, French Doors, Gas Stove, Kitchen Island, Lighting - Pendant, Open Floorplan, Oven, Plumbed For Ice Maker, Range, Recessed Lighting, Refrigerator, Remodeled
- Basement Description:Unfinished
- Living area:1,598 sq. ft.
Heating and cooling
- Cooling:Window Unit(s)
- Heating:Baseboard, Natural Gas, Radiant
Structure and exterior
- Roof:Shingle
- Year built:1860
- Building area:1,598 sq. ft.
- Lot area:0.19 Acres
- Lot Features:Level
- Architectural Style:Antique, Colonial
- Exterior Features:Patio, Porch, Professional Landscaping, Rain Gutters, Stone Wall, Storage
- Foundation Description:Stone
Schools
- High school:Holliston High
- Middle school:Adams
- Elementary school:Placentino/Miller
Utilities
- Water:Public
- Sewer:Private Sewer
Finances and disclosures
- Price:$650,000
- Price per sq. ft.:$406.76
- Tax amount:$8,610 (2026)
Features and amenities
- Appliances:Dishwasher, Dryer, Range, Refrigerator, Washer
- Laundry features:Closet/Cabinets - Custom Built, Dryer, Electric Dryer Hookup, First Floor, Washer, Washer Hookup
- Amenities:Gas Water Heater
Parking
- Total parking spaces:4
- Parking description:Paved, Paved Drive
New listings near 79 Union Street
- Open Sun, 12 to 2pmNew
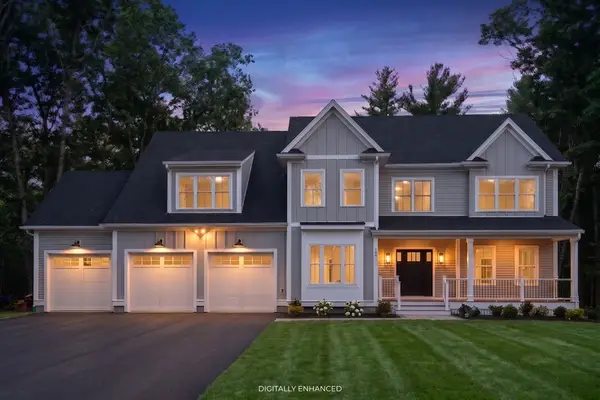 $1,649,900Active4 beds 4 baths3,400 sq. ft.
105 Bonney Drive, Holliston, MA 01746
MLS# 73547142Listed by: O'Leary Homes - Open Sun, 11am to 12:30pmNew
 $660,000Active3 beds 2 baths1,428 sq. ft.
73 Water St, Holliston, MA 01746
MLS# 73546744Listed by: Berkshire Hathaway HomeServices Commonwealth Real Estate - New
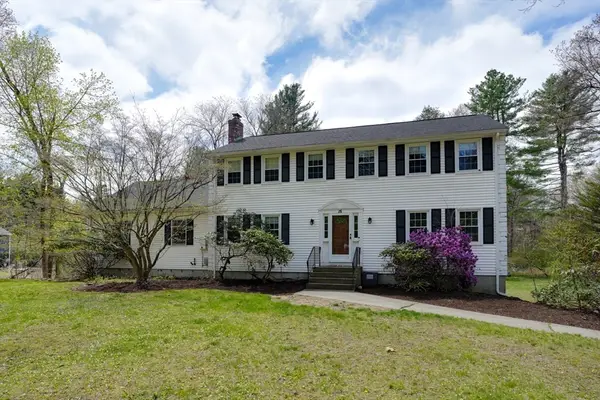 $839,900Active4 beds 4 baths2,704 sq. ft.
15 Bullard St, Holliston, MA 01746
MLS# 73544214Listed by: Vesta Real Estate Group, Inc. - Open Sat, 10:30am to 12:30pm
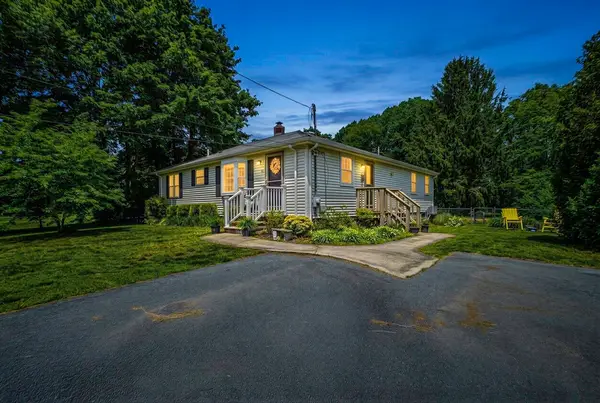 $649,000Active3 beds 2 baths2,089 sq. ft.
58 Wedgewood Dr, Holliston, MA 01746
MLS# 73541116Listed by: Realty Executives Boston West - Open Sun, 11am to 12:30pm
 $375,000Active3 beds 2 baths1,152 sq. ft.
40 Maple St, Holliston, MA 01746
MLS# 73540309Listed by: Keller Williams Elite - Open Sun, 11:30am to 1pm
 $950,000Active3 beds 3 baths1,812 sq. ft.
53 Louis St, Holliston, MA 01746
MLS# 73540173Listed by: Media Realty Group Inc.  $560,000Active2 beds 2 baths1,008 sq. ft.
54 Shaw Farm Road, Holliston, MA 01746
MLS# 73539958Listed by: William Raveis R.E. & Home Services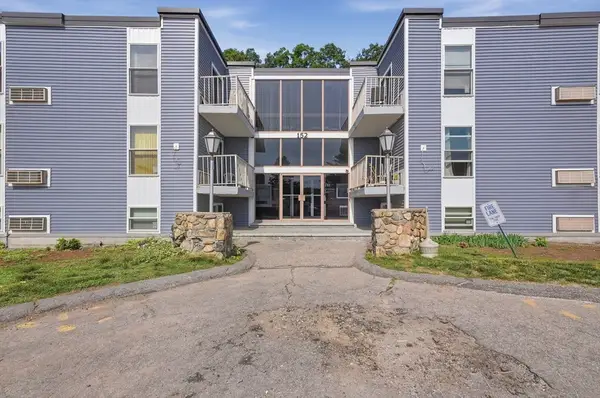 $219,900Active1 beds 1 baths698 sq. ft.
152 Turner Road #38, Holliston, MA 01746
MLS# 73539584Listed by: Lamacchia Realty, Inc.- Open Sun, 12 to 2pm
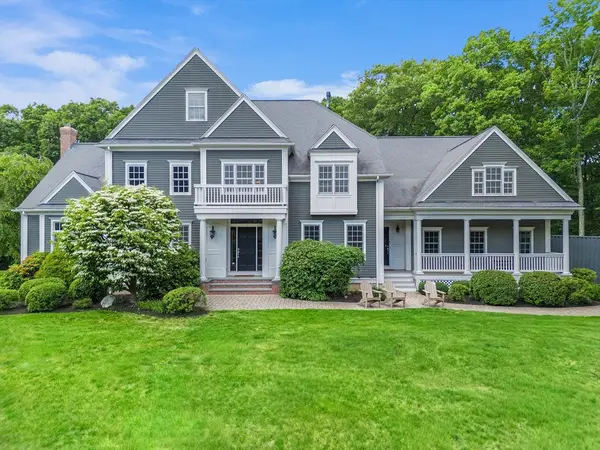 $1,875,000Active5 beds 6 baths7,165 sq. ft.
16 Kingsbury Dr, Holliston, MA 01746
MLS# 73538100Listed by: REMAX Executive Realty


Protect your home and budget from life's surprises with an Assurant Home Warranty, backed by a partner that supports you through every step of homeownership. Explore Plans.
© 2026 Better Homes and Gardens Real Estate LLC. An Anywhere Real Estate company. All rights reserved. Better Homes and Gardens® Real Estate is a registered trademark owned by Meredith Operations Corporation, licensed to Better Homes and Gardens Real Estate LLC and used with permission. Better Homes and Gardens Real Estate LLC fully supports the principles of the Fair Housing Act and the Equal Opportunity Act. Listing information is deemed reliable but is not guaranteed accurate.
Each office is independently owned and operated.
Any services or products provided by third parties are not provided by, affiliated with or related to Better Homes and Gardens Real Estate LLC, or its affiliated companies.