
206 Laurelwood Dr #206, Hopedale, MA 01747
Local realty services provided by:Better Homes and Gardens Real Estate The Shanahan Group
Listed by: christine lawrence, kim e. poirier
Office: era key realty services- milf
MLS#:73553693
Source:MLSPIN
Price summary
- Price:$439,900
- Price per sq. ft.:$314.21
- Monthly HOA dues:$445
About this home
Move right into this beautifully updated Windsor end-unit townhome with a one-car detached garage, offering turnkey living and modern updates throughout. Bright and inviting, this home features new windows, a new slider, and an open floor plan. The NEW cabinet-packed kitchen offers granite countertops and stainless steel appliances, flowing into the dining and living areas with a cozy fireplace. The first floor also includes a flexible office or third bedroom with newer carpet and a half bath. Upstairs are two spacious bedrooms with newer carpeting, a full bath with an accessible tub, and convenient in-unit laundry. Brand-new siding is currently being installed on the building, adding value and curb appeal. The large basement provides excellent storage or potential for additional finished living space. This pet-friendly end unit offers added privacy, comfort, and low-maintenance living in a desirable location
Contact an agent
Home facts
- Year built:1986
- Listing ID #:73553693
- Updated:September 19, 2026 at 10:59 AM
Rooms and interior
- Bedrooms:2
- Total bathrooms:2
- Full bathrooms:1
- Half bathrooms:1
- Rooms Total:5
- Flooring:Carpet, Wood
- Dining Description:Open Floorplan
- Kitchen Description:Countertops - Stone/Granite/Solid, Dishwasher, Microwave, Pantry, Range, Refrigerator, Remodeled, Stainless Steel Appliances
- Living area:1,400 sq. ft.
Heating and cooling
- Cooling:2 Cooling Zones, Central Air, Dual, Heat Pump
- Heating:Electric, Forced Air, Heat Pump
- Central air:Yes
Structure and exterior
- Roof:Shingle
- Year built:1986
- Building area:1,400 sq. ft.
- Construction Materials:Frame
- Exterior Features:Deck - Composite, Rain Gutters
Schools
- High school:Hhs
- Middle school:Hjhs
- Elementary school:Memorial
Utilities
- Water:Public
- Sewer:Public Sewer
Finances and disclosures
- Price:$439,900
- Price per sq. ft.:$314.21
- Tax amount:$6,331 (2026)
Features and amenities
- Appliances:Dishwasher, Dryer, Microwave, Range, Refrigerator, Washer
- Laundry features:Dryer, Electric Dryer Hookup, Flooring - Wall to Wall Carpet, In Unit, Second Floor, Washer, Washer Hookup
Parking
- Total parking spaces:3
- Parking description:Assigned, Detached, Garage Door Opener, Off Street, Paved
- Garage:Yes
- Garage spaces:1
New listings near 206 Laurelwood Dr #206
- New
 $3,500,000Active12 beds 8 baths10,269 sq. ft.
105 Adin St, Hopedale, MA 01747
MLS# 73576968Listed by: Berkshire Hathaway HomeServices Commonwealth Real Estate - New
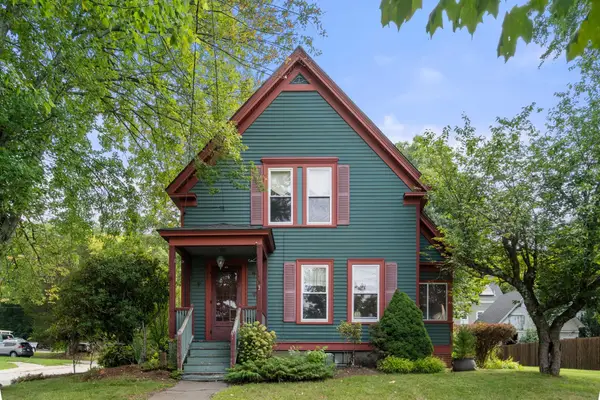 $439,000Active3 beds 2 baths1,649 sq. ft.
35 Dutcher St, Hopedale, MA 01747
MLS# 73575801Listed by: Coldwell Banker Realty - Newton - New
 $9,500,000Active12 beds 12 baths13,778 sq. ft.
55 Adin St, Hopedale, MA 01747
MLS# 73572810Listed by: Berkshire Hathaway HomeServices Commonwealth Real Estate  $699,900Active4 beds 3 baths2,286 sq. ft.
90 Greene St, Hopedale, MA 01747
MLS# 73568130Listed by: Afonso Real Estate $519,900Active3 beds 3 baths1,461 sq. ft.
222 Mendon Street, Hopedale, MA 01747
MLS# 73567750Listed by: Lamacchia Realty, Inc. $699,000Active3 beds 2 baths2,180 sq. ft.
1 Charlesgate Road, Hopedale, MA 01747
MLS# 73562490Listed by: Realty ONE Group Suburban Lifestyle $399,900Active3 beds 2 baths2,195 sq. ft.
140 Mendon St, Hopedale, MA 01747
MLS# 73562062Listed by: Afonso Real Estate $969,000Active4 beds 3 baths2,750 sq. ft.
267 South Main Street, Hopedale, MA 01747
MLS# 73560844Listed by: Century 21 Gonsalves - Pastore- Open Sun, 11am to 1pm
 $1,500,000Active5 beds 6 baths6,137 sq. ft.
23 Ben's Way, Hopedale, MA 01747
MLS# 73559646Listed by: Serhant - Open Sun, 11am to 12:30pm
 $434,900Active2 beds 3 baths2,088 sq. ft.
212 Laurelwood Dr #212, Hopedale, MA 01747
MLS# 73559109Listed by: Bullseye Realty Group


Protect your home and budget from life's surprises with an Assurant Home Warranty, backed by a partner that supports you through every step of homeownership. Explore Plans.
© 2026 Better Homes and Gardens Real Estate LLC. An Anywhere Real Estate company. All rights reserved. Better Homes and Gardens® Real Estate is a registered trademark owned by Meredith Operations Corporation, licensed to Better Homes and Gardens Real Estate LLC and used with permission. Better Homes and Gardens Real Estate LLC fully supports the principles of the Fair Housing Act and the Equal Opportunity Act. Listing information is deemed reliable but is not guaranteed accurate.
Each office is independently owned and operated.
Any services or products provided by third parties are not provided by, affiliated with or related to Better Homes and Gardens Real Estate LLC, or its affiliated companies.