
55 Adin St, Hopedale, MA 01747
Local realty services provided by:Better Homes and Gardens Real Estate The Shanahan Group
Listed by: team metrowest
Office: berkshire hathaway homeservices commonwealth real estate
MLS#:73572810
Source:MLSPIN
Price summary
- Price:$9,500,000
- Price per sq. ft.:$689.51
About this home
Introducing The Ledges, an extraordinary historic estate set on nearly 18 acres of magnificent private grounds. Situated on the former estate grounds of Governor Eben Draper and associated with the distinguished Draper family, this remarkable stone-and-brick residence offers a rare combination of architectural significance, grand-scale living and modern comfort. Period craftsmanship is evident throughout, with imported English oak, flagstone, coffered ceilings, leaded glass windows, multiple fireplaces, a dramatic Great Hall and banquet-sized dining room. Extensive restoration and modernization have thoughtfully preserved the home's character while introducing updated central air, heating, electrical and plumbing systems, beautifully renovated marble and tile baths, and an updated kitchen with an oversized center island, dining and sitting areas, Wolf range, Sub-Zero refrigeration and Fisher & Paykel dishwasher drawers. Beyond the residence, sweeping lawns and formal gardens originally designed by landscape architect Warren Manning create an exceptional setting for an inground pool, tennis court, gazebo and pond. Rich in history yet designed to be enjoyed today, The Ledges is an offering of remarkable beauty, privacy and presence....
Contact an agent
Home facts
- Year built:1921
- Listing ID #:73572810
- Updated:September 19, 2026 at 11:00 AM
Rooms and interior
- Bedrooms:12
- Total bathrooms:12
- Full bathrooms:9
- Half bathrooms:3
- Rooms Total:20
- Flooring:Flooring - Hardwood, Flooring - Stone/Ceramic Tile, Stone / Slate, Tile, Wood
- Dining Description:Beamed Ceilings, Coffered Ceiling(s), Dining Area, Hardwood
- Bathrooms Description:Bathroom, Bathroom - 3/4, Bathroom - Double Vanity/Sink, Bathroom - Full, Bathroom - Half, Bathroom - Tiled With Tub & Shower
- Kitchen Description:Cabinets - Upgraded, Countertops - Stone/Granite/Solid, Dining Area, Dishwasher, Exterior Access, Flooring - Hardwood, Kitchen Island, Lighting - Pendant, Pantry, Range, Refrigerator, Remodeled, Second Dishwasher, Stainless Steel Appliances
- Basement Description:Full, Interior Entry, Unfinished
- Living area:13,778 sq. ft.
Heating and cooling
- Cooling:11 Cooling Zones, Central Air
- Heating:Fireplace, Fireplace(s), Natural Gas, Steam
- Central air:Yes
Structure and exterior
- Roof:Slate
- Year built:1921
- Building area:13,778 sq. ft.
- Lot area:17.41 Acres
- Lot Features:Cleared, Easements, Gentle Sloping
- Construction Materials:Brick, Frame, Post & Beam, Stone
- Exterior Features:Balcony, Garden, Patio, Professional Landscaping, Stone Wall, Tennis Court(s)
- Foundation Description:Stone
Schools
- High school:Hopedale
- Middle school:Hopedale
- Elementary school:Hopedale
Utilities
- Water:Public
- Sewer:Public Sewer
Finances and disclosures
- Price:$9,500,000
- Price per sq. ft.:$689.51
- Tax amount:$40,326 (2026)
Features and amenities
- Appliances:Dishwasher, Dryer, Range, Refrigerator, Washer
- Laundry features:Dryer, Electric Dryer Hookup, Gas Dryer Hookup, Second Floor, Washer, Washer Hookup
- Amenities:Center Hall, Closet, Closet - Linen, Closet/Cabinets - Custom Built, Gas Water Heater, Inlaw Apt.
- Pool features:Pool - Inground Heated, Private Pool
Parking
- Total parking spaces:22
- Parking description:Attached, Garage Door Opener, Off Street, Paved, Paved Drive
- Garage:Yes
- Garage spaces:2
New listings near 55 Adin St
- New
 $3,500,000Active12 beds 8 baths10,269 sq. ft.
105 Adin St, Hopedale, MA 01747
MLS# 73576968Listed by: Berkshire Hathaway HomeServices Commonwealth Real Estate - New
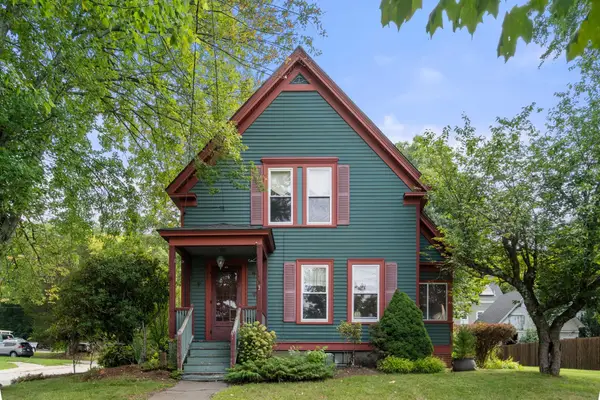 $439,000Active3 beds 2 baths1,649 sq. ft.
35 Dutcher St, Hopedale, MA 01747
MLS# 73575801Listed by: Coldwell Banker Realty - Newton  $699,900Active4 beds 3 baths2,286 sq. ft.
90 Greene St, Hopedale, MA 01747
MLS# 73568130Listed by: Afonso Real Estate $519,900Active3 beds 3 baths1,461 sq. ft.
222 Mendon Street, Hopedale, MA 01747
MLS# 73567750Listed by: Lamacchia Realty, Inc. $699,000Active3 beds 2 baths2,180 sq. ft.
1 Charlesgate Road, Hopedale, MA 01747
MLS# 73562490Listed by: Realty ONE Group Suburban Lifestyle $399,900Active3 beds 2 baths2,195 sq. ft.
140 Mendon St, Hopedale, MA 01747
MLS# 73562062Listed by: Afonso Real Estate $969,000Active4 beds 3 baths2,750 sq. ft.
267 South Main Street, Hopedale, MA 01747
MLS# 73560844Listed by: Century 21 Gonsalves - Pastore- Open Sun, 11am to 1pm
 $1,500,000Active5 beds 6 baths6,137 sq. ft.
23 Ben's Way, Hopedale, MA 01747
MLS# 73559646Listed by: Serhant - Open Sun, 11am to 12:30pm
 $434,900Active2 beds 3 baths2,088 sq. ft.
212 Laurelwood Dr #212, Hopedale, MA 01747
MLS# 73559109Listed by: Bullseye Realty Group


Protect your home and budget from life's surprises with an Assurant Home Warranty, backed by a partner that supports you through every step of homeownership. Explore Plans.
© 2026 Better Homes and Gardens Real Estate LLC. An Anywhere Real Estate company. All rights reserved. Better Homes and Gardens® Real Estate is a registered trademark owned by Meredith Operations Corporation, licensed to Better Homes and Gardens Real Estate LLC and used with permission. Better Homes and Gardens Real Estate LLC fully supports the principles of the Fair Housing Act and the Equal Opportunity Act. Listing information is deemed reliable but is not guaranteed accurate.
Each office is independently owned and operated.
Any services or products provided by third parties are not provided by, affiliated with or related to Better Homes and Gardens Real Estate LLC, or its affiliated companies.