
7 Dana Park, Hopedale, MA 01747
Local realty services provided by:Better Homes and Gardens Real Estate The Masiello Group
7 Dana Park,Hopedale, MA 01747
$689,900
- 3 Beds
- 2 Baths
- 2,082 sq. ft.
- Single family
- Active
Upcoming open houses
- Sat, Sep 2611:00 am - 12:30 pm
Listed by: the todaro team
Office: remax executive realty
MLS#:73581212
Source:MLSPIN
Price summary
- Price:$689,900
- Price per sq. ft.:$331.36
About this home
EXTENSIVELY RENOVATED 3-bedroom, 2-full-bath RANCH offering a substantial list of recent improvements inside and out. Updates include a new roof, siding, gutters, windows, central air, lighting, fixtures, appliances, hardwood and vinyl flooring, and spray foam insulation. The completely remodeled kitchen features soft-close cabinetry, quartz countertops, stainless appliances, abundant pull-outs and storage, and a fresh, modern design. Both full baths have been beautifully renovated with quartz, tile, and updated fixtures. The living room is highlighted by a shiplap feature wall and masonry fireplace. The primary bedroom features double closets, while two additional spacious bedrooms offer ample closet space. The former screened porch has been transformed into a conditioned sunroom with refurbished original solid-wood French doors, adding valuable year-round living space. The finished walkout lower level offers additional flexible space, a full bath, and direct egress to both the garage and driveway. Outside, a new composite deck with vinyl railings overlooks the spacious backyard. Additional features include a young heating system and water heater, town water, and town sewer. Extensive renovations, thoughtful updates, and a functional layout make this property truly move-in ready. Quick closing preferred....
Contact an agent
Home facts
- Year built:1959
- Listing ID #:73581212
- Updated:September 25, 2026 at 11:28 AM
Rooms and interior
- Bedrooms:3
- Total bathrooms:2
- Full bathrooms:2
- Rooms Total:7
- Flooring:Flooring - Vinyl, Hardwood, Tile
- Kitchen Description:Cabinets - Upgraded, Countertops - Stone/Granite/Solid, Countertops - Upgraded, Deck - Exterior, Dishwasher, Disposal, Exterior Access, Flooring - Hardwood, Kitchen Island, Lighting - Pendant, Microwave, Range, Range Hood, Recessed Lighting, Refrigerator, Remodeled, Stainless Steel Appliances
- Basement Description:Finished, Full, Garage Access, Interior Entry, Walk-Out Access
- Living area:2,082 sq. ft.
Heating and cooling
- Cooling:1 Cooling Zone, Central Air
- Heating:Baseboard, Electric
- Central air:Yes
Structure and exterior
- Roof:Shingle
- Year built:1959
- Building area:2,082 sq. ft.
- Lot area:0.26 Acres
- Architectural Style:Ranch
- Construction Materials:Frame
- Exterior Features:Balcony/Deck, Deck - Composite, Rain Gutters
- Foundation Description:Concrete Perimeter
Schools
- High school:Hopedale Jr/Sr
- Middle school:Hopedale Jr/Sr
- Elementary school:Memorial
Utilities
- Water:Public
- Sewer:Public Sewer
Finances and disclosures
- Price:$689,900
- Price per sq. ft.:$331.36
- Tax amount:$6,398 (2026)
Features and amenities
- Appliances:Dishwasher, Disposal, Microwave, Range, Range Hood, Refrigerator
- Laundry features:Electric Dryer Hookup, In Basement, Washer Hookup
- Amenities:Ceiling Fan(s), Recessed Lighting
Parking
- Total parking spaces:5
- Parking description:Garage Door Opener, Heated Garage, Off Street, Paved, Paved Drive, Under
- Garage:Yes
- Garage spaces:1
New listings near 7 Dana Park
- Open Sat, 9:30 to 11:30amNew
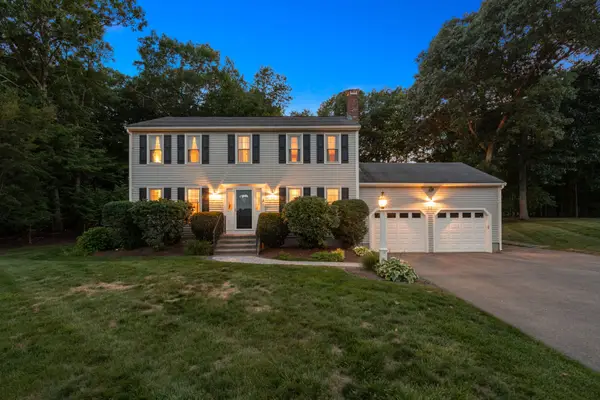 $699,900Active4 beds 3 baths2,318 sq. ft.
3 Crockett Cir, Hopedale, MA 01747
MLS# 73578154Listed by: Century 21 Custom Home Realty - New
 $3,500,000Active12 beds 8 baths10,269 sq. ft.
105 Adin St, Hopedale, MA 01747
MLS# 73576968Listed by: Berkshire Hathaway HomeServices Commonwealth Real Estate 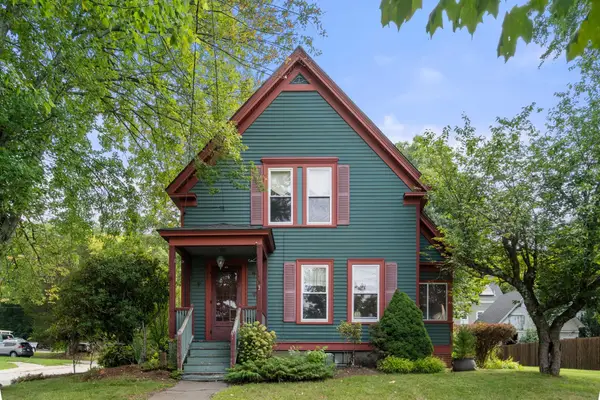 $439,000Active3 beds 2 baths1,649 sq. ft.
35 Dutcher St, Hopedale, MA 01747
MLS# 73575801Listed by: Coldwell Banker Realty - Newton $9,500,000Active12 beds 12 baths13,778 sq. ft.
55 Adin St, Hopedale, MA 01747
MLS# 73572810Listed by: Berkshire Hathaway HomeServices Commonwealth Real Estate $699,900Active4 beds 3 baths2,286 sq. ft.
90 Greene St, Hopedale, MA 01747
MLS# 73568130Listed by: Afonso Real Estate $519,900Active3 beds 3 baths1,461 sq. ft.
222 Mendon Street, Hopedale, MA 01747
MLS# 73567750Listed by: Lamacchia Realty, Inc. $699,000Active3 beds 2 baths2,180 sq. ft.
1 Charlesgate Road, Hopedale, MA 01747
MLS# 73562490Listed by: Realty ONE Group Suburban Lifestyle $969,000Active4 beds 3 baths2,750 sq. ft.
267 South Main Street, Hopedale, MA 01747
MLS# 73560844Listed by: Century 21 Gonsalves - Pastore $1,500,000Active5 beds 6 baths6,137 sq. ft.
23 Ben's Way, Hopedale, MA 01747
MLS# 73559646Listed by: Serhant


Protect your home and budget from life's surprises with an Assurant Home Warranty, backed by a partner that supports you through every step of homeownership. Explore Plans.
© 2026 Better Homes and Gardens Real Estate LLC. An Anywhere Real Estate company. All rights reserved. Better Homes and Gardens® Real Estate is a registered trademark owned by Meredith Operations Corporation, licensed to Better Homes and Gardens Real Estate LLC and used with permission. Better Homes and Gardens Real Estate LLC fully supports the principles of the Fair Housing Act and the Equal Opportunity Act. Listing information is deemed reliable but is not guaranteed accurate.
Each office is independently owned and operated.
Any services or products provided by third parties are not provided by, affiliated with or related to Better Homes and Gardens Real Estate LLC, or its affiliated companies.