
17 Fruit St, Hopkinton, MA 01748
Local realty services provided by:Better Homes and Gardens Real Estate The Masiello Group
Upcoming open houses
- Sun, Aug 2312:00 pm - 02:00 pm
Listed by: my house partners team
Office: remax executive realty
MLS#:73564736
Source:MLSPIN
Price summary
- Price:$1,299,000
- Price per sq. ft.:$426.18
About this home
OPEN HOUSE CANCELLED! OFFER ACCEPTED!! Looking for your own private oasis, complete with gorgeous grounds and lighted sport court? This fenced and lighted sport court is ready for pickle ball, tennis and basketball, and has out door speakers to enhance your outdoor fun!! Enjoy views of the court from the shaded, classic New England wrap around porch which leads to a fabulous paver patio. The stone walls, composite pergola and a raised fire pit provided many place to entertain and relax. The remodeled kitchen has lovely maple cabinets with soft close drawers, farmhouse style sink, SS Wolfe appliances, and quartz countertops. Cathedral ceiling family room has stunning fireplace flanked with built in cabinetry. French doors lead to the patio and rear yard. A convenient first floor office has both a pocket door and glass door, plus built in shelving. Updated baths feature beautiful tile work. Spacious lower level with LVT flooring provides great flex space! Tiled mudroom includes washer/dryer and laundry sink and leads to attached garage. The new detached garage with unfinished room above offers future living/work space options! Plantation style shutters in all bedrooms. Replacement Anderson windows throughout entire house. NEW 5 bedroom septic system location allows room for an in ground pool....
Contact an agent
Home facts
- Year built:1994
- Listing ID #:73564736
- Updated:August 23, 2026 at 05:01 PM
Rooms and interior
- Bedrooms:4
- Total bathrooms:3
- Full bathrooms:2
- Half bathrooms:1
- Rooms Total:9
- Flooring:Flooring - Hardwood, Hardwood, Tile
- Dining Description:Crown Molding, Decorative Molding, Hardwood, Pocket Door, Recessed Lighting
- Kitchen Description:Cabinets - Upgraded, Closet/Cabinets - Custom Built, Countertops - Stone/Granite/Solid, Dishwasher, Exterior Access, Flooring - Hardwood, Gas Stove, Microwave, Open Floorplan, Peninsula, Range, Range Hood, Recessed Lighting, Refrigerator, Remodeled, Stainless Steel Appliances
- Basement Description:Finished, Interior Entry
- Living area:3,048 sq. ft.
Heating and cooling
- Cooling:1 Cooling Zone, Central Air
- Heating:Baseboard, Oil, Pellet Stove
- Central air:Yes
Structure and exterior
- Roof:Shingle
- Year built:1994
- Building area:3,048 sq. ft.
- Lot area:1.83 Acres
- Lot Features:Wooded
- Architectural Style:Colonial
- Construction Materials:Frame
- Exterior Features:Covered, Decorative Lighting, Patio, Porch, Professional Landscaping, Rain Gutters, Stone Wall, Tennis Court(s)
- Foundation Description:Concrete Perimeter
Schools
- High school:Hopkinton High
- Middle school:Hopkinton Middle
- Elementary school:Marathon,Elmwood,Hopkins
Utilities
- Water:Public
- Sewer:Private Sewer
Finances and disclosures
- Price:$1,299,000
- Price per sq. ft.:$426.18
- Tax amount:$13,206 (2026)
Features and amenities
- Appliances:Dishwasher, Dryer, Microwave, Range, Range Hood, Refrigerator, Washer
- Laundry features:Dryer, Exterior Access, First Floor, Gas Dryer Hookup, Washer, Washer Hookup
- Amenities:Closet/Cabinets - Custom Built, Recessed Lighting
Parking
- Total parking spaces:11
- Parking description:Attached, Detached, Off Street, Paved, Paved Drive
- Garage:Yes
- Garage spaces:3
New listings near 17 Fruit St
- Open Sun, 1 to 2:30pmNew
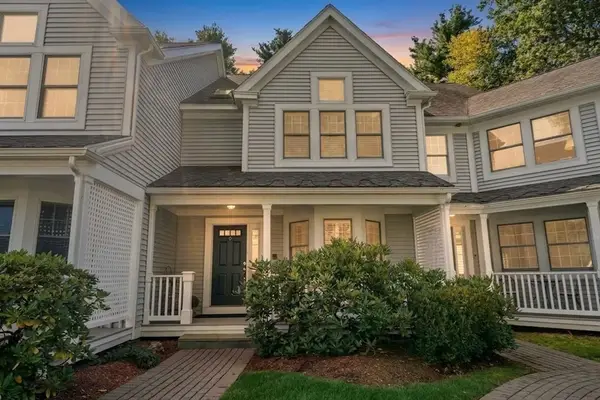 $665,000Active2 beds 3 baths2,000 sq. ft.
9 Highcroft Way #9, Hopkinton, MA 01748
MLS# 73566535Listed by: Realty ONE Group Suburban Lifestyle - New
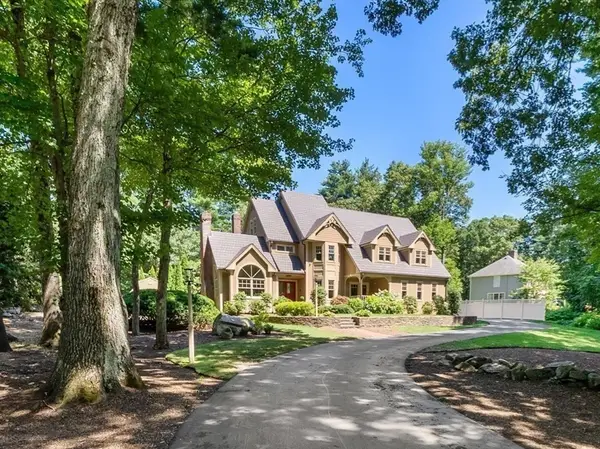 $1,749,000Active4 beds 5 baths5,540 sq. ft.
5 Queen Anne Rd, Hopkinton, MA 01748
MLS# 73565351Listed by: William Raveis R.E. & Home Services - New
 $589,900Active2 beds 1 baths1,341 sq. ft.
16 Yale Rd, Hopkinton, MA 01748
MLS# 73563713Listed by: REMAX Executive Realty - New
 $1,499,900Active4 beds 4 baths4,850 sq. ft.
176 Spring St, Hopkinton, MA 01748
MLS# 73563646Listed by: REMAX Executive Realty - Open Sun, 11am to 1pmNew
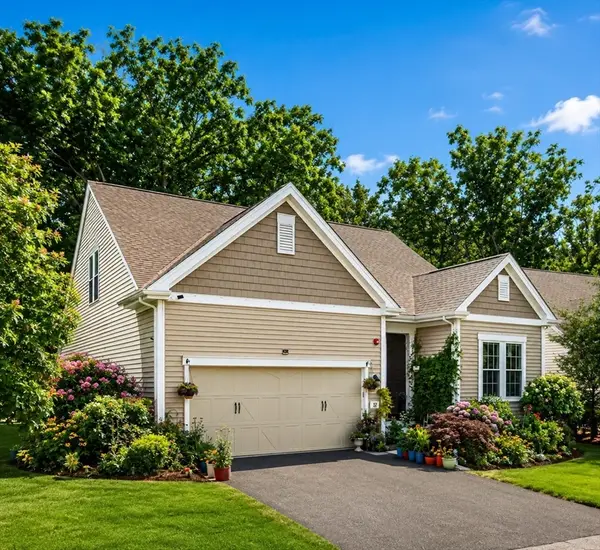 $1,229,900Active3 beds 4 baths3,513 sq. ft.
52 Primrose Cir #52, Hopkinton, MA 01748
MLS# 73563093Listed by: Castinetti Realty Group  $1,875,000Active4 beds 6 baths4,232 sq. ft.
1 Whisper Way, Hopkinton, MA 01748
MLS# 73561106Listed by: Keller Williams Realty North Central $1,250,000Active3 beds 3 baths2,604 sq. ft.
33 Poplar Lane #33, Hopkinton, MA 01748
MLS# 73560933Listed by: Keller Williams Realty Boston Northwest- Open Sun, 12 to 1:30pm
 $539,900Active2 beds 2 baths1,532 sq. ft.
11 Rosewood Ln #11, Hopkinton, MA 01748
MLS# 73560447Listed by: REMAX Executive Realty  $635,000Active4 beds 3 baths1,502 sq. ft.
8 Pike St, Hopkinton, MA 01748
MLS# 73559824Listed by: S.Y.K. Corporation


Protect your home and budget from life's surprises with an Assurant Home Warranty, backed by a partner that supports you through every step of homeownership. Explore Plans.
© 2026 Better Homes and Gardens Real Estate LLC. An Anywhere Real Estate company. All rights reserved. Better Homes and Gardens® Real Estate is a registered trademark owned by Meredith Operations Corporation, licensed to Better Homes and Gardens Real Estate LLC and used with permission. Better Homes and Gardens Real Estate LLC fully supports the principles of the Fair Housing Act and the Equal Opportunity Act. Listing information is deemed reliable but is not guaranteed accurate.
Each office is independently owned and operated.
Any services or products provided by third parties are not provided by, affiliated with or related to Better Homes and Gardens Real Estate LLC, or its affiliated companies.