
3 Foxhollow Rd, Hopkinton, MA 01748
Local realty services provided by:Better Homes and Gardens Real Estate The Masiello Group
3 Foxhollow Rd,Hopkinton, MA 01748
$2,499,900
- 4 Beds
- 4 Baths
- 5,200 sq. ft.
- Single family
- Active
Listed by: kim foemmel
Office: foemmel fine homes
MLS#:73603555
Source:MLSPIN
Price summary
- Price:$2,499,900
- Price per sq. ft.:$480.75
About this home
Welcome to 3 Foxhollow Road, a young 2021 custom-built, 4-bedroom, 3.5-bath colonial offering 5,200 sq.ft. of living space entirely above grade in Hopkinton’s welcoming Foxhollow neighborhood, a community-oriented cul-de-sac of 10 residences.The extraordinary gourmet kitchen is a showpiece of remarkable scale, with 48-inch cabinetry, quartz counters & backsplash, Thermador professional grade appliances, gas range, pot filler, vent hood & walk-in pantry. An expansive island opens to an oversized, sun-filled breakfast nook & center fireplaced family room offering everyday living & memorable entertaining. A dramatic two-story foyer, soaring 9-foot-plus main-level ceilings & grand formal living and dining rooms create a gracious flow. Wide-plank ash hardwood floors, crown molding, recessed lighting & custom blinds add warmth & polish. Enjoy a huge office or guest room & mudroom. The impressive vaulted primary bedroom suite wing offers a sitting area, 2 grand walk-in closets and a spa-inspired bath anchored by oversized porcelain tile, soaking tub, dual vanities & must have glass-enclosed rain shower. Three additional spacious bedrooms with closet systems, two full baths and dedicated laundry room complete 2nd floor. Unfinished walkout lower level features 9.5 ft ceilings, walls of 12 windows & twin sliders, offering exceptional potential for future living space. Outside, enjoy a covered front porch, composite decks, professional landscaping, stone walls, a two-tier backyard and an oversized 3-car attached garage. Town water, 2025 whole-house water filtration, irrigation & CAT-6 wiring add convenience. Enjoy Hopkinton’s top-ranked public schools, farmer's market & easy access to I-495 & I-90/Mass Pike. Adjacent Lake Whitehall State Park & Upton State Forest, discover miles of hiking and mountain biking trails, including the scenic 6-mile trail around the lake. Boat, fish and kayak just across the road! Inquire about huge lender savings!...
Contact an agent
Home facts
- Year built:2021
- Listing ID #:73603555
- Updated:November 22, 2026 at 04:55 PM
Rooms and interior
- Bedrooms:4
- Total bathrooms:4
- Full bathrooms:3
- Half bathrooms:1
- Rooms Total:11
- Flooring:Flooring - Wood, Hardwood, Tile
- Dining Description:Crown Molding, Overhead, Recessed Lighting, Wainscoting, Wood
- Bathrooms Description:Bathroom
- Kitchen Description:Balcony - Exterior, Bathroom - Half, Breakfast Bar / Nook, Countertops - Stone/Granite/Solid, Dining Area, Dishwasher, Flooring - Wood, Freezer, Kitchen Island, Microwave, Open Floorplan, Oven, Range, Recessed Lighting, Refrigerator, Slider, Stainless Steel Appliances, Storage, Water Treatment, Wine Chiller, Wine Refrigerator
- Basement Description:Full, Unfinished, Walk-Out Access
- Living area:5,200 sq. ft.
Heating and cooling
- Cooling:Central Air
- Heating:Forced Air, Propane
- Central air:Yes
Structure and exterior
- Roof:Shingle
- Year built:2021
- Building area:5,200 sq. ft.
- Lot area:0.69 Acres
- Lot Features:Sloped
- Architectural Style:Colonial
- Construction Materials:Frame
- Exterior Features:Deck - Composite, Porch, Professional Landscaping, Rain Gutters, Sprinkler System
- Foundation Description:Concrete Perimeter
Schools
- High school:Hopkinton
- Middle school:Hopkinton
- Elementary school:Maraelmhopkins
Utilities
- Water:Public
- Sewer:Private Sewer
Finances and disclosures
- Price:$2,499,900
- Price per sq. ft.:$480.75
- Tax amount:$24,820 (2026)
Features and amenities
- Appliances:Dishwasher, Dryer, Freezer, Microwave, Range, Refrigerator, Washer, Water Treatment, Wine Refrigerator
- Laundry features:Dryer, Second Floor, Washer
- Amenities:Closet, Closet/Cabinets - Custom Built, Foyer, Recessed Lighting
Parking
- Total parking spaces:12
- Parking description:Attached, Off Street, Paved, Paved Drive
- Garage:Yes
- Garage spaces:3
New listings near 3 Foxhollow Rd
- New
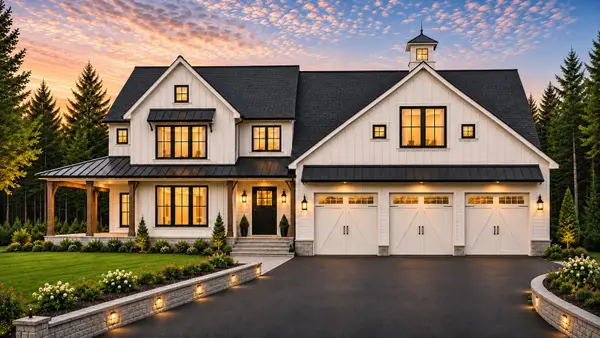 $1,599,900Active4 beds 3 baths3,629 sq. ft.
Lot 8 Montana Road, Hopkinton, MA 01748
MLS# 73604546Listed by: Foemmel Fine Homes - New
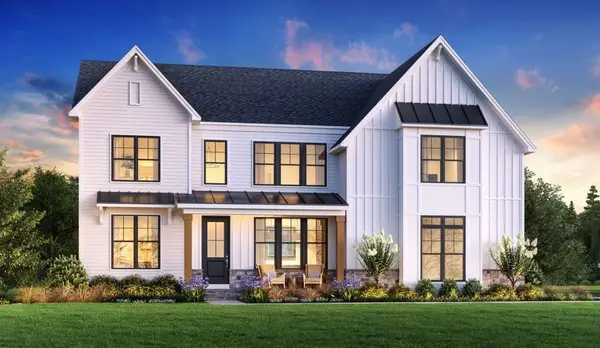 $2,099,000Active4 beds 4 baths4,395 sq. ft.
4 Myrtle Ave #20, Hopkinton, MA 01748
MLS# 73604193Listed by: Toll Brothers Real Estate - Open Sun, 1 to 2:30pmNew
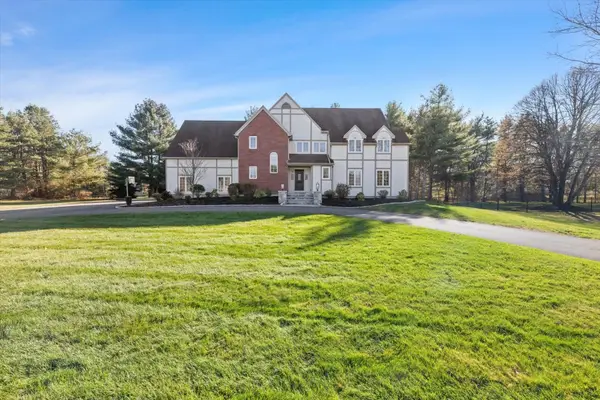 $1,200,000Active4 beds 4 baths4,655 sq. ft.
10 Stewart St, Hopkinton, MA 01748
MLS# 73603963Listed by: REMAX Executive Realty - New
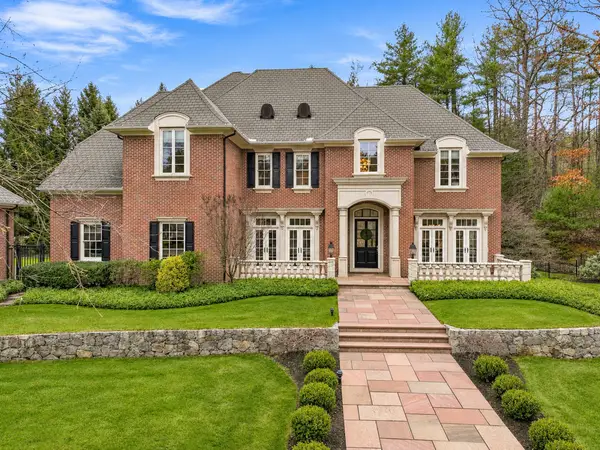 $2,650,000Active4 beds 5 baths6,256 sq. ft.
11 Wescott Drive, Hopkinton, MA 01748
MLS# 73601746Listed by: Foemmel Fine Homes - Open Sun, 12 to 2pmNew
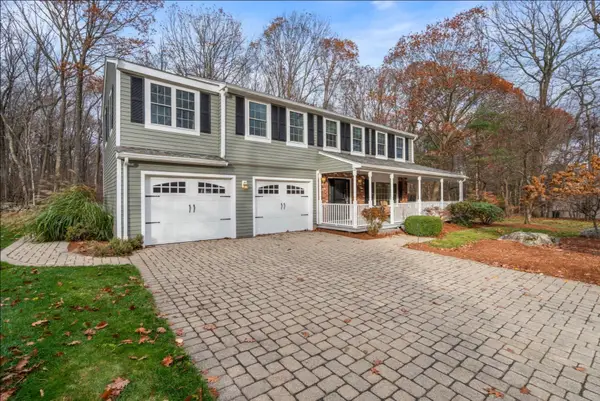 $1,250,000Active5 beds 4 baths3,953 sq. ft.
8 Blueberry Ln, Hopkinton, MA 01748
MLS# 73601319Listed by: Mendon Local Realty 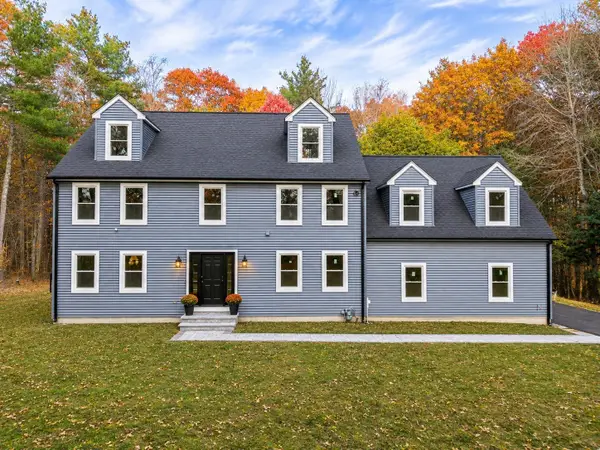 $1,398,000Active5 beds 4 baths4,364 sq. ft.
33 Valleywood Rd, Hopkinton, MA 01748
MLS# 73600478Listed by: Broad Sound Real Estate, LLC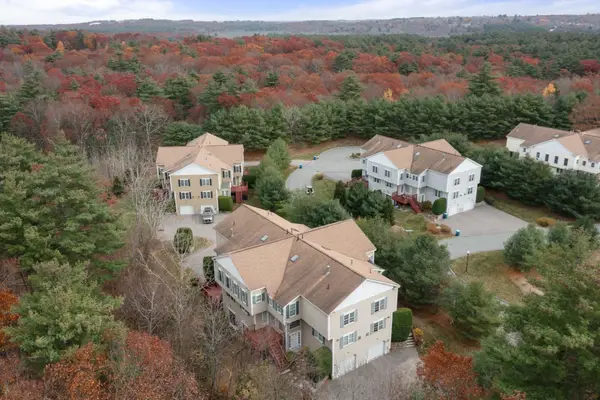 $650,000Active2 beds 3 baths2,278 sq. ft.
23 Patriots Blvd #23, Hopkinton, MA 01748
MLS# 73600423Listed by: William Raveis R.E. & Home Services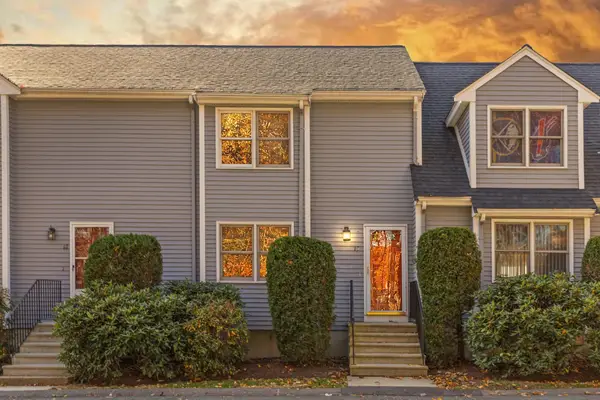 $449,900Active2 beds 2 baths1,374 sq. ft.
19 Pinecrest Vlg #19, Hopkinton, MA 01748
MLS# 73597957Listed by: Coldwell Banker Realty - Worcester $499,899Active2 beds 3 baths1,738 sq. ft.
39 Forest Lane #28, Hopkinton, MA 01748
MLS# 73596809Listed by: Foemmel Fine Homes


Protect your home and budget from life's surprises with an Assurant Home Warranty, backed by a partner that supports you through every step of homeownership. Explore Plans.
© 2026 Better Homes and Gardens Real Estate LLC. An Anywhere Real Estate company. All rights reserved. Better Homes and Gardens® Real Estate is a registered trademark owned by Meredith Operations Corporation, licensed to Better Homes and Gardens Real Estate LLC and used with permission. Better Homes and Gardens Real Estate LLC fully supports the principles of the Fair Housing Act and the Equal Opportunity Act. Listing information is deemed reliable but is not guaranteed accurate.
Each office is independently owned and operated.
Any services or products provided by third parties are not provided by, affiliated with or related to Better Homes and Gardens Real Estate LLC, or its affiliated companies.