
3 Mcgill Ct #3, Hopkinton, MA 01748
Local realty services provided by:Better Homes and Gardens Real Estate The Shanahan Group
3 Mcgill Ct #3,Hopkinton, MA 01748
$759,900
- 2 Beds
- 3 Baths
- 2,242 sq. ft.
- Single family
- Active
Listed by: nancy mulroy
Office: coldwell banker realty - worcester
MLS#:73558539
Source:MLSPIN
Price summary
- Price:$759,900
- Price per sq. ft.:$338.94
- Monthly HOA dues:$820
About this home
OPEN HOUSE CANCELED DUE TO WEATHER- Rare opportunity to own a stand alone home in desirable Deerfield Estates, a sought after 55+ community in Hopkinton! No more shoveling snow or taking care of the yard its all done for you! Lovingly maintained by its original owner, this home features 2 bedrooms, a separate office that could be used as a guest room if needed, 2 full baths, and a half bath. The kitchen boasts granite countertops, upgraded cabinets, and stainless steel appliances, the family room has a beautiful gas fireplace, vaulted ceilings and hardwood floors. The main bedroom located on the 1st floor includes a walk in his & hers closets and full bath. The laundry room is located on the main level and has a seperate sink. A home office, loft, and unfinished lower level (approx. 1,250 sq. ft.) offer great expansion potential. With a 2 car side entry garage and plenty of additional parking this home is a fantastic chance for easy living in a picturesque community. Next to putting green/ park area! Near downtown, shops, restaurants @ Rts 495 & 90! Only one occupant needs to be 55 or disabled...
Contact an agent
Home facts
- Year built:2012
- Subdivision & Development:Deerfield Estates
- Listing ID #:73558539
- Updated:September 28, 2026 at 12:21 PM
Rooms and interior
- Bedrooms:2
- Total bathrooms:3
- Full bathrooms:2
- Half bathrooms:1
- Rooms Total:7
- Flooring:Carpet, Flooring - Wall to Wall Carpet, Hardwood, Tile
- Dining Description:Hardwood, Wainscoting
- Kitchen Description:Breakfast Bar / Nook, Cabinets - Upgraded, Countertops - Stone/Granite/Solid, Dishwasher, Flooring - Hardwood, Gas Stove, Microwave, Range, Recessed Lighting, Refrigerator, Stainless Steel Appliances, Water Treatment
- Basement Description:Bulkhead, Concrete, Full, Interior Entry, Unfinished
- Living area:2,242 sq. ft.
Heating and cooling
- Cooling:2 Cooling Zones, Central Air
- Heating:Forced Air, Natural Gas
- Central air:Yes
Structure and exterior
- Roof:Shingle
- Year built:2012
- Building area:2,242 sq. ft.
- Lot area:28 Acres
- Lot Features:Corner Lot
- Architectural Style:Colonial
- Construction Materials:Frame
- Exterior Features:Patio, Professional Landscaping, Rain Gutters, Sprinkler System
- Foundation Description:Concrete Perimeter
Utilities
- Water:Shared Well, Well
- Sewer:Private Sewer
Finances and disclosures
- Price:$759,900
- Price per sq. ft.:$338.94
- Tax amount:$10,651 (2025)
Features and amenities
- Appliances:Dishwasher, Dryer, Microwave, Range, Refrigerator, Washer, Water Treatment
- Laundry features:Dryer, First Floor, Flooring - Stone/Ceramic Tile, Washer
- Amenities:Loft
Parking
- Total parking spaces:6
- Parking description:Attached, Garage Door Opener, Garage Faces Side, Paved, Paved Drive
- Garage:Yes
- Garage spaces:2
New listings near 3 Mcgill Ct #3
- Coming Soon
 $1,599,000Coming Soon4 beds 3 baths3,302 sq. ft.
12 Daniel Shays Rd, Hopkinton, MA 01748
MLS# 73582926Listed by: REMAX Executive Realty - New
 $1,098,000Active4 beds 2 baths2,500 sq. ft.
12 Downey Pl, Hopkinton, MA 01748
MLS# 73582071Listed by: Berkshire Hathaway HomeServices Commonwealth Real Estate - New
 $899,000Active3 beds 3 baths2,098 sq. ft.
7 Duffield Rd, Hopkinton, MA 01748
MLS# 73581953Listed by: Dreamega International Realty LLC - New
 $685,000Active2 beds 3 baths2,031 sq. ft.
4 Paul Revere #4, Hopkinton, MA 01748
MLS# 73581754Listed by: Foemmel Fine Homes - New
 $1,980,000Active5 beds 4 baths5,589 sq. ft.
53 Greenwood Road, Hopkinton, MA 01748
MLS# 73581176Listed by: Foemmel Fine Homes - New
 $1,050,000Active3 beds 4 baths2,982 sq. ft.
11 Wilson St, Hopkinton, MA 01748
MLS# 73581188Listed by: eXp Realty LLC - New
 $685,000Active3 beds 2 baths1,633 sq. ft.
11 Yale, Hopkinton, MA 01748
MLS# 73580544Listed by: YMRE, LLC - New
 $6,229,000Active20.9 Acres
186 Spring St, Hopkinton, MA 01748
MLS# 73580428Listed by: StartPoint Realty 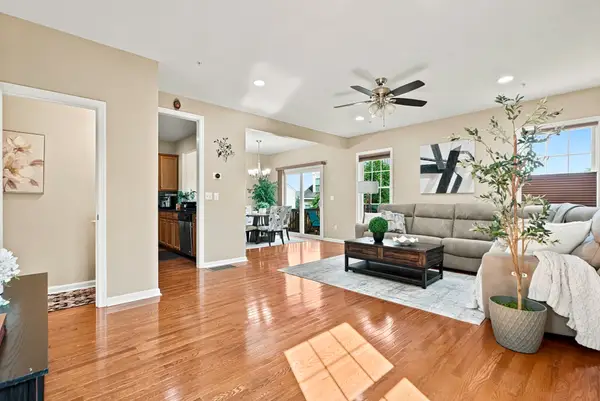 $825,000Active3 beds 3 baths2,540 sq. ft.
39 Frostpane Ln #39, Hopkinton, MA 01748
MLS# 73578716Listed by: Key Prime Realty LLC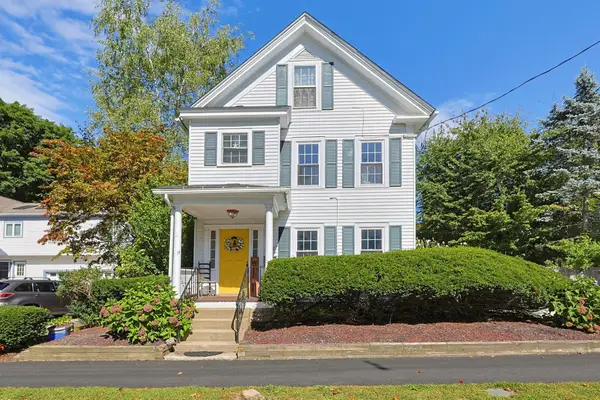 $785,000Active3 beds 3 baths2,380 sq. ft.
14 Mayhew St, Hopkinton, MA 01748
MLS# 73578335Listed by: Keller Williams Boston MetroWest


Protect your home and budget from life's surprises with an Assurant Home Warranty, backed by a partner that supports you through every step of homeownership. Explore Plans.
© 2026 Better Homes and Gardens Real Estate LLC. An Anywhere Real Estate company. All rights reserved. Better Homes and Gardens® Real Estate is a registered trademark owned by Meredith Operations Corporation, licensed to Better Homes and Gardens Real Estate LLC and used with permission. Better Homes and Gardens Real Estate LLC fully supports the principles of the Fair Housing Act and the Equal Opportunity Act. Listing information is deemed reliable but is not guaranteed accurate.
Each office is independently owned and operated.
Any services or products provided by third parties are not provided by, affiliated with or related to Better Homes and Gardens Real Estate LLC, or its affiliated companies.