
38 Weston Lane #38, Hopkinton, MA 01748
Local realty services provided by:Better Homes and Gardens Real Estate The Masiello Group
38 Weston Lane #38,Hopkinton, MA 01748
$999,900
- 2 Beds
- 3 Baths
- 2,274 sq. ft.
- Condominium
- Active
Upcoming open houses
- Sat, Oct 1011:30 am - 01:30 pm
Listed by: philip r. ottaviani
Office: realty executives boston west
MLS#:73583653
Source:MLSPIN
Price summary
- Price:$999,900
- Price per sq. ft.:$439.71
- Monthly HOA dues:$476
About this home
Impeccable resale with true attention to detail! The Trails in Hopkinton combines a rich farmland setting with the modern amenities designed for carefree living. Constructed with quality products and fine craftsmanship, the luxurious townhomes are designated for residents 55 years(one owner must be 55). This home has many upscale features including custom moldings, wainscoting, surround sound, designer lighting and window treatments. The sun filled first floor open floor plan with gas fireplace with custom mantle is perfect for entertaining and extends to the tranquil three season room with oversized four panel glass door entrance. The Ash unit has 9 feet high ceilings on the first floor, hardwood floors, 2.5 bathrooms, Kohler plumbing fixtures and two-car garage. The first floor primary bedroom suite features walk in closet and primary bath with oversized tiled shower and double vanities. The gourmet kitchen features an extended kitchen island and exquisite cabinetry with custom tile back splash, quartz counters and upgraded GE Profile stainless steel appliances. The second floor features oversized bonus room with custom built in units perfect for home office and extra space to just relaxing. The second level also features an additional bedroom and full bath. There is plenty of storage in lower level with built in work bench. The lavish and serene community boasts beautifully designed paths throughout the development, including pocket parks to stop and enjoy the scenery, fitness facility and meeting room in the clubhouse. Carefree Living located near great restaurants, the famous Muffin House, the Southborough commuter rail, Hopkinton State Park, Mass Pike, Route 9 and Route 85...
Contact an agent
Home facts
- Year built:2021
- Listing ID #:73583653
- Updated:October 07, 2026 at 11:27 AM
Rooms and interior
- Bedrooms:2
- Total bathrooms:3
- Full bathrooms:2
- Half bathrooms:1
- Rooms Total:6
- Flooring:Carpet, Hardwood, Tile
- Dining Description:Hardwood, Recessed Lighting
- Kitchen Description:Countertops - Stone/Granite/Solid, ENERGY STAR Qualified Dishwasher, ENERGY STAR Qualified Refrigerator, Flooring - Hardwood, Microwave, Range
- Living area:2,274 sq. ft.
Heating and cooling
- Cooling:2 Cooling Zones, Central Air
- Heating:Forced Air
- Central air:Yes
Structure and exterior
- Roof:Shingle
- Year built:2021
- Building area:2,274 sq. ft.
- Construction Materials:Frame
- Exterior Features:Deck - Composite, Rain Gutters, Sprinkler System
Utilities
- Water:Public
Finances and disclosures
- Price:$999,900
- Price per sq. ft.:$439.71
- Tax amount:$11,429 (2026)
Features and amenities
- Appliances:ENERGY STAR Qualified Dishwasher, ENERGY STAR Qualified Refrigerator, ENERGY STAR Qualified Washer, Microwave, Range
- Laundry features:ENERGY STAR Qualified Dryer, ENERGY STAR Qualified Washer, First Floor, Flooring - Stone/Ceramic Tile, In Unit
- Amenities:Finish - Cement Plaster
Parking
- Total parking spaces:4
- Parking description:Attached, Off Street
- Garage:Yes
- Garage spaces:2
New listings near 38 Weston Lane #38
- Open Sun, 12 to 2pmNew
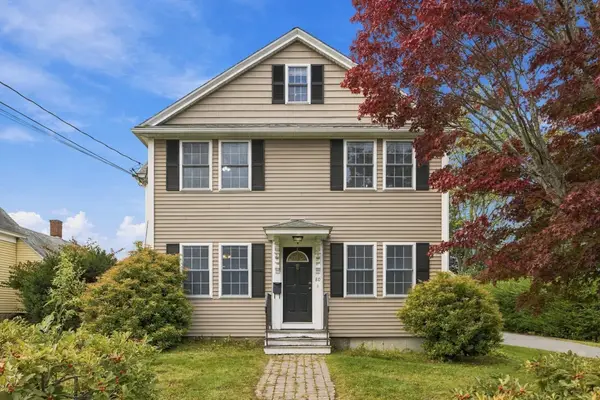 $1,020,000Active4 beds 2 baths3,028 sq. ft.
80 Grove St, Hopkinton, MA 01748
MLS# 73586223Listed by: Carlton's Wharf & Co. - New
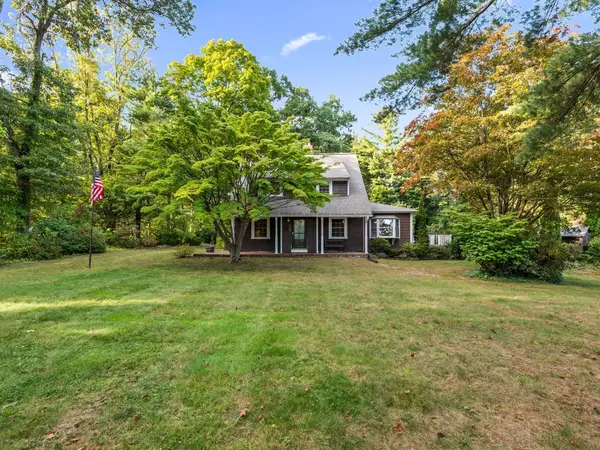 $735,000Active4 beds 3 baths2,225 sq. ft.
145 E Main St, Hopkinton, MA 01748
MLS# 73585747Listed by: Hayden Rowe Properties - New
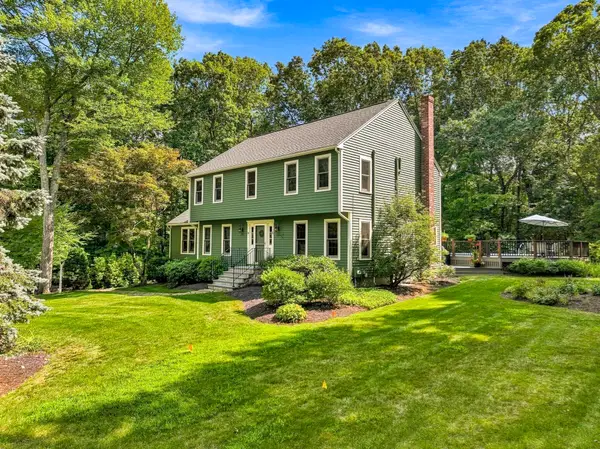 $1,050,000Active4 beds 3 baths2,325 sq. ft.
8 Joseph Rd, Hopkinton, MA 01748
MLS# 73584757Listed by: Foemmel Fine Homes - New
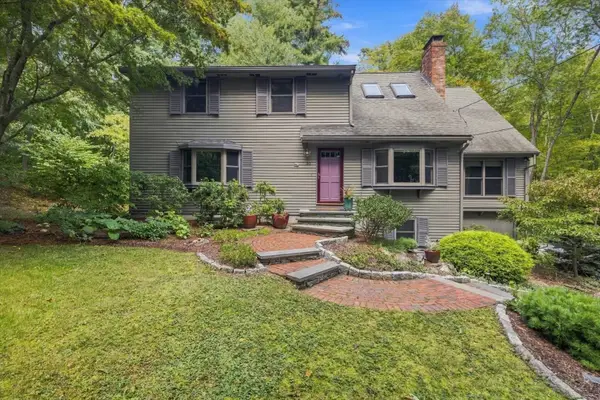 $925,000Active4 beds 3 baths2,785 sq. ft.
52 W Elm St, Hopkinton, MA 01748
MLS# 73583685Listed by: REMAX Executive Realty - New
 $999,900Active2 beds 3 baths2,274 sq. ft.
10 Waterville Lane #10, Hopkinton, MA 01748
MLS# 73583512Listed by: Realty Executives Boston West - New
 $1,599,000Active4 beds 3 baths3,563 sq. ft.
12 Daniel Shays Rd, Hopkinton, MA 01748
MLS# 73582926Listed by: REMAX Executive Realty  $1,098,000Active4 beds 2 baths2,500 sq. ft.
12 Downey Pl, Hopkinton, MA 01748
MLS# 73582071Listed by: Berkshire Hathaway HomeServices Commonwealth Real Estate $899,000Active3 beds 3 baths2,098 sq. ft.
7 Duffield Rd, Hopkinton, MA 01748
MLS# 73581953Listed by: Dreamega International Realty LLC $665,000Active2 beds 3 baths2,031 sq. ft.
4 Paul Revere #4, Hopkinton, MA 01748
MLS# 73581754Listed by: Foemmel Fine Homes


Protect your home and budget from life's surprises with an Assurant Home Warranty, backed by a partner that supports you through every step of homeownership. Explore Plans.
© 2026 Better Homes and Gardens Real Estate LLC. An Anywhere Real Estate company. All rights reserved. Better Homes and Gardens® Real Estate is a registered trademark owned by Meredith Operations Corporation, licensed to Better Homes and Gardens Real Estate LLC and used with permission. Better Homes and Gardens Real Estate LLC fully supports the principles of the Fair Housing Act and the Equal Opportunity Act. Listing information is deemed reliable but is not guaranteed accurate.
Each office is independently owned and operated.
Any services or products provided by third parties are not provided by, affiliated with or related to Better Homes and Gardens Real Estate LLC, or its affiliated companies.