
31 Forest Lane #31, Hopkinton, MA 01748
Local realty services provided by:Better Homes and Gardens Real Estate The Shanahan Group
31 Forest Lane #31,Hopkinton, MA 01748
$599,000
- 2 Beds
- 3 Baths
- 2,395 sq. ft.
- Condominium
- Active
Listed by: julie darcangelo
Office: coldwell banker realty
MLS#:73505198
Source:MLSPIN
Price summary
- Price:$599,000
- Price per sq. ft.:$250.1
- Monthly HOA dues:$752
About this home
An Exceptional Opportunity in Highly Desirable Hopkinton! Beautifully maintained end-unit townhome in The Preserve, offering added privacy and a desirable setting across from Hopkinton State Park and minutes from the Southborough Commuter Rail Station. Experience the perfect blend of outdoor recreation, top-rated schools, and everyday convenience with easy access to shopping, dining, major commuter routes, and Boston.This thoughtfully designed home offers three finished levels of living space, featuring beautiful hardwood flooring throughout. The main level includes a fireplaced living room that opens to the dining area, a well-appointed kitchen with granite countertops and stainless steel appliances, and a private deck overlooking professionally landscaped grounds. Upstairs, two spacious bedrooms each feature a private full bath, including a primary suite with a walk-in closet and spa-inspired bath. The finished lower level provides flexible space for a home office, media room, gym, or guest accommodations. An attached garage completes this wonderful home....
Contact an agent
Home facts
- Year built:1994
- Listing ID #:73505198
- Updated:August 31, 2026 at 11:39 AM
Rooms and interior
- Bedrooms:2
- Total bathrooms:3
- Full bathrooms:2
- Half bathrooms:1
- Rooms Total:7
- Flooring:Carpet, Flooring - Hardwood, Flooring - Wall to Wall Carpet, Hardwood, Tile
- Dining Description:Balcony / Deck, Chair Rail, Crown Molding, Hardwood, Overhead
- Kitchen Description:Countertops - Stone/Granite/Solid, Dishwasher, Flooring - Hardwood, Lighting - Pendant, Microwave, Range, Recessed Lighting, Refrigerator, Stainless Steel Appliances
- Living area:2,395 sq. ft.
Heating and cooling
- Cooling:3 Cooling Zones, Central Air
- Heating:Forced Air, Natural Gas
- Central air:Yes
Structure and exterior
- Roof:Shingle
- Year built:1994
- Building area:2,395 sq. ft.
- Lot area:20.48 Acres
- Construction Materials:Frame
- Exterior Features:Deck - Wood, Professional Landscaping
Schools
- High school:Hopkinton High
- Middle school:Hopkinton
- Elementary school:By Grade
Utilities
- Water:Well
- Sewer:Private Sewer
Finances and disclosures
- Price:$599,000
- Price per sq. ft.:$250.1
- Tax amount:$8,575 (2026)
Features and amenities
- Appliances:Dishwasher, Dryer, Microwave, Range, Refrigerator, Washer
- Laundry features:Dryer, Electric Dryer Hookup, Gas Dryer Hookup, In Basement, In Unit, Washer, Washer Hookup
- Amenities:Ceiling Fan(s), Closet, Crown Molding, Foyer, Lighting - Overhead
Parking
- Total parking spaces:3
- Parking description:Assigned, Attached, Garage Door Opener, Off Street, Paved, Storage
- Garage:Yes
- Garage spaces:1
New listings near 31 Forest Lane #31
- New
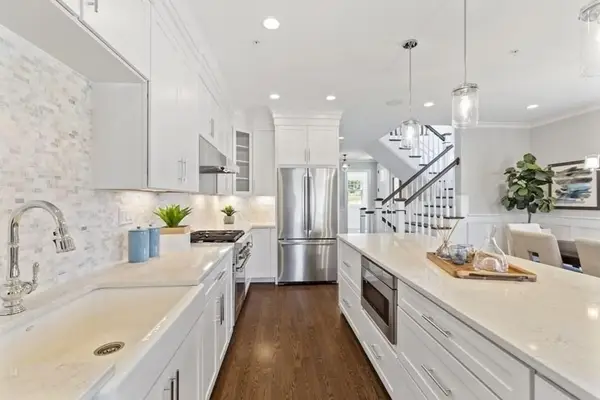 $1,069,900Active2 beds 3 baths2,510 sq. ft.
30 Waterville Lane #30, Hopkinton, MA 01748
MLS# 73569915Listed by: Realty Executives Boston West - New
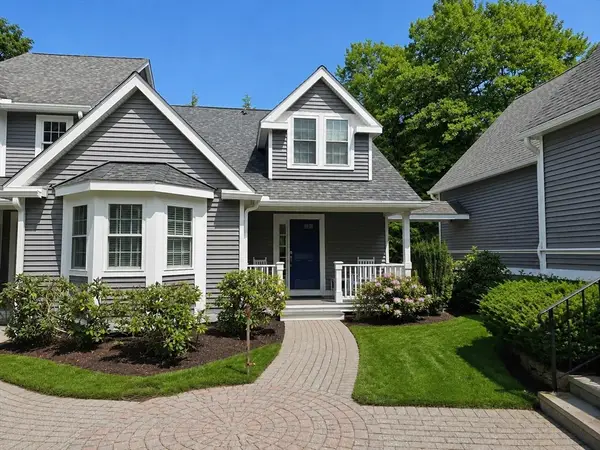 $849,900Active2 beds 3 baths3,031 sq. ft.
26 Highcroft Way #26, Hopkinton, MA 01748
MLS# 73569433Listed by: Realty ONE Group Suburban Lifestyle - New
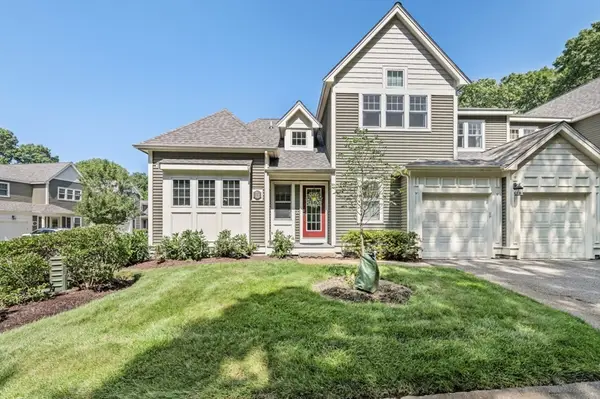 $699,900Active2 beds 3 baths2,050 sq. ft.
12 Mcneil Circle #12, Hopkinton, MA 01748
MLS# 73569268Listed by: RE/MAX Preferred Properties - New
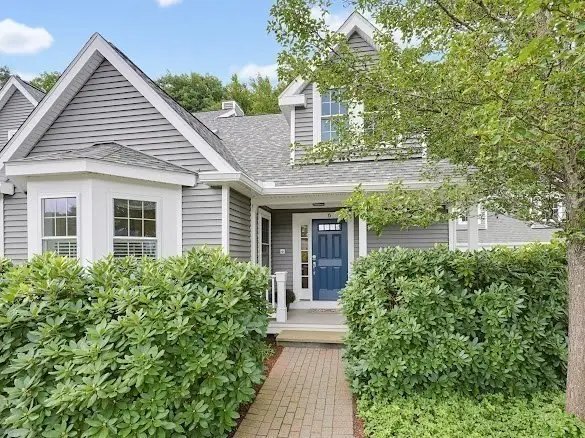 $849,900Active2 beds 3 baths2,680 sq. ft.
6 Highcroft Way #6, Hopkinton, MA 01748
MLS# 73569208Listed by: Realty ONE Group Suburban Lifestyle - New
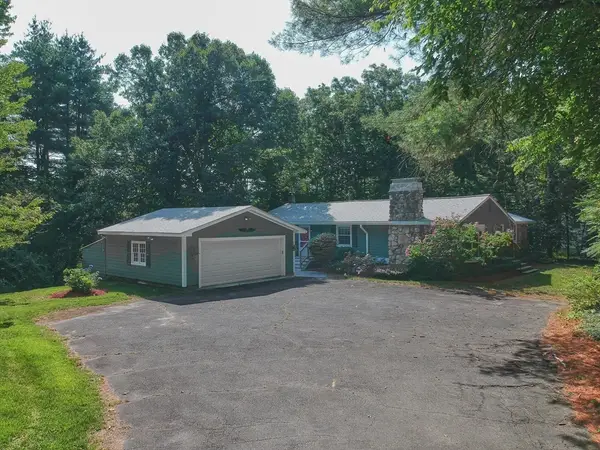 $725,000Active3 beds 2 baths2,349 sq. ft.
360 Wood St, Hopkinton, MA 01748
MLS# 73569190Listed by: Hayden Rowe Properties - New
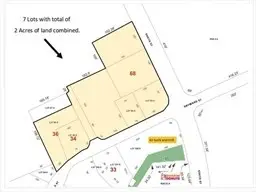 $1,500,000Active2 Acres
70 South St, Hopkinton, MA 01748
MLS# 73569030Listed by: Pinto Real Estate - New
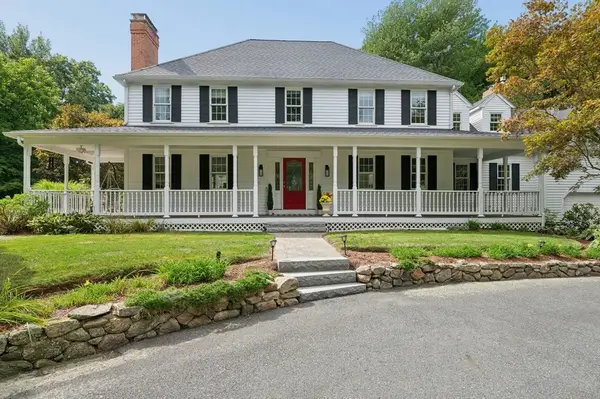 $1,450,000Active4 beds 3 baths3,687 sq. ft.
11 Dicarlo Rd, Hopkinton, MA 01748
MLS# 73568809Listed by: Century 21 Custom Home Realty - New
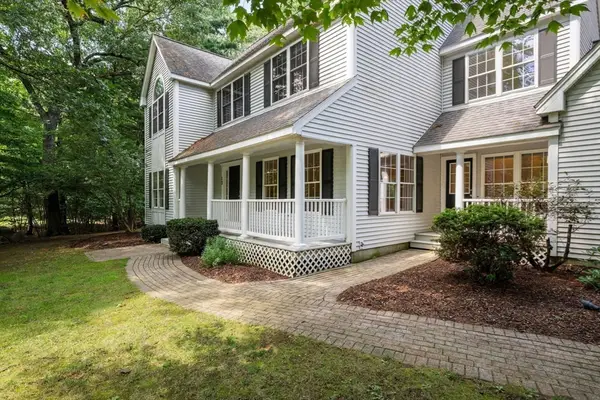 $1,025,000Active4 beds 3 baths2,904 sq. ft.
12 Rocky Woods Rd, Hopkinton, MA 01748
MLS# 73568375Listed by: William Raveis R.E. & Home Services - New
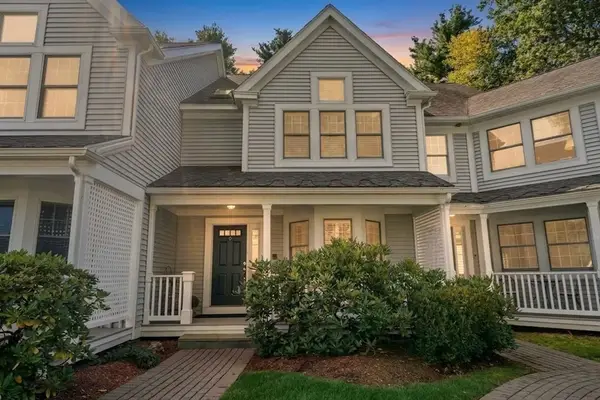 $665,000Active2 beds 3 baths2,000 sq. ft.
9 Highcroft Way #9, Hopkinton, MA 01748
MLS# 73566535Listed by: Realty ONE Group Suburban Lifestyle 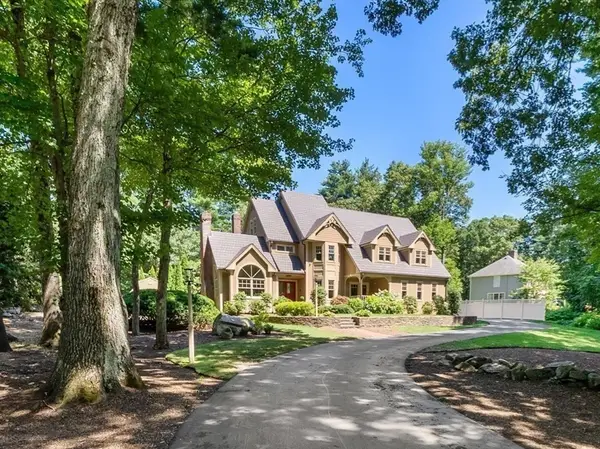 $1,749,000Active4 beds 5 baths5,540 sq. ft.
5 Queen Anne Rd, Hopkinton, MA 01748
MLS# 73565351Listed by: William Raveis R.E. & Home Services


Protect your home and budget from life's surprises with an Assurant Home Warranty, backed by a partner that supports you through every step of homeownership. Explore Plans.
© 2026 Better Homes and Gardens Real Estate LLC. An Anywhere Real Estate company. All rights reserved. Better Homes and Gardens® Real Estate is a registered trademark owned by Meredith Operations Corporation, licensed to Better Homes and Gardens Real Estate LLC and used with permission. Better Homes and Gardens Real Estate LLC fully supports the principles of the Fair Housing Act and the Equal Opportunity Act. Listing information is deemed reliable but is not guaranteed accurate.
Each office is independently owned and operated.
Any services or products provided by third parties are not provided by, affiliated with or related to Better Homes and Gardens Real Estate LLC, or its affiliated companies.