
8 Joseph Rd, Hopkinton, MA 01748
Local realty services provided by:Better Homes and Gardens Real Estate The Masiello Group
8 Joseph Rd,Hopkinton, MA 01748
$1,050,000
- 4 Beds
- 3 Baths
- 2,325 sq. ft.
- Single family
- Active
Listed by: kim foemmel
Office: foemmel fine homes
MLS#:73584757
Source:MLSPIN
Price summary
- Price:$1,050,000
- Price per sq. ft.:$451.61
About this home
Home just appraised for $1,120,000 end of July 2026. Call on how to how obtain a 6.25% rate for 15 years on a 30 year loan (15/1 arm) saving 1.5%!! Charlesview Estates 4 bed, 2.5 bath center garrison colonial situated on a private 3/4 acre lot in a cul de sac in a highly beloved neighborhood - close to top ranked schools! Entryway welcomes you with new hardwood floors and stairs that open to formal dining and living rooms or home office. The newly renovated eat-in kitchen is the heart of the home with white cabinetry, gas cooking, granite counters and 2 pantrys that open to vaulted family room with wood beams and masonry fireplace with wood stove insert. Retreat upstairs to 4 bedrooms with 4 year old carpet and 2 updated baths. The primary suite features its own private updated bath with newer shower w glass door, dual sink granite top vanity with new fixtures and walk-in closet. Three more bedrooms with updated bath with leathered granite counters and new hardware. Basement ready to be finished and great for storage. Two-car garage with 10 year old custom garage doors. You are going to love the 18x 33 ft. heated pool with heavy duty liner and hot tub wrapped around by huge two-tier Trex deck in a gorgeous park like setting, perfect for bbqs and entertaining, throwing a ball, gardening and more! Pride in ownership shines thru with 2005 roof (30 year warranty) 2017 windows, 2025 cooling & 2023 hot water tank and exterior paint and some newer azek trim. Gas heat and town water! Trails across the road lead towards top-ranked schools, dog park, brewery, ball fields and more! Easy access to downtown restaurants and shops, routes 9, 495 and 90 and the Southborough and Ashland commuter rails! Priced to sell!...
Contact an agent
Home facts
- Year built:1989
- Listing ID #:73584757
- Updated:October 07, 2026 at 11:27 AM
Rooms and interior
- Bedrooms:4
- Total bathrooms:3
- Full bathrooms:2
- Half bathrooms:1
- Rooms Total:8
- Dining Description:Hardwood
- Kitchen Description:Cabinets - Upgraded, Countertops - Stone/Granite/Solid, Countertops - Upgraded, Dining Area, Dishwasher, Flooring - Stone/Ceramic Tile, Gas Stove, Microwave, Open Floorplan, Pantry, Range, Recessed Lighting, Refrigerator, Window(s) - Bay/Bow/Box
- Basement Description:Full
- Living area:2,325 sq. ft.
Heating and cooling
- Cooling:6 Cooling Zones, Ductless
- Heating:Baseboard, Natural Gas
Structure and exterior
- Roof:Shingle
- Year built:1989
- Building area:2,325 sq. ft.
- Lot area:0.69 Acres
- Lot Features:Level
- Architectural Style:Colonial
- Construction Materials:Frame
- Exterior Features:Deck - Composite, Porch, Professional Landscaping, Rain Gutters, Stone Wall
- Foundation Description:Concrete Perimeter
Utilities
- Water:Public
- Sewer:Private Sewer
Finances and disclosures
- Price:$1,050,000
- Price per sq. ft.:$451.61
- Tax amount:$13,518 (2026)
Features and amenities
- Appliances:Dishwasher, Dryer, Microwave, Range, Refrigerator, Washer
- Laundry features:Dryer, First Floor, Washer
- Pool features:Heated, Private Pool
Parking
- Total parking spaces:8
- Parking description:Attached, Off Street, Paved Drive
- Garage:Yes
- Garage spaces:2
New listings near 8 Joseph Rd
- Open Sun, 12 to 2pmNew
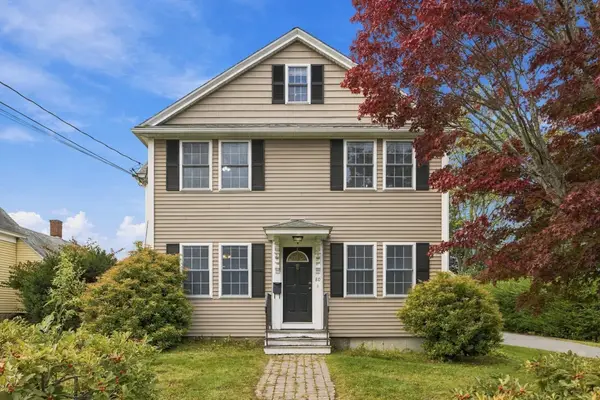 $1,020,000Active4 beds 2 baths3,028 sq. ft.
80 Grove St, Hopkinton, MA 01748
MLS# 73586223Listed by: Carlton's Wharf & Co. - New
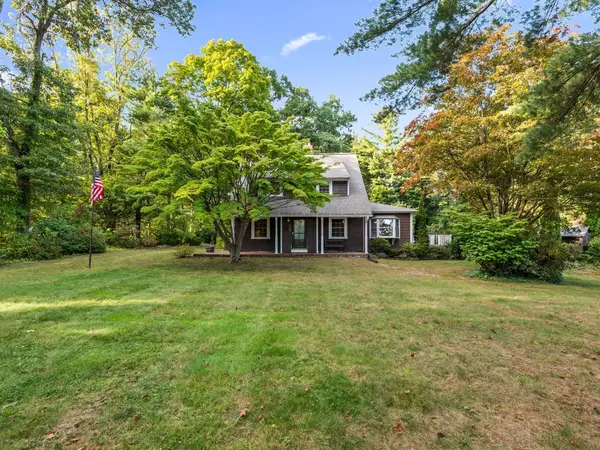 $735,000Active4 beds 3 baths2,225 sq. ft.
145 E Main St, Hopkinton, MA 01748
MLS# 73585747Listed by: Hayden Rowe Properties - Open Sat, 11:30am to 1:30pmNew
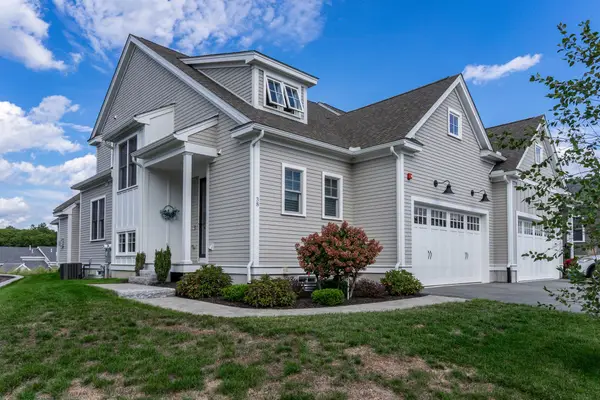 $999,900Active2 beds 3 baths2,274 sq. ft.
38 Weston Lane #38, Hopkinton, MA 01748
MLS# 73583653Listed by: Realty Executives Boston West - New
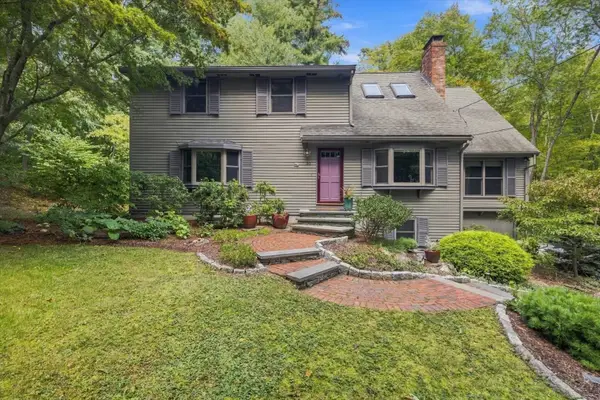 $925,000Active4 beds 3 baths2,785 sq. ft.
52 W Elm St, Hopkinton, MA 01748
MLS# 73583685Listed by: REMAX Executive Realty - New
 $999,900Active2 beds 3 baths2,274 sq. ft.
10 Waterville Lane #10, Hopkinton, MA 01748
MLS# 73583512Listed by: Realty Executives Boston West - New
 $1,599,000Active4 beds 3 baths3,563 sq. ft.
12 Daniel Shays Rd, Hopkinton, MA 01748
MLS# 73582926Listed by: REMAX Executive Realty  $1,098,000Active4 beds 2 baths2,500 sq. ft.
12 Downey Pl, Hopkinton, MA 01748
MLS# 73582071Listed by: Berkshire Hathaway HomeServices Commonwealth Real Estate $899,000Active3 beds 3 baths2,098 sq. ft.
7 Duffield Rd, Hopkinton, MA 01748
MLS# 73581953Listed by: Dreamega International Realty LLC $665,000Active2 beds 3 baths2,031 sq. ft.
4 Paul Revere #4, Hopkinton, MA 01748
MLS# 73581754Listed by: Foemmel Fine Homes


Protect your home and budget from life's surprises with an Assurant Home Warranty, backed by a partner that supports you through every step of homeownership. Explore Plans.
© 2026 Better Homes and Gardens Real Estate LLC. An Anywhere Real Estate company. All rights reserved. Better Homes and Gardens® Real Estate is a registered trademark owned by Meredith Operations Corporation, licensed to Better Homes and Gardens Real Estate LLC and used with permission. Better Homes and Gardens Real Estate LLC fully supports the principles of the Fair Housing Act and the Equal Opportunity Act. Listing information is deemed reliable but is not guaranteed accurate.
Each office is independently owned and operated.
Any services or products provided by third parties are not provided by, affiliated with or related to Better Homes and Gardens Real Estate LLC, or its affiliated companies.