
6 Peter Porcaro Drive, Hopkinton, MA 01748
Local realty services provided by:Better Homes and Gardens Real Estate The Masiello Group
6 Peter Porcaro Drive,Hopkinton, MA 01748
$1,399,900
- 4 Beds
- 3 Baths
- 4,604 sq. ft.
- Single family
- Active
Upcoming open houses
- Sun, Oct 1111:00 am - 12:30 pm
Listed by: kim foemmel, kim foemmel
Office: foemmel fine homes
MLS#:73588703
Source:MLSPIN
Price summary
- Price:$1,399,900
- Price per sq. ft.:$304.06
About this home
EXTRAORDINARY WATERFRONT RETREAT! Discover unparalleled privacy and sophistication in this custom stucco residence, beautifully nestled on 3.56 acres overlooking a picturesque pond. Offering over 4,600 SF of luxurious living, this exceptional home welcomes you via a dramatic two-story foyer into an expansive, thoughtfully designed floor plan featuring 9' ceilings, 4 -5 bedrooms, 3 baths & an optional 1st-floor bedroom suite with fireplace. The stunning new gourmet kitchen showcases Wolf gas cooking, double ovens, a walk-in pantry and effortless flow into the inviting family and dining rooms, study/music room all with new wide hickory floors. Entertain in style on the spectacular 800 SF refinished wide-plank mahogany deck with new railings, overlooking pond & natural surroundings - a perfect setting to fish, kayak, ice skate, garden & bird watch. The extraordinary four-room primary retreat offers waterfront views and features a sitting room with fireplace, dressing rooms, luxurious marble bath & a remarkable 400 SF bonus walk-in closet or private office. Three more generous size bedrooms & new secondary bath features dual sink vanity & marble tiled tub/shower. The finished lower level offers room for billiards, game & music rooms & fitness space, all with new LVP flooring. Additional luxuries include custom 1,200-bottle wine cellar, an integrated sound system & oversized heated 2-car garage w hot & cold water. Perfectly positioned on a peaceful dead-end road among distinguished homes, with scenic trails just across the street, outdoor YMCA w pool nearby, top-ranked schools as well convenient access to Ashland Commuter Rail, I-90, I-495 & Route 9. Ask about 6.25% interest rate option w preferred lender....
Contact an agent
Home facts
- Year built:2000
- Listing ID #:73588703
- Updated:October 10, 2026 at 10:45 AM
Rooms and interior
- Bedrooms:4
- Total bathrooms:3
- Full bathrooms:3
- Rooms Total:11
- Flooring:Carpet, Flooring - Stone/Ceramic Tile, Flooring - Wall to Wall Carpet, Hardwood, Marble
- Dining Description:Hardwood, Overhead
- Kitchen Description:Balcony / Deck, Closet/Cabinets - Custom Built, Countertops - Stone/Granite/Solid, Countertops - Upgraded, Dining Area, Dishwasher, Flooring - Hardwood, Freezer, Gas Stove, Kitchen Island, Oven, Pantry, Range, Range Hood, Recessed Lighting, Refrigerator, Slider, Stainless Steel Appliances, Vacuum System, Water Treatment
- Basement Description:Bulkhead, Full, Partially Finished
- Living area:4,604 sq. ft.
Heating and cooling
- Cooling:3 Cooling Zones, Central Air
- Heating:Forced Air, Hydro Air, Oil
- Central air:Yes
Structure and exterior
- Roof:Shingle
- Year built:2000
- Building area:4,604 sq. ft.
- Lot area:3.56 Acres
- Lot Features:Level
- Architectural Style:Colonial, Contemporary, Italianate
- Construction Materials:Frame
- Exterior Features:Deck, Deck - Wood, Garden, Professional Landscaping, Rain Gutters, Sprinkler System
- Foundation Description:Concrete Perimeter
Schools
- High school:Hopkinton High School
- Middle school:Hopkinton Middle School
- Elementary school:Maraelmhopkins
Utilities
- Water:Private
- Sewer:Private Sewer
Finances and disclosures
- Price:$1,399,900
- Price per sq. ft.:$304.06
- Tax amount:$16,536 (2026)
Features and amenities
- Appliances:Dishwasher, Freezer, Range, Range Hood, Refrigerator, Vacuum System, Water Treatment
- Laundry features:Electric Dryer Hookup, First Floor, Washer Hookup
- Amenities:Central Vacuum, Recessed Lighting, Wine Cellar, Wired For Sound
Parking
- Total parking spaces:8
- Parking description:Attached, Garage Door Opener, Heated Garage, Off Street, Oversized, Paved, Paved Drive
- Garage:Yes
- Garage spaces:2
New listings near 6 Peter Porcaro Drive
- Coming Soon
 $1,175,000Coming Soon5 beds 3 baths4,250 sq. ft.
12 Wood Street, Hopkinton, MA 01748
MLS# 73588792Listed by: Northstar Properties Group, LLC - New
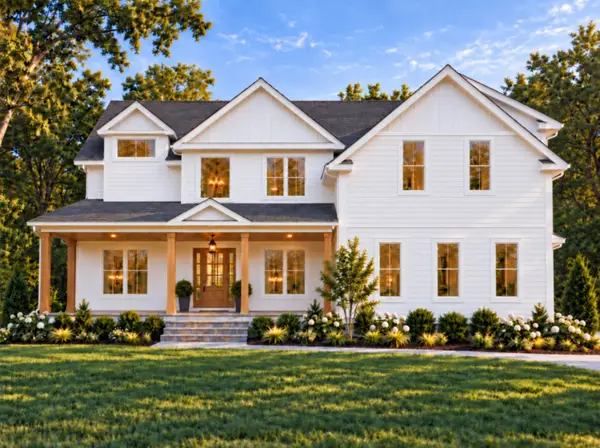 $2,300,000Active5 beds 5 baths4,167 sq. ft.
Lot 4 3 Whisper Way, Hopkinton, MA 01748
MLS# 73588664Listed by: William Raveis R.E. & Home Services - Open Sun, 12 to 2pmNew
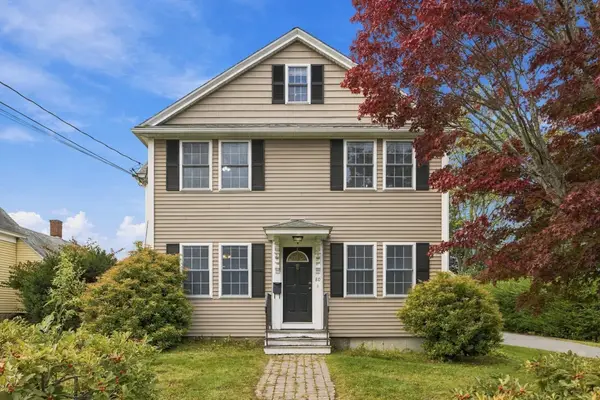 $1,020,000Active4 beds 2 baths3,028 sq. ft.
80 Grove St, Hopkinton, MA 01748
MLS# 73586223Listed by: Carlton's Wharf & Co. - Open Sat, 1 to 3pmNew
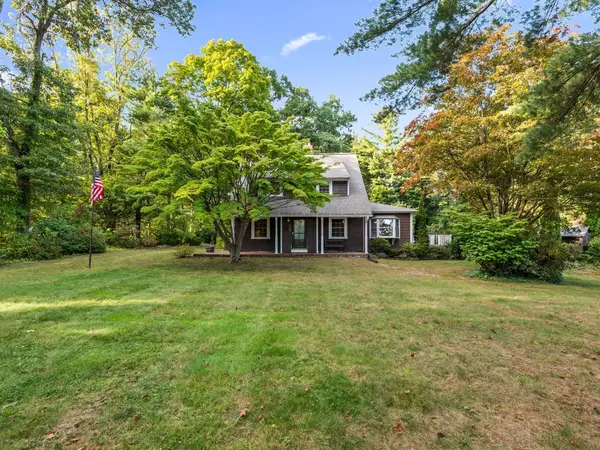 $735,000Active4 beds 3 baths2,225 sq. ft.
145 E Main St, Hopkinton, MA 01748
MLS# 73585747Listed by: Hayden Rowe Properties - Open Sun, 1:30 to 3pmNew
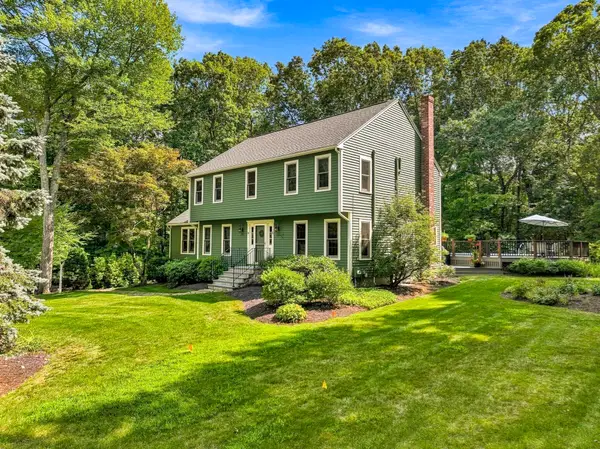 $1,050,000Active4 beds 3 baths2,325 sq. ft.
8 Joseph Rd, Hopkinton, MA 01748
MLS# 73584757Listed by: Foemmel Fine Homes - Open Sat, 11:30am to 1:30pm
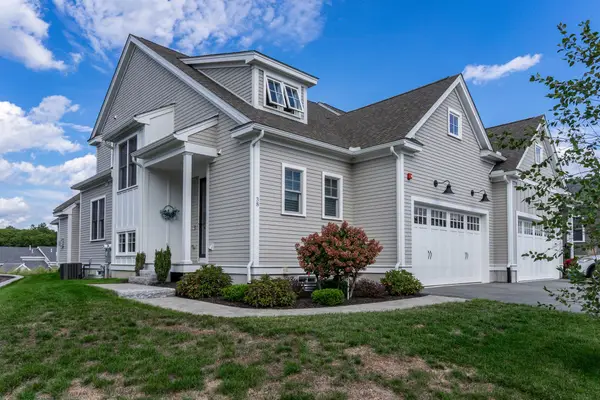 $999,900Active2 beds 3 baths2,274 sq. ft.
38 Weston Lane #38, Hopkinton, MA 01748
MLS# 73583653Listed by: Realty Executives Boston West - Open Sun, 12 to 1:30pm
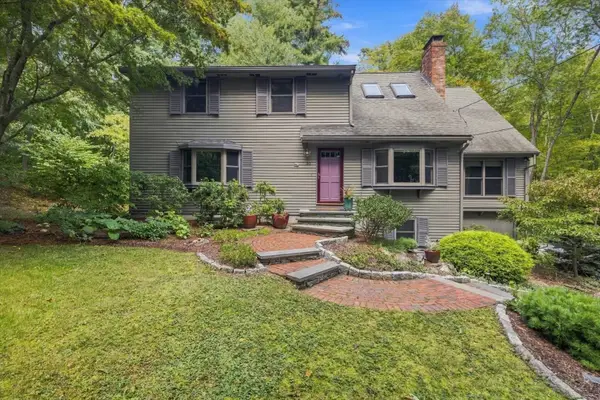 $899,900Active4 beds 3 baths2,785 sq. ft.
52 W Elm St, Hopkinton, MA 01748
MLS# 73583685Listed by: REMAX Executive Realty - Open Sun, 11am to 3pm
 $999,900Active2 beds 3 baths2,274 sq. ft.
10 Waterville Lane #10, Hopkinton, MA 01748
MLS# 73583512Listed by: Realty Executives Boston West - Open Sun, 11:30am to 1:30pm
 $1,599,000Active4 beds 3 baths3,563 sq. ft.
12 Daniel Shays Rd, Hopkinton, MA 01748
MLS# 73582926Listed by: REMAX Executive Realty


Protect your home and budget from life's surprises with an Assurant Home Warranty, backed by a partner that supports you through every step of homeownership. Explore Plans.
© 2026 Better Homes and Gardens Real Estate LLC. An Anywhere Real Estate company. All rights reserved. Better Homes and Gardens® Real Estate is a registered trademark owned by Meredith Operations Corporation, licensed to Better Homes and Gardens Real Estate LLC and used with permission. Better Homes and Gardens Real Estate LLC fully supports the principles of the Fair Housing Act and the Equal Opportunity Act. Listing information is deemed reliable but is not guaranteed accurate.
Each office is independently owned and operated.
Any services or products provided by third parties are not provided by, affiliated with or related to Better Homes and Gardens Real Estate LLC, or its affiliated companies.