
3 Laurel St, Hubbardston, MA 01452
Local realty services provided by:Better Homes and Gardens Real Estate The Shanahan Group
3 Laurel St,Hubbardston, MA 01452
$459,900
- 3 Beds
- 2 Baths
- 1,084 sq. ft.
- Single family
- Active
Listed by: luis torres
Office: re/max prof associates
MLS#:73567531
Source:MLSPIN
Price summary
- Price:$459,900
- Price per sq. ft.:$424.26
About this home
Open house Thursday 5 to 6.30 and Saturday 12-2 PM This lovely home features an open living/kitchen area with hardwood floor and ductless cooling unit. The kitchen/dining area has ample cabinets, floating island, and a slider that opens to a deck overlooking the wooded back yard. Kitchen and laundry appliances stay ! The lower level includes a finished room, laundry area, and a LARGE 2 car-garage with room for storage. Spacious yard for outdoor fun.
Contact an agent
Home facts
- Year built:1997
- Listing ID #:73567531
- Updated:September 02, 2026 at 10:32 AM
Rooms and interior
- Bedrooms:3
- Total bathrooms:2
- Full bathrooms:1
- Half bathrooms:1
- Rooms Total:7
- Flooring:Tile, Vinyl, Wood
- Kitchen Description:Dishwasher, Range, Refrigerator
- Basement Description:Full, Partially Finished
- Living area:1,084 sq. ft.
Heating and cooling
- Cooling:Central Air
- Heating:Baseboard, Oil
- Central air:Yes
Structure and exterior
- Year built:1997
- Building area:1,084 sq. ft.
- Lot area:3.15 Acres
- Lot Features:Wooded
- Architectural Style:Raised Ranch
- Exterior Features:Deck
- Foundation Description:Concrete Perimeter
Utilities
- Water:Private
- Sewer:Private Sewer
Finances and disclosures
- Price:$459,900
- Price per sq. ft.:$424.26
- Tax amount:$4,295 (2026)
Features and amenities
- Appliances:Dishwasher, Range, Refrigerator
Parking
- Total parking spaces:8
- Parking description:Attached, Off Street, Paved Drive
- Garage:Yes
- Garage spaces:2
New listings near 3 Laurel St
- Open Sat, 1 to 2:30pmNew
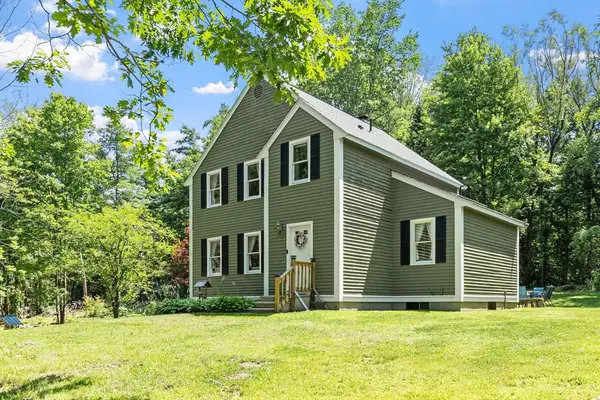 $429,900Active3 beds 2 baths1,536 sq. ft.
27 Natty Pond Dr, Hubbardston, MA 01452
MLS# 73570355Listed by: Karen Packard Real Estate Inc. - New
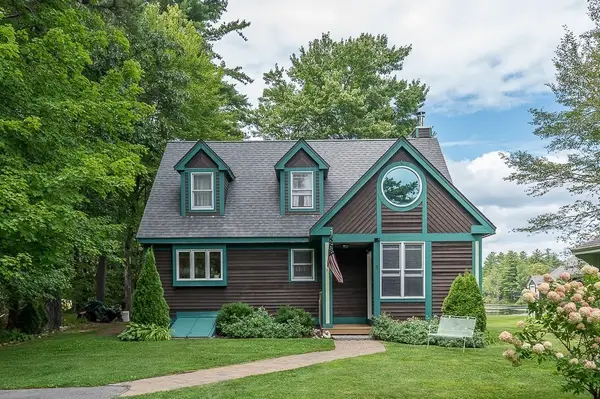 $550,000Active4 beds 2 baths2,023 sq. ft.
5 Abenaki St, Hubbardston, MA 01452
MLS# 73567862Listed by: Central Mass Real Estate - Open Thu, 5 to 6:30pm
 $675,000Active4 beds 3 baths2,714 sq. ft.
15 Thompson Rd, Hubbardston, MA 01452
MLS# 73562250Listed by: RE/MAX Vision  $379,900Active3 beds 2 baths1,536 sq. ft.
11 Navajo St, Hubbardston, MA 01452
MLS# 73552183Listed by: Janice Mitchell R.E., Inc $669,460Active3 beds 3 baths2,734 sq. ft.
41 Penobscott Ave, Hubbardston, MA 01452
MLS# 73548520Listed by: Prospective Realty INC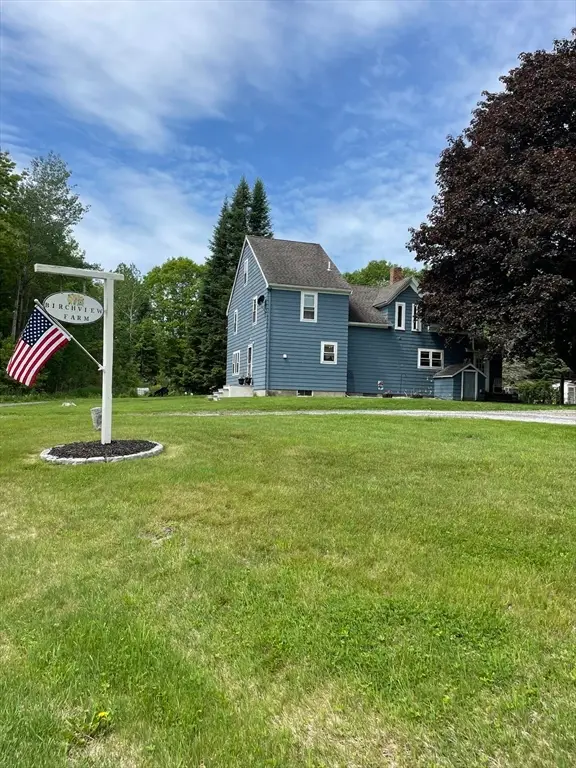 $499,900Active3 beds 2 baths1,960 sq. ft.
63 Gardner Rd, Hubbardston, MA 01452
MLS# 73526506Listed by: Keller Williams Realty North Central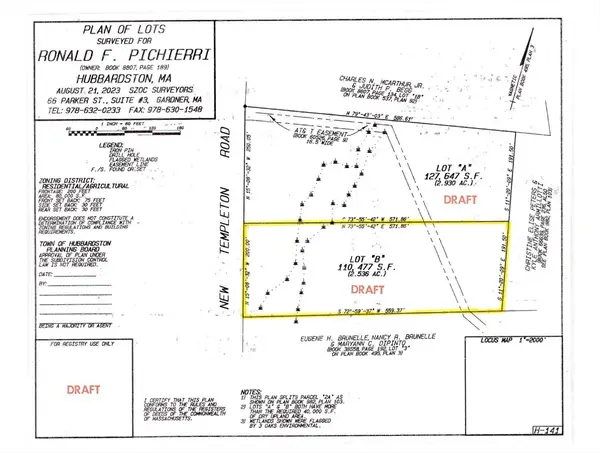 $75,000Active2.54 Acres
0 New Templeton Road, Hubbardston, MA 01452
MLS# 73515982Listed by: Coldwell Banker Realty - Worcester


Protect your home and budget from life's surprises with an Assurant Home Warranty, backed by a partner that supports you through every step of homeownership. Explore Plans.
© 2026 Better Homes and Gardens Real Estate LLC. An Anywhere Real Estate company. All rights reserved. Better Homes and Gardens® Real Estate is a registered trademark owned by Meredith Operations Corporation, licensed to Better Homes and Gardens Real Estate LLC and used with permission. Better Homes and Gardens Real Estate LLC fully supports the principles of the Fair Housing Act and the Equal Opportunity Act. Listing information is deemed reliable but is not guaranteed accurate.
Each office is independently owned and operated.
Any services or products provided by third parties are not provided by, affiliated with or related to Better Homes and Gardens Real Estate LLC, or its affiliated companies.