
15 Thompson Rd, Hubbardston, MA 01452
Local realty services provided by:Better Homes and Gardens Real Estate The Shanahan Group
15 Thompson Rd,Hubbardston, MA 01452
$659,950
- 4 Beds
- 3 Baths
- 2,714 sq. ft.
- Single family
- Active
Listed by: donna warfield, kimberly clark
Office: re/max vision
MLS#:73562250
Source:MLSPIN
Price summary
- Price:$659,950
- Price per sq. ft.:$243.17
About this home
NEW PRICE-EXCEPTIONAL VALUE! DO YOU NEED AN INLAW? OR HAVE AN EXTENDED FAMILY? Situated off of a "long and winding" country road with 1.84 level tree lined acres sits a Country Cape Style Log home offering soaring ceilings, wood floors, supplemental pellet stove, formal dining room & a country kitchen with wood ceilings and exposed beams is seasoned with love & laughter. 1st floor bonus/office space & full bath round off the 1st floor. A dramatic 2nd floor balcony hallway gathers your primary bedroom plus 2 additional BR's with generous closets and a "unique" tiled full bathroom. Step into your screened porch and onto a new deck to your vegetable & perennial gardens where the hummingbirds, bees & butterflies are busy all day! Maybe a frog or 2 in the Koi pond. A dramatic 2nd floor balcony hallway gathers your Master, plus 2 BR's and a "unique" tiled full bath. The "like-new" attached true "in-law" of approximately 1300sf+- has its own driveway, entrances, LR, Kitchen/DR, BR & BA. Relax on the separate breezy farmers porches, decks or in your own enclosed screened 3 season porch. The BBQ smoke shack & cooker stay. Recently stained exterior logs, 1 car under, storage sheds, paved driveways and much more! Minutes to Mt Jefferson & Malone Rd conservation, the Rail Trail, shopping & eateries. Hubbardston is a "right to farm" community. Commuter friendly Rt 2 & Rt 68 close by....
Contact an agent
Home facts
- Year built:1986
- Listing ID #:73562250
- Updated:September 28, 2026 at 06:57 PM
Rooms and interior
- Bedrooms:4
- Total bathrooms:3
- Full bathrooms:3
- Rooms Total:12
- Flooring:Bamboo, Carpet, Flooring - Hardwood, Flooring - Wall to Wall Carpet, Pine, Stone / Slate, Tile, Vinyl, Wood
- Dining Description:Chair Rail, Dining Area, Hardwood, Overhead
- Kitchen Description:Countertops - Upgraded, Country Kitchen, Dishwasher, Flooring - Vinyl, Gas Stove, Kitchen, Lighting - Pendant, Range, Refrigerator, Stainless Steel Appliances
- Basement Description:Concrete, Full, Garage Access, Interior Entry, Partially Finished, Unfinished, Walk-Out Access
- Living area:2,714 sq. ft.
Heating and cooling
- Cooling:Window Unit(s)
- Heating:Baseboard, Pellet Stove, Propane, Radiant
Structure and exterior
- Roof:Metal
- Year built:1986
- Building area:2,714 sq. ft.
- Lot area:1.84 Acres
- Lot Features:Level, Wooded
- Architectural Style:Cape, Log
- Construction Materials:Log
- Exterior Features:Deck, Garden, Porch, Porch - Enclosed, Storage
- Foundation Description:Concrete Perimeter
Schools
- High school:Quabbin High 9-12
- Middle school:Quabbin Middle 6-8
- Elementary school:Center K-5
Utilities
- Water:Private
- Sewer:Private Sewer
Finances and disclosures
- Price:$659,950
- Price per sq. ft.:$243.17
- Tax amount:$6,548 (2026)
Features and amenities
- Appliances:Dishwasher, Dryer, Range, Refrigerator, Washer
- Laundry features:Dryer, Dryer Hookup - Electric, Electric Dryer Hookup, Washer, Washer Hookup
- Amenities:Ceiling Fan(s), Center Hall, Open Floorplan, Recessed Lighting, Storage
Parking
- Total parking spaces:7
- Parking description:Garage Door Opener, Garage Faces Side, Insulated, Off Street, Paved, Paved Drive, Under, Workshop in Garage
- Garage:Yes
- Garage spaces:1
New listings near 15 Thompson Rd
- New
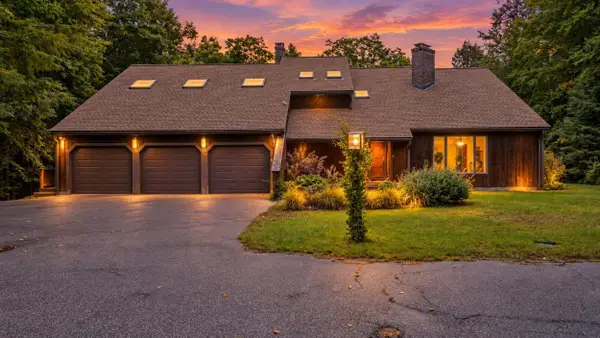 $659,900Active4 beds 5 baths3,893 sq. ft.
6 Nestlewood Ln, Hubbardston, MA 01452
MLS# 73583026Listed by: The Neighborhood Realty Group - New
 $498,500Active3 beds 2 baths1,745 sq. ft.
70 Old Princeton Rd, Hubbardston, MA 01452
MLS# 73582229Listed by: RE/MAX Vision - New
 $449,900Active4 beds 2 baths1,800 sq. ft.
45 Williamsville Rd, Hubbardston, MA 01452
MLS# 73582314Listed by: Prospective Realty INC - New
 $698,500Active4 beds 3 baths2,751 sq. ft.
58 Williamsville Road, Hubbardston, MA 01452
MLS# 73581858Listed by: Son Rise Real Estate, Inc.  $595,000Active3 beds 3 baths2,212 sq. ft.
6 Woodview Dr, Hubbardston, MA 01452
MLS# 73576239Listed by: LAER Realty Partners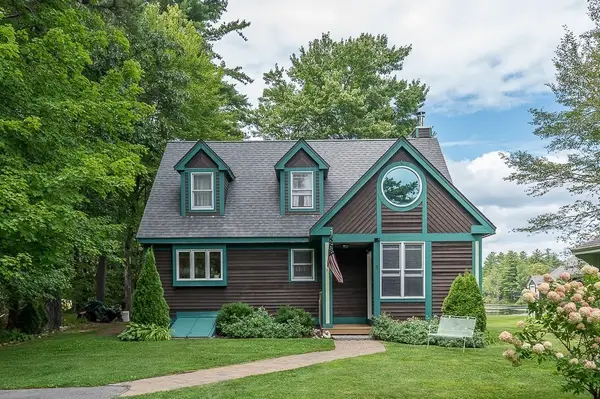 $528,000Active4 beds 2 baths2,023 sq. ft.
5 Abenaki St, Hubbardston, MA 01452
MLS# 73567862Listed by: Central Mass Real Estate $669,460Active3 beds 3 baths2,734 sq. ft.
41 Penobscott Ave, Hubbardston, MA 01452
MLS# 73548520Listed by: Prospective Realty INC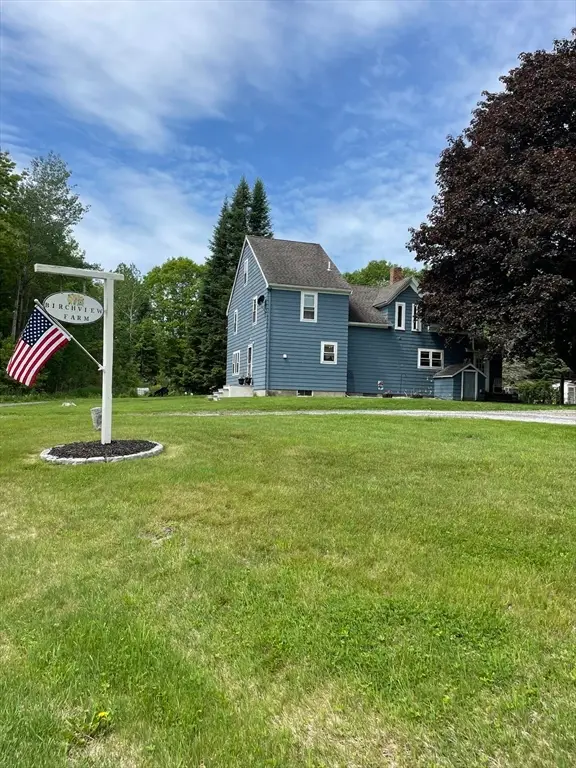 $499,900Active3 beds 2 baths1,960 sq. ft.
63 Gardner Rd, Hubbardston, MA 01452
MLS# 73526506Listed by: Keller Williams Realty North Central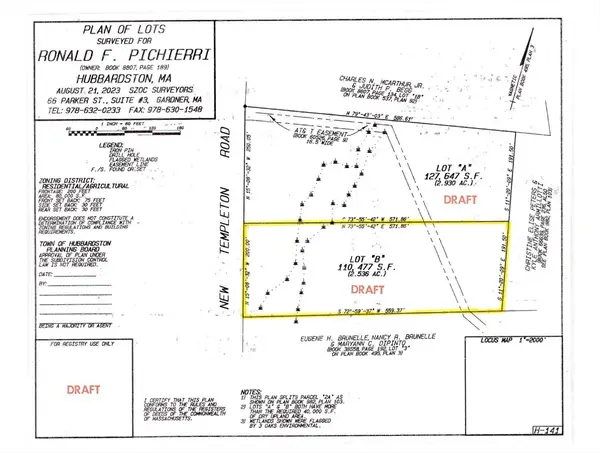 $75,000Active2.54 Acres
0 New Templeton Road, Hubbardston, MA 01452
MLS# 73515982Listed by: Coldwell Banker Realty - Worcester


Protect your home and budget from life's surprises with an Assurant Home Warranty, backed by a partner that supports you through every step of homeownership. Explore Plans.
© 2026 Better Homes and Gardens Real Estate LLC. An Anywhere Real Estate company. All rights reserved. Better Homes and Gardens® Real Estate is a registered trademark owned by Meredith Operations Corporation, licensed to Better Homes and Gardens Real Estate LLC and used with permission. Better Homes and Gardens Real Estate LLC fully supports the principles of the Fair Housing Act and the Equal Opportunity Act. Listing information is deemed reliable but is not guaranteed accurate.
Each office is independently owned and operated.
Any services or products provided by third parties are not provided by, affiliated with or related to Better Homes and Gardens Real Estate LLC, or its affiliated companies.