
6 Nestlewood Ln, Hubbardston, MA 01452
Local realty services provided by:Better Homes and Gardens Real Estate The Masiello Group
6 Nestlewood Ln,Hubbardston, MA 01452
$659,900
- 4 Beds
- 5 Baths
- 3,893 sq. ft.
- Single family
- Active
Listed by: john kokocinski
Office: the neighborhood realty group
MLS#:73583026
Source:MLSPIN
Price summary
- Price:$659,900
- Price per sq. ft.:$169.51
About this home
Welcome to 6 Nestlewood Ln in Hubbardston, MA, a beautifully maintained single family home built in 1988, offering 3,893 square feet of thoughtfully designed living space. This well cared for residence combines comfort, functionality, and desirable amenities throughout.The inviting kitchen is ideal for everyday living and entertaining, featuring a double oven, peninsula, and open concept layout that flows seamlessly into the spacious living room. Soaring and vaulted ceilings create an impressive sense of space, while two fireplaces and a woodstove provide warmth and ambiance throughout the home.The property features four bedrooms, including one with direct exterior access, offering flexibility for guests, a home office, or additional living space. The well appointed bathrooms include a jetted tub and a convenient walk in shower. A laundry chute adds everyday convenience.Enjoy year round recreation in the indoor pool, creating a private retreat right at home. Outdoors, the approximately five year old composite deck provides a low maintenance space for relaxing or entertaining.Energy efficient features include solar panels with Tesla battery backup, along with gutter guards for added ease of maintenance. The roof and skylights are approximately seven years old, and remote controlled shades on the skylights provide convenient light and privacy control.A spacious attached three car garage offers plenty of room for vehicles, storage, and hobbies. With its generous living space, thoughtful updates, indoor amenities, and energy conscious features, this Hubbardston home offers comfort and convenience in a beautifully maintained setting....
Contact an agent
Home facts
- Year built:1988
- Listing ID #:73583026
- Updated:September 28, 2026 at 12:58 PM
Rooms and interior
- Bedrooms:4
- Total bathrooms:5
- Full bathrooms:4
- Half bathrooms:1
- Rooms Total:9
- Flooring:Carpet, Flooring - Stone/Ceramic Tile, Tile, Wood
- Dining Description:Exterior Access, Hardwood
- Bathrooms Description:Bathroom, Bathroom - 3/4, Bathroom - Full, Bathroom - Tiled With Shower Stall, Bathroom - Tiled With Tub & Shower
- Kitchen Description:Balcony / Deck, Dining Area, Dishwasher, Flooring - Stone/Ceramic Tile, Kitchen Island, Microwave, Oven, Range, Recessed Lighting, Refrigerator, Water Treatment
- Basement Description:Concrete, Full, Partially Finished, Walk-Out Access
- Living area:3,893 sq. ft.
Heating and cooling
- Cooling:1 Cooling Zone, Central Air
- Heating:Baseboard, Oil
- Central air:Yes
Structure and exterior
- Roof:Shingle
- Year built:1988
- Building area:3,893 sq. ft.
- Lot area:2.64 Acres
- Lot Features:Corner Lot, Cul-De-Sac, Gentle Sloping, Level, Wooded
- Architectural Style:Contemporary
- Construction Materials:Frame
- Exterior Features:Deck, Deck - Composite, Deck - Exterior, Patio, Rain Gutters
- Foundation Description:Concrete Perimeter
Schools
- High school:Quabbin Regional
- Middle school:Quabbin Middle
- Elementary school:Hubbardston Center
Utilities
- Water:Private
- Sewer:Private Sewer
Finances and disclosures
- Price:$659,900
- Price per sq. ft.:$169.51
- Tax amount:$8,937 (2026)
Features and amenities
- Appliances:Dishwasher, Dryer, Microwave, Range, Refrigerator, Washer, Water Treatment
- Laundry features:Dryer, Electric Dryer Hookup, Washer, Washer Hookup
- Amenities:Central Vacuum, Slider
- Pool features:In Ground, Indoor, Private Pool
Parking
- Total parking spaces:10
- Parking description:Attached, Insulated, Off Street, Paved, Paved Drive
- Garage:Yes
- Garage spaces:4
New listings near 6 Nestlewood Ln
- New
 $498,500Active3 beds 2 baths1,745 sq. ft.
70 Old Princeton Rd, Hubbardston, MA 01452
MLS# 73582229Listed by: RE/MAX Vision - New
 $449,900Active4 beds 2 baths1,800 sq. ft.
45 Williamsville Rd, Hubbardston, MA 01452
MLS# 73582314Listed by: Prospective Realty INC - New
 $698,500Active4 beds 3 baths2,751 sq. ft.
58 Williamsville Road, Hubbardston, MA 01452
MLS# 73581858Listed by: Son Rise Real Estate, Inc.  $595,000Active3 beds 3 baths2,212 sq. ft.
6 Woodview Dr, Hubbardston, MA 01452
MLS# 73576239Listed by: LAER Realty Partners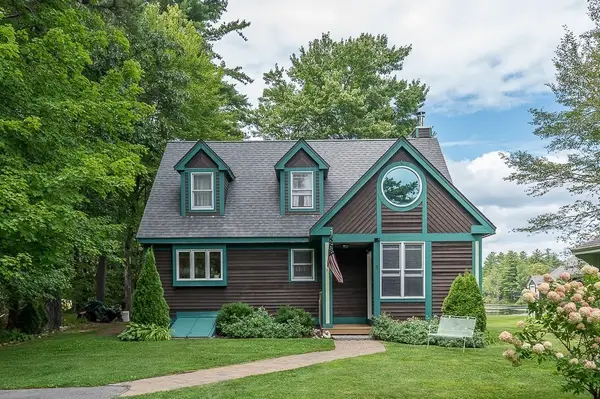 $528,000Active4 beds 2 baths2,023 sq. ft.
5 Abenaki St, Hubbardston, MA 01452
MLS# 73567862Listed by: Central Mass Real Estate $659,950Active4 beds 3 baths2,714 sq. ft.
15 Thompson Rd, Hubbardston, MA 01452
MLS# 73562250Listed by: RE/MAX Vision $669,460Active3 beds 3 baths2,734 sq. ft.
41 Penobscott Ave, Hubbardston, MA 01452
MLS# 73548520Listed by: Prospective Realty INC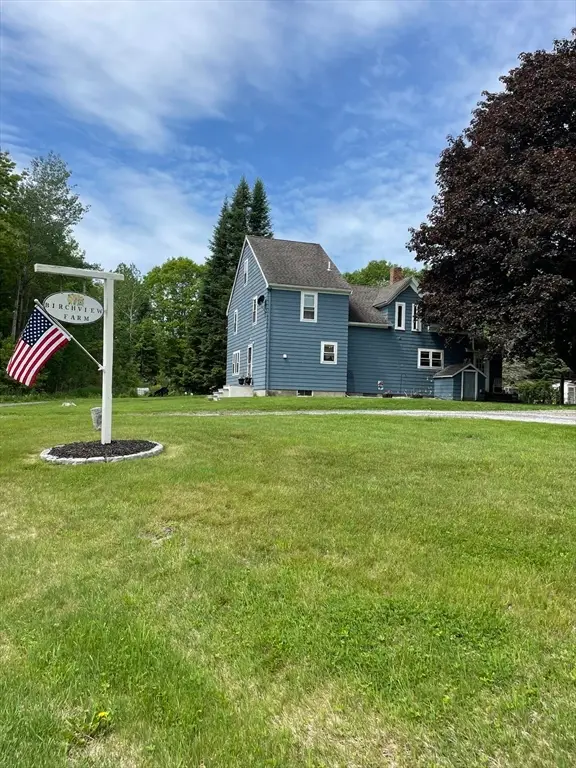 $499,900Active3 beds 2 baths1,960 sq. ft.
63 Gardner Rd, Hubbardston, MA 01452
MLS# 73526506Listed by: Keller Williams Realty North Central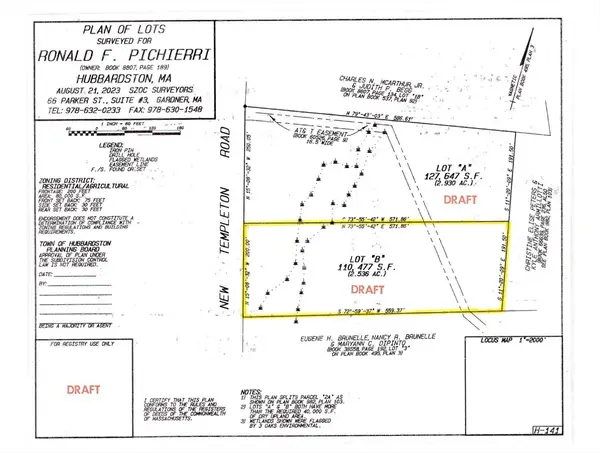 $75,000Active2.54 Acres
0 New Templeton Road, Hubbardston, MA 01452
MLS# 73515982Listed by: Coldwell Banker Realty - Worcester


Protect your home and budget from life's surprises with an Assurant Home Warranty, backed by a partner that supports you through every step of homeownership. Explore Plans.
© 2026 Better Homes and Gardens Real Estate LLC. An Anywhere Real Estate company. All rights reserved. Better Homes and Gardens® Real Estate is a registered trademark owned by Meredith Operations Corporation, licensed to Better Homes and Gardens Real Estate LLC and used with permission. Better Homes and Gardens Real Estate LLC fully supports the principles of the Fair Housing Act and the Equal Opportunity Act. Listing information is deemed reliable but is not guaranteed accurate.
Each office is independently owned and operated.
Any services or products provided by third parties are not provided by, affiliated with or related to Better Homes and Gardens Real Estate LLC, or its affiliated companies.