
10 Dean St & 29 Bennett St, Hudson, MA 01749
Local realty services provided by:Better Homes and Gardens Real Estate The Masiello Group
10 Dean St & 29 Bennett St,Hudson, MA 01749
$2,007,999
- 9 Beds
- 7 Baths
- 6,143 sq. ft.
- Multi-family
- Active
Listed by: tracy resendes
Office: partners realty group
MLS#:73546337
Source:MLSPIN
Price summary
- Price:$2,007,999
- Price per sq. ft.:$326.88
About this home
Discover a beautifully maintained multifamily compound offering unmatched versatility and resort-style living on nearly an acre of beautifully utilized land. This rare gem features two move-in-ready homes, making it perfect for a multi-generational estate or a premium rental income generator. The completely fenced-in grounds provide ultimate privacy and an exceptional outdoor oasis. Enjoy a large in-ground pool, cabana, beautiful gardens, and expansive, lush lawns ready for recreation, play, and entertaining. Whether you are looking to co-live with family and friends or maximize your investment portfolio, this unique Hudson property delivers endless possibilities.
Contact an agent
Home facts
- Year built:1986
- Listing ID #:73546337
- Updated:September 23, 2026 at 11:16 AM
Rooms and interior
- Bedrooms:9
- Total bathrooms:7
- Full bathrooms:6
- Half bathrooms:1
- Rooms Total:18
- Flooring:Hardwood, Tile, Wood
- Kitchen Description:Plumbed For Ice Maker
- Basement Description:Partially Finished
- Living area:6,143 sq. ft.
Structure and exterior
- Roof:Shingle
- Year built:1986
- Building area:6,143 sq. ft.
- Lot area:0.76 Acres
- Construction Materials:Frame
- Exterior Features:Deck, Fruit Trees, Garden, Patio, Porch, Professional Landscaping
- Foundation Description:Concrete Perimeter, Stone
Schools
- High school:Hhs Or Assabet
- Middle school:Quinn
- Elementary school:Mulready
Utilities
- Water:Public, Shared Well
- Sewer:Public Sewer
Finances and disclosures
- Price:$2,007,999
- Price per sq. ft.:$326.88
- Tax amount:$19,108 (2026)
Features and amenities
- Laundry features:Electric Dryer Hookup, Washer Hookup
- Pool features:In Ground
Parking
- Total parking spaces:22
- Parking description:Off Street, Paved Drive
- Garage:Yes
- Garage spaces:4
New listings near 10 Dean St & 29 Bennett St
- Coming Soon
 $639,900Coming Soon4 beds 1 baths1,400 sq. ft.
55 Packard St, Hudson, MA 01749
MLS# 73579524Listed by: eXp Realty LLC - Corporate Office - Open Sat, 11am to 12:30pmNew
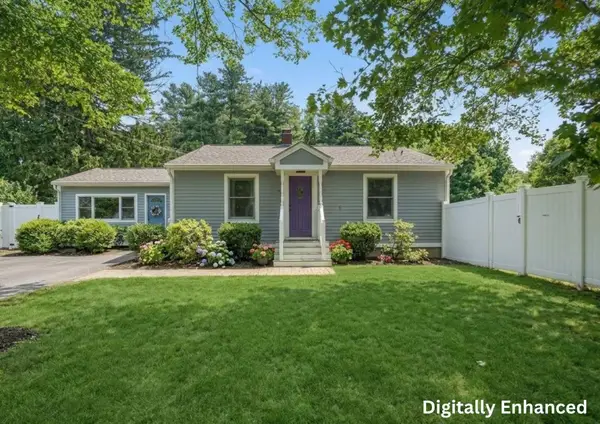 $600,000Active3 beds 2 baths1,590 sq. ft.
70 Brigham Street, Hudson, MA 01749
MLS# 73580780Listed by: Lamacchia Realty, Inc. - Open Sat, 2 to 3:30pmNew
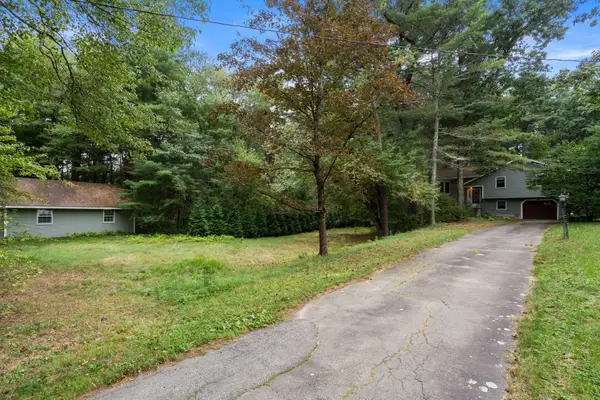 $569,900Active3 beds 2 baths2,096 sq. ft.
145 White Pond Rd, Hudson, MA 01749
MLS# 73580676Listed by: Coldwell Banker Realty - Concord - New
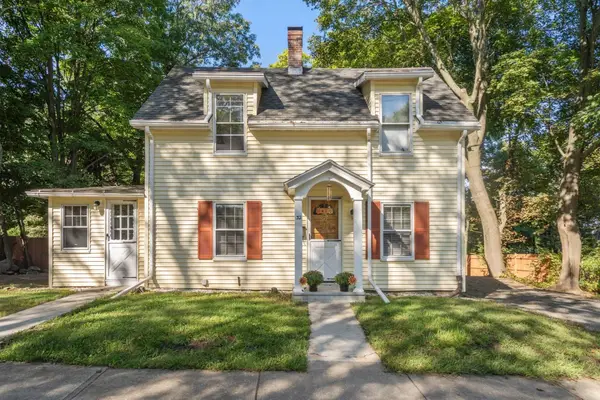 $514,900Active3 beds 1 baths1,580 sq. ft.
32 Elm Street, Hudson, MA 01749
MLS# 73579108Listed by: Coldwell Banker Realty - Worcester - New
 $810,000Active4 beds 3 baths2,402 sq. ft.
39 Harriman Road, Hudson, MA 01749
MLS# 73578921Listed by: Keller Williams Realty Boston Northwest - New
 $729,000Active4 beds 2 baths2,197 sq. ft.
4 Stratton Rd, Hudson, MA 01749
MLS# 73578515Listed by: Settlers Realty Group, LLC - New
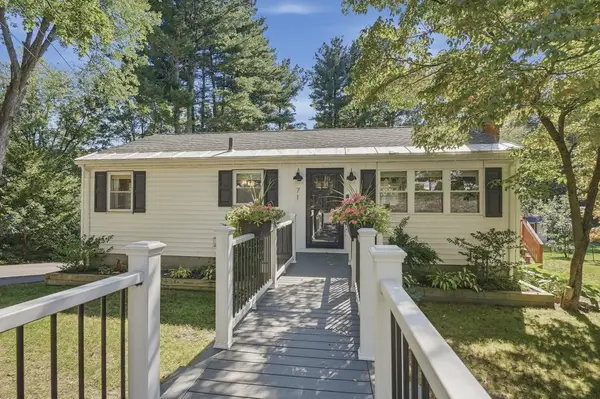 $600,000Active3 beds 1 baths1,691 sq. ft.
71 Causeway St, Hudson, MA 01749
MLS# 73577651Listed by: Lamacchia Realty, Inc. - New
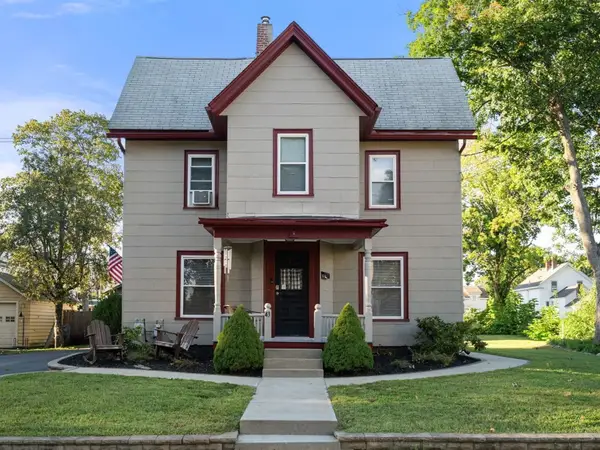 $715,700Active4 beds 2 baths1,892 sq. ft.
43 Pleasant St, Hudson, MA 01749
MLS# 73577462Listed by: Gibson Sotheby's International Realty - New
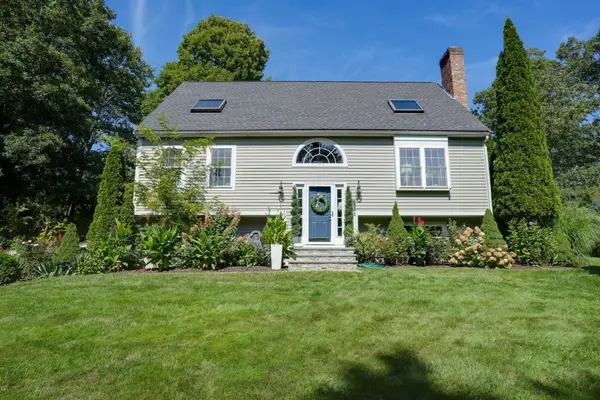 $769,900Active3 beds 2 baths2,403 sq. ft.
293 Brigham Street, Hudson, MA 01749
MLS# 73576811Listed by: Dora Naves & Associates 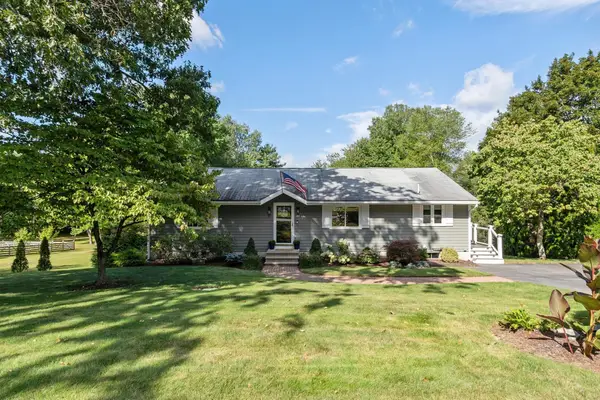 $719,000Active3 beds 3 baths2,366 sq. ft.
41 Brigham Street, Hudson, MA 01749
MLS# 73575951Listed by: Keller Williams Realty Boston Northwest


Protect your home and budget from life's surprises with an Assurant Home Warranty, backed by a partner that supports you through every step of homeownership. Explore Plans.
© 2026 Better Homes and Gardens Real Estate LLC. An Anywhere Real Estate company. All rights reserved. Better Homes and Gardens® Real Estate is a registered trademark owned by Meredith Operations Corporation, licensed to Better Homes and Gardens Real Estate LLC and used with permission. Better Homes and Gardens Real Estate LLC fully supports the principles of the Fair Housing Act and the Equal Opportunity Act. Listing information is deemed reliable but is not guaranteed accurate.
Each office is independently owned and operated.
Any services or products provided by third parties are not provided by, affiliated with or related to Better Homes and Gardens Real Estate LLC, or its affiliated companies.