
33 Hastings #33, Hudson, MA 01749
Local realty services provided by:Better Homes and Gardens Real Estate The Shanahan Group
33 Hastings #33,Hudson, MA 01749
$599,999
- 2 Beds
- 3 Baths
- 1,758 sq. ft.
- Condominium
- Active
Listed by: sarah nichol
Office: coldwell banker realty - concord
MLS#:73585703
Source:MLSPIN
Price summary
- Price:$599,999
- Price per sq. ft.:$341.3
- Monthly HOA dues:$643
About this home
Welcome to this beautifully appointed “Addison” style home in WestRidge, an exceptional 55+ community offering comfortable, low-maintenance living. Designed for easy single-level living, the first floor features a spacious primary suite with a walk-in closet, a bathroom with a double sink granite vanity and tiled shower. The inviting living room showcases vaulted ceilings, skylights, gas fireplace, custom built-in cabinetry, and hardwood floors. The adjacent kitchen offers granite countertops, stainless steel appliances and quality cabinetry that is complemented by matching finishes in the bathrooms. Upstairs, a versatile second bedroom, loft and bonus room provide additional space for guests, a home office, or hobbies. Step outside to enjoy the private, south-facing backyard, complete with wooded views, professional landscaping, a stone patio, and awning-covered outdoor space, perfect for relaxing or entertaining. WestRidge residents enjoy an impressive array of amenities, including a meetinghouse with a Great Room, library and bar area, fully equipped fitness center, walking trails, fire pit, grill, and a large deck overlooking the heated pool. Conveniently located near Routes 495 and 290, with easy access to downtown Hudson, this home combines stylish living, desirable amenities, and a convenient location....
Contact an agent
Home facts
- Year built:2016
- Listing ID #:73585703
- Updated:October 08, 2026 at 01:02 AM
Rooms and interior
- Bedrooms:2
- Total bathrooms:3
- Full bathrooms:2
- Half bathrooms:1
- Rooms Total:5
- Flooring:Carpet, Flooring - Wall to Wall Carpet, Hardwood, Tile
- Dining Description:Hardwood, Recessed Lighting
- Kitchen Description:Countertops - Stone/Granite/Solid, Dining Area, Dishwasher, Flooring - Hardwood, Gas Stove, Lighting - Overhead, Lighting - Pendant, Microwave, Pantry, Range, Recessed Lighting, Stainless Steel Appliances
- Living area:1,758 sq. ft.
Heating and cooling
- Cooling:1 Cooling Zone, Central Air
- Heating:Central, Forced Air, Natural Gas, Unit Control
- Central air:Yes
Structure and exterior
- Roof:Shingle
- Year built:2016
- Building area:1,758 sq. ft.
- Construction Materials:Frame
- Exterior Features:Garden, Patio, Porch, Professional Landscaping
Utilities
- Water:Public
- Sewer:Public Sewer
Finances and disclosures
- Price:$599,999
- Price per sq. ft.:$341.3
- Tax amount:$8,080 (2025)
Features and amenities
- Appliances:Dishwasher, Dryer, Microwave, Range, Washer
- Laundry features:Dryer, Electric Dryer Hookup, First Floor, Flooring - Hardwood, In Unit, Laundry Closet, Lighting - Overhead, Main Level, Recessed Lighting, Washer, Washer Hookup
- Amenities:Lighting - Overhead
- Pool features:Association, Heated, In Ground
Parking
- Total parking spaces:2
- Parking description:Attached, Common, Garage Door Opener, Off Street, Paved
- Garage:Yes
- Garage spaces:1
New listings near 33 Hastings #33
- Coming Soon
 $600,000Coming Soon4 beds 3 baths2,425 sq. ft.
155 Hosmer Street, Hudson, MA 01749
MLS# 73587746Listed by: Keller Williams Pinnacle MetroWest - Open Sun, 12 to 2pmNew
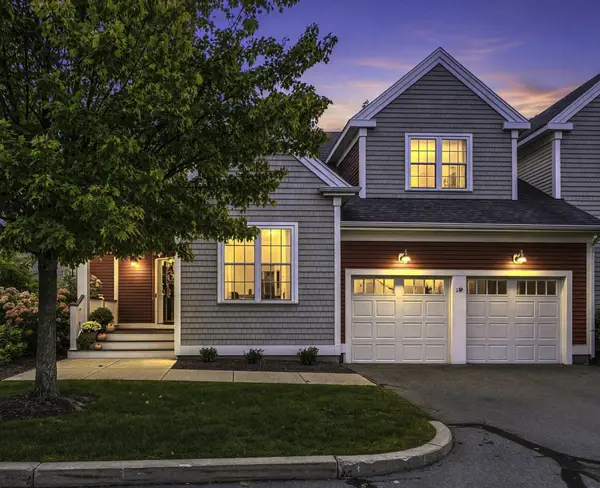 $799,000Active3 beds 3 baths2,264 sq. ft.
29 Hastings #29, Hudson, MA 01749
MLS# 73587659Listed by: New Homes Marketing - Open Sat, 2 to 3:30pmNew
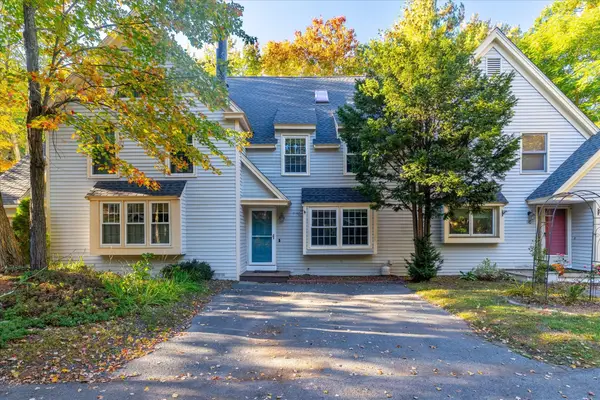 $409,900Active2 beds 2 baths1,667 sq. ft.
111 Brigham St #11B, Hudson, MA 01749
MLS# 73586430Listed by: Panarelli Properties, Inc. - New
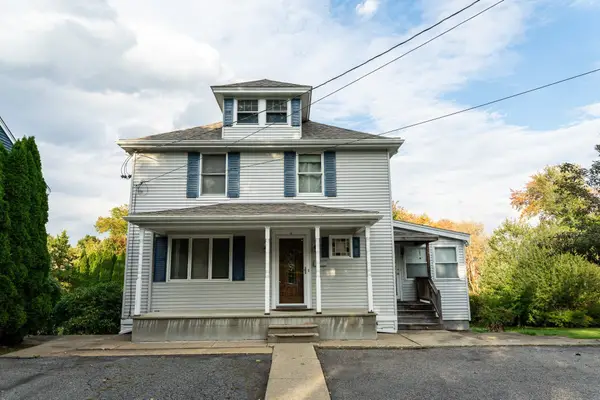 $650,000Active3 beds 2 baths1,692 sq. ft.
4 Lafrance Drive, Hudson, MA 01749
MLS# 73586397Listed by: Coldwell Banker Realty - New
 $1,125,000Active2 beds 3 baths2,544 sq. ft.
38 Barnes Blvd #23, Hudson, MA 01749
MLS# 73585179Listed by: Gibson Sotheby's International Realty - New
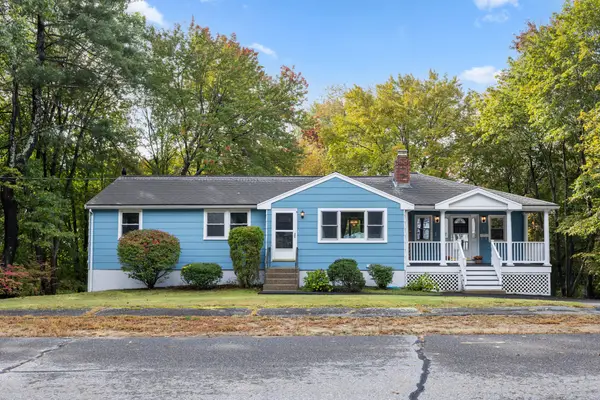 $649,900Active4 beds 2 baths2,272 sq. ft.
7 Edith Rd, Hudson, MA 01749
MLS# 73584986Listed by: Bridge Realty - New
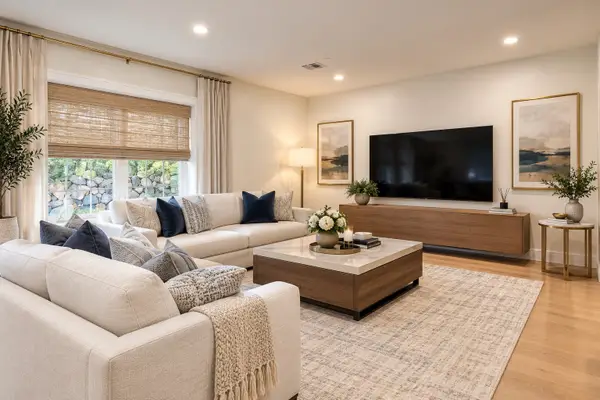 $680,000Active3 beds 3 baths1,725 sq. ft.
17 School St. #A, Hudson, MA 01749
MLS# 73584625Listed by: Compass - New
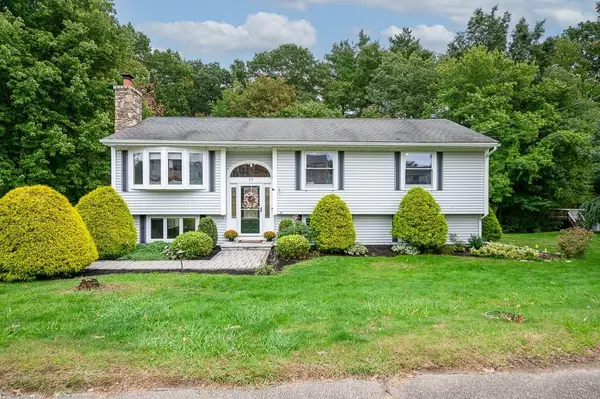 $670,000Active4 beds 2 baths1,567 sq. ft.
17 Vinal St, Hudson, MA 01749
MLS# 73584329Listed by: LAER Realty Partners - New
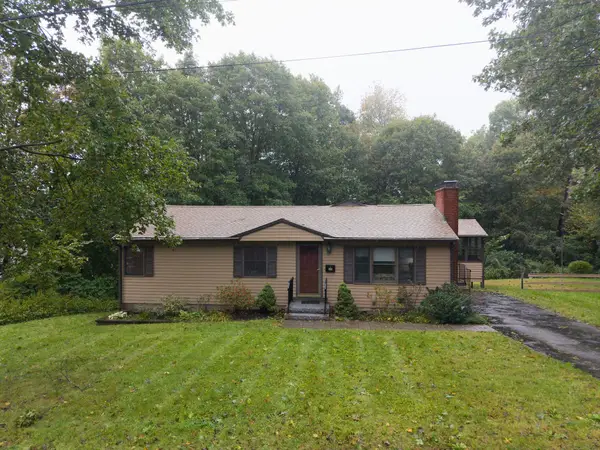 $575,000Active3 beds 1 baths1,392 sq. ft.
39 Curley Drive, Hudson, MA 01749
MLS# 73583803Listed by: Walsh and Associates Real Estate


Protect your home and budget from life's surprises with an Assurant Home Warranty, backed by a partner that supports you through every step of homeownership. Explore Plans.
© 2026 Better Homes and Gardens Real Estate LLC. An Anywhere Real Estate company. All rights reserved. Better Homes and Gardens® Real Estate is a registered trademark owned by Meredith Operations Corporation, licensed to Better Homes and Gardens Real Estate LLC and used with permission. Better Homes and Gardens Real Estate LLC fully supports the principles of the Fair Housing Act and the Equal Opportunity Act. Listing information is deemed reliable but is not guaranteed accurate.
Each office is independently owned and operated.
Any services or products provided by third parties are not provided by, affiliated with or related to Better Homes and Gardens Real Estate LLC, or its affiliated companies.