
29 Hastings #29, Hudson, MA 01749
Local realty services provided by:Better Homes and Gardens Real Estate The Masiello Group
29 Hastings #29,Hudson, MA 01749
$799,000
- 3 Beds
- 3 Baths
- 2,264 sq. ft.
- Condominium
- Active
Upcoming open houses
- Sun, Oct 1112:00 pm - 02:00 pm
Listed by: sherry lombard
Office: new homes marketing
MLS#:73587659
Source:MLSPIN
Price summary
- Price:$799,000
- Price per sq. ft.:$352.92
- Monthly HOA dues:$730
About this home
Welcome to Westridge, a true" active" adult community offering an exceptional lifestyle in an ideal location. This desirable end-unit residence provides the ease of single-level living, with a first-floor primary suite featuring a private bath, a dedicated first-floor office, convenient first-floor laundry, and an attached two-car garage.The sun-filled living room features vaulted ceilings, gleaming hardwood floors, and a gas fireplace, creating an inviting setting for everyday living and entertaining. Sliding doors lead to a private patio with an awning—an ideal space for relaxing outdoors. The elegant kitchen has been thoughtfully updated with new quartz countertops and brand-new stainless-steel appliances. Upstairs, two additional bedrooms, a full bath, and a versatile loft provide comfortable accommodations for guests, hobbies, or additional living space. Newer carpeting enhances the second level, while fresh paint throughout the first floor, staircase, and loft gives the home a crisp, move-in-ready feel. A full unfinished basement with epoxy flooring offers abundant, impeccably clean storage space, with excellent potential for a workshop, fitness area, or future finished living space.Residents of Westridge enjoy outstanding amenities, including a clubhouse, heated pool, fitness center, library, walking trails, and ample guest parking. Convenient access to major highways makes commuting easy, while the community’s sought-after setting near Hudson’s highly regarded downtown offers the best of both convenience and lifestyle. Hudson also offers the added benefit of a municipal electric utility, which is known for providing some of the lowest residential electricity rates in Massachusetts. Few communities offer this exceptional combination of comfort, amenities, location, and value....
Contact an agent
Home facts
- Year built:2016
- Listing ID #:73587659
- Updated:October 07, 2026 at 09:55 PM
Rooms and interior
- Bedrooms:3
- Total bathrooms:3
- Full bathrooms:2
- Half bathrooms:1
- Rooms Total:6
- Flooring:Tile, Wood
- Kitchen Description:Dishwasher, Disposal, Microwave, Range, Refrigerator
- Living area:2,264 sq. ft.
Heating and cooling
- Cooling:2 Cooling Zones, Central Air
- Heating:Central, Natural Gas
- Central air:Yes
Structure and exterior
- Roof:Shingle
- Year built:2016
- Building area:2,264 sq. ft.
- Construction Materials:Frame
- Exterior Features:Patio
Utilities
- Water:Public
- Sewer:Public Sewer
Finances and disclosures
- Price:$799,000
- Price per sq. ft.:$352.92
- Tax amount:$10,534 (2026)
Features and amenities
- Appliances:Dishwasher, Disposal, Dryer, Microwave, Range, Refrigerator, Washer
- Laundry features:Dryer, Gas Dryer Hookup, Washer, Washer Hookup
- Amenities:Clubroom
- Pool features:Association, In Ground
Parking
- Total parking spaces:4
- Parking description:Attached, Off Street
- Garage:Yes
- Garage spaces:2
New listings near 29 Hastings #29
- Coming Soon
 $600,000Coming Soon4 beds 3 baths2,425 sq. ft.
155 Hosmer Street, Hudson, MA 01749
MLS# 73587746Listed by: Keller Williams Pinnacle MetroWest - Open Sat, 2 to 3:30pmNew
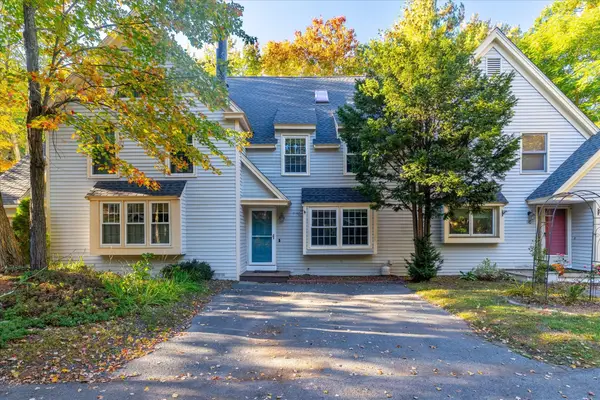 $409,900Active2 beds 2 baths1,667 sq. ft.
111 Brigham St #11B, Hudson, MA 01749
MLS# 73586430Listed by: Panarelli Properties, Inc. - New
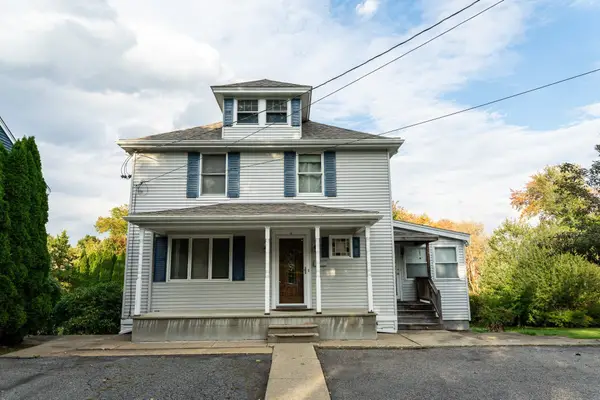 $650,000Active3 beds 2 baths1,692 sq. ft.
4 Lafrance Drive, Hudson, MA 01749
MLS# 73586397Listed by: Coldwell Banker Realty - New
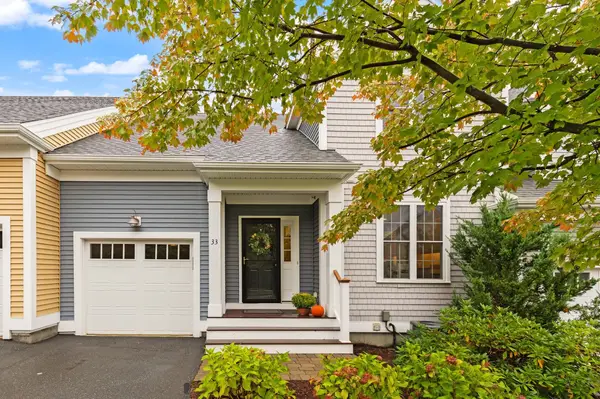 $599,999Active2 beds 3 baths1,758 sq. ft.
33 Hastings #33, Hudson, MA 01749
MLS# 73585703Listed by: Coldwell Banker Realty - Concord - New
 $1,125,000Active2 beds 3 baths2,544 sq. ft.
38 Barnes Blvd #23, Hudson, MA 01749
MLS# 73585179Listed by: Gibson Sotheby's International Realty - New
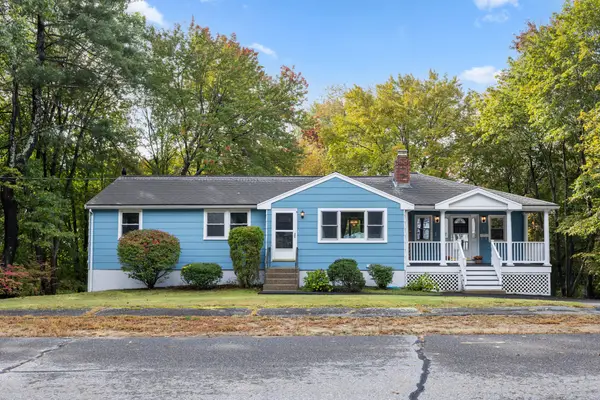 $649,900Active4 beds 2 baths2,272 sq. ft.
7 Edith Rd, Hudson, MA 01749
MLS# 73584986Listed by: Bridge Realty - New
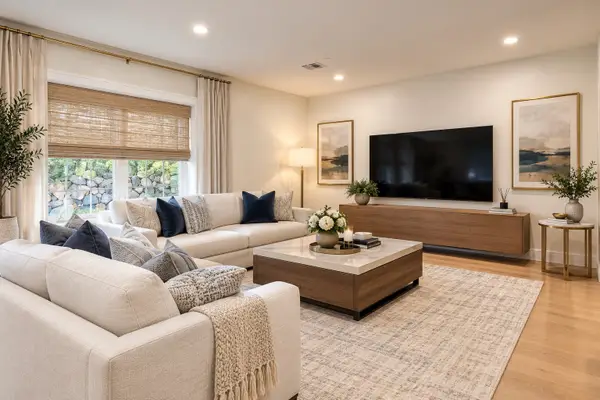 $680,000Active3 beds 3 baths1,725 sq. ft.
17 School St. #A, Hudson, MA 01749
MLS# 73584625Listed by: Compass - New
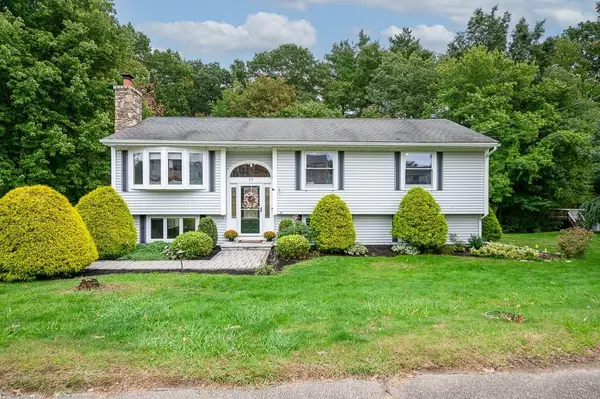 $670,000Active4 beds 2 baths1,567 sq. ft.
17 Vinal St, Hudson, MA 01749
MLS# 73584329Listed by: LAER Realty Partners - New
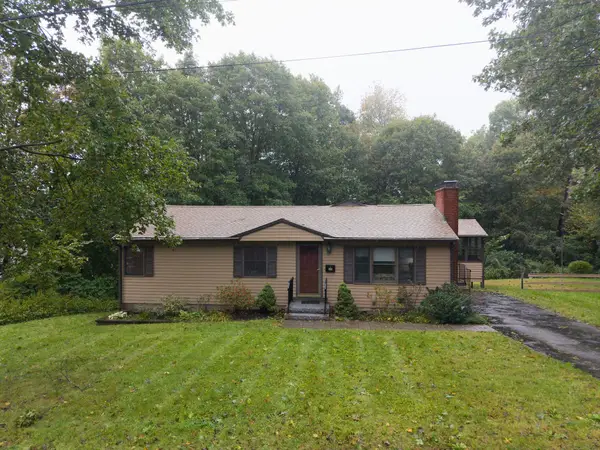 $575,000Active3 beds 1 baths1,392 sq. ft.
39 Curley Drive, Hudson, MA 01749
MLS# 73583803Listed by: Walsh and Associates Real Estate


Protect your home and budget from life's surprises with an Assurant Home Warranty, backed by a partner that supports you through every step of homeownership. Explore Plans.
© 2026 Better Homes and Gardens Real Estate LLC. An Anywhere Real Estate company. All rights reserved. Better Homes and Gardens® Real Estate is a registered trademark owned by Meredith Operations Corporation, licensed to Better Homes and Gardens Real Estate LLC and used with permission. Better Homes and Gardens Real Estate LLC fully supports the principles of the Fair Housing Act and the Equal Opportunity Act. Listing information is deemed reliable but is not guaranteed accurate.
Each office is independently owned and operated.
Any services or products provided by third parties are not provided by, affiliated with or related to Better Homes and Gardens Real Estate LLC, or its affiliated companies.