
111 Brigham St #11B, Hudson, MA 01749
Local realty services provided by:Better Homes and Gardens Real Estate The Shanahan Group
111 Brigham St #11B,Hudson, MA 01749
$409,900
- 2 Beds
- 2 Baths
- 1,667 sq. ft.
- Condominium
- Active
Upcoming open houses
- Sat, Oct 1002:00 pm - 03:30 pm
Listed by: justin panarelli
Office: panarelli properties, inc.
MLS#:73586430
Source:MLSPIN
Price summary
- Price:$409,900
- Price per sq. ft.:$245.89
- Monthly HOA dues:$426
About this home
Enjoy the feel of single-family living with the convenience of a townhouse at Assabet Village in Hudson. Set among mature trees and natural landscaping, this spacious three-level home offers hardwood floors, an updated kitchen, private outdoor space, central air, in-unit laundry, and access to the community swimming pool. The main level features an open living and dining area with hardwood floors and a large bay window providing abundant natural light. The updated kitchen features stone countertops, stainless steel appliances, a breakfast bar, and a premium LG dual-fuel range with gas cooktop and electric oven. Direct exterior access leads to a private paver patio, perfect for outdoor dining, entertaining, or relaxing in the wooded setting. Upstairs, the exceptionally spacious primary bedroom features hardwood floors, a ceiling fan, ample closet space, and plenty of room for a sitting area or home office. A full bathroom and convenient second-floor laundry complete this level. The third floor provides another expansive living space with hardwood floors, a cathedral ceiling, skylight, ceiling fan, and additional storage. Additional features include natural gas forced-air heat, central air conditioning, a full unfinished basement, and two parking spaces. Association amenities include a community swimming pool, exterior maintenance, landscaping, snow removal, road maintenance, refuse removal, master insurance, and management. Assabet Village offers a unique alternative to traditional condo living, with townhouse-style homes arranged along a winding private road in an established wooded setting, while remaining convenient to Hudson's shops, restaurants, recreation, schools, and major routes....
Contact an agent
Home facts
- Year built:1985
- Listing ID #:73586430
- Updated:October 07, 2026 at 11:27 AM
Rooms and interior
- Bedrooms:2
- Total bathrooms:2
- Full bathrooms:1
- Half bathrooms:1
- Rooms Total:7
- Flooring:Hardwood, Tile
- Dining Description:Hardwood, Open Floorplan
- Kitchen Description:Breakfast Bar / Nook, Countertops - Stone/Granite/Solid, Dishwasher, Disposal, Exterior Access, Range, Range Hood, Refrigerator, Stainless Steel Appliances
- Living area:1,667 sq. ft.
Heating and cooling
- Cooling:2 Cooling Zones, Central Air, Ductless
- Heating:Ductless, Forced Air, Natural Gas
- Central air:Yes
Structure and exterior
- Roof:Shingle
- Year built:1985
- Building area:1,667 sq. ft.
- Construction Materials:Frame
- Exterior Features:Patio
Schools
- High school:Hudson High
- Middle school:David J. Quinn Middle
- Elementary school:C.A. Farley Elementary
Utilities
- Water:Public
- Sewer:Public Sewer
Finances and disclosures
- Price:$409,900
- Price per sq. ft.:$245.89
- Tax amount:$5,730 (2026)
Features and amenities
- Appliances:Dishwasher, Disposal, Dryer, Range, Range Hood, Refrigerator, Washer
- Laundry features:Dryer, Electric Dryer Hookup, In Unit, Washer, Washer Hookup
- Amenities:High Speed Internet, Internet Available - Broadband
- Pool features:Association
Parking
- Total parking spaces:2
- Parking description:Off Street, Paved
New listings near 111 Brigham St #11B
- New
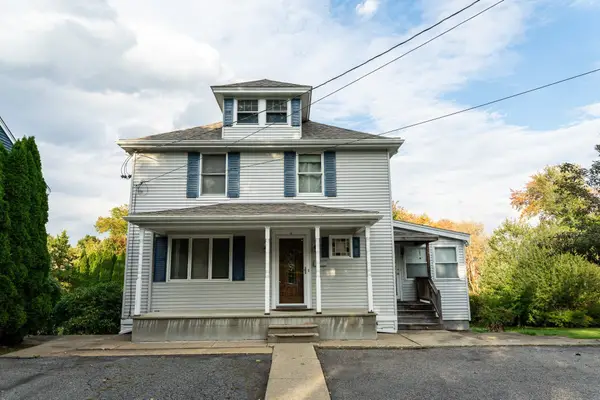 $650,000Active3 beds 2 baths1,692 sq. ft.
4 Lafrance Drive, Hudson, MA 01749
MLS# 73586397Listed by: Coldwell Banker Realty - New
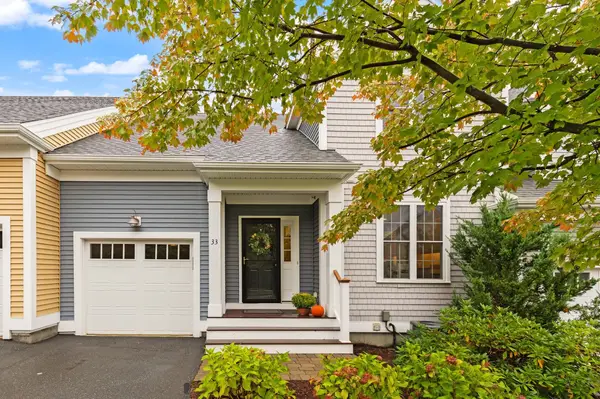 $599,999Active2 beds 3 baths1,758 sq. ft.
33 Hastings #33, Hudson, MA 01749
MLS# 73585703Listed by: Coldwell Banker Realty - Concord - New
 $1,125,000Active2 beds 3 baths2,544 sq. ft.
38 Barnes Blvd #23, Hudson, MA 01749
MLS# 73585179Listed by: Gibson Sotheby's International Realty - New
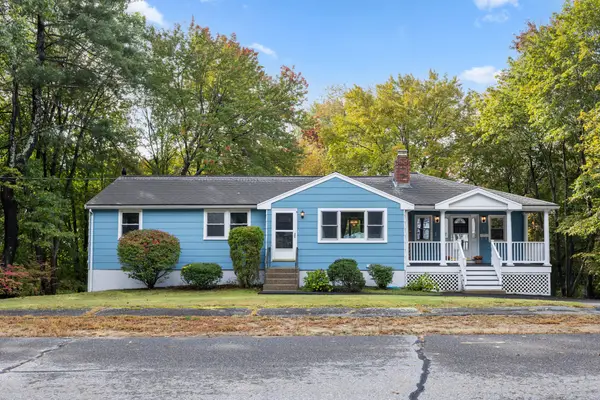 $649,900Active4 beds 2 baths2,272 sq. ft.
7 Edith Rd, Hudson, MA 01749
MLS# 73584986Listed by: Bridge Realty - New
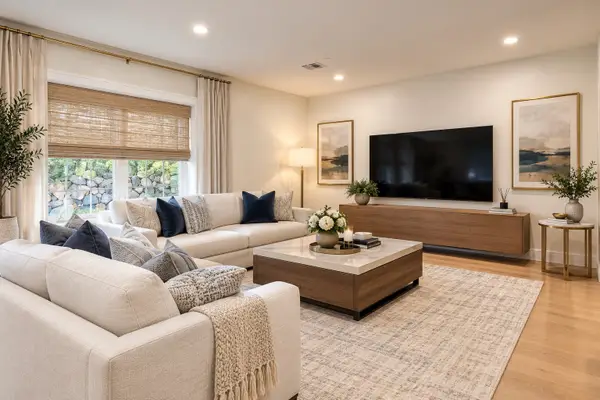 $680,000Active3 beds 3 baths1,725 sq. ft.
17 School St. #A, Hudson, MA 01749
MLS# 73584625Listed by: Compass - New
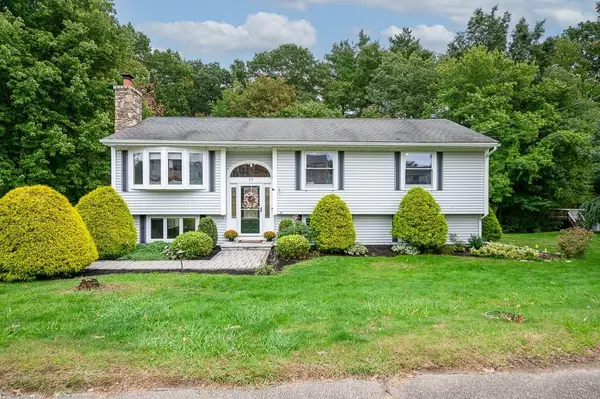 $670,000Active4 beds 2 baths1,567 sq. ft.
17 Vinal St, Hudson, MA 01749
MLS# 73584329Listed by: LAER Realty Partners - New
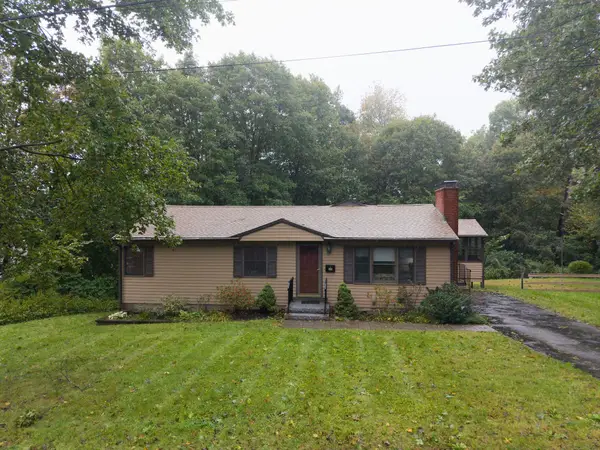 $575,000Active3 beds 1 baths1,392 sq. ft.
39 Curley Drive, Hudson, MA 01749
MLS# 73583803Listed by: Walsh and Associates Real Estate - New
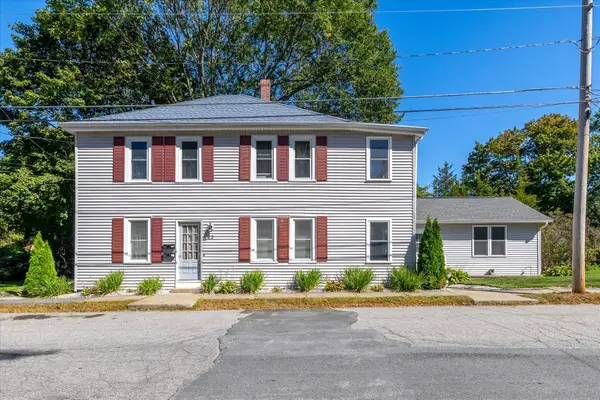 $679,900Active5 beds 3 baths2,288 sq. ft.
23 Carter St, Hudson, MA 01749
MLS# 73583815Listed by: Panarelli Properties, Inc. - New
 $452,900Active4 beds 1 baths1,636 sq. ft.
51 River Street, Hudson, MA 01749
MLS# 73583452Listed by: LAER Realty Partners


Protect your home and budget from life's surprises with an Assurant Home Warranty, backed by a partner that supports you through every step of homeownership. Explore Plans.
© 2026 Better Homes and Gardens Real Estate LLC. An Anywhere Real Estate company. All rights reserved. Better Homes and Gardens® Real Estate is a registered trademark owned by Meredith Operations Corporation, licensed to Better Homes and Gardens Real Estate LLC and used with permission. Better Homes and Gardens Real Estate LLC fully supports the principles of the Fair Housing Act and the Equal Opportunity Act. Listing information is deemed reliable but is not guaranteed accurate.
Each office is independently owned and operated.
Any services or products provided by third parties are not provided by, affiliated with or related to Better Homes and Gardens Real Estate LLC, or its affiliated companies.