
253 Central St, Hudson, MA 01749
Local realty services provided by:Better Homes and Gardens Real Estate The Masiello Group
253 Central St,Hudson, MA 01749
$584,500
- 3 Beds
- 2 Baths
- 1,382 sq. ft.
- Single family
- Active
Listed by: peter edwards
Office: hayden rowe properties
MLS#:73554811
Source:MLSPIN
Price summary
- Price:$584,500
- Price per sq. ft.:$422.94
About this home
SELLER INSTALLING NEW HEATING SYSTEM PRIOR TO CLOSING! Welcome to 253 Central St, offering timeless charm and modern updates in a convenient Hudson location. Gleaming hardwood floors flow throughout the, creating a warm and inviting feel, while replacement windows provide energy efficiency and abundant natural light. The home offers a 3/4 bedroom layout and is complemented by two tastefully updated full bathrooms, making everyday living comfortable and convenient. Step outside and unwind in the screened-in porch, the perfect spot to enjoy your morning coffee or relax on warm summer evenings without the bugs. Set on a generous corner lot, the property offers plenty of outdoor space for entertaining, gardening, or play. A large detached one-car garage provides excellent storage, workshop potential, and protection from the elements. Combining classic character with thoughtful updates, this move-in ready home offers a wonderful opportunity to call Hudson home!
Contact an agent
Home facts
- Year built:1955
- Listing ID #:73554811
- Updated:September 04, 2026 at 11:19 AM
Rooms and interior
- Bedrooms:3
- Total bathrooms:2
- Full bathrooms:2
- Rooms Total:6
- Flooring:Flooring - Hardwood, Tile, Wood
- Kitchen Description:Dishwasher, Flooring - Stone/Ceramic Tile, Range, Refrigerator
- Basement Description:Full
- Living area:1,382 sq. ft.
Heating and cooling
- Cooling:Window Unit(s)
- Heating:Baseboard, Natural Gas
Structure and exterior
- Roof:Shingle
- Year built:1955
- Building area:1,382 sq. ft.
- Lot area:0.36 Acres
- Lot Features:Corner Lot
- Architectural Style:Cape
- Construction Materials:Frame
- Exterior Features:Covered
- Foundation Description:Concrete Perimeter
Utilities
- Water:Public
- Sewer:Public Sewer
Finances and disclosures
- Price:$584,500
- Price per sq. ft.:$422.94
- Tax amount:$6,579 (2025)
Features and amenities
- Appliances:Dishwasher, Dryer, Range, Refrigerator, Washer
- Laundry features:Dryer, Gas Dryer Hookup, In Basement, Washer
- Amenities:Gas Water Heater
Parking
- Total parking spaces:3
- Parking description:Detached, Off Street
- Garage:Yes
- Garage spaces:1
New listings near 253 Central St
- New
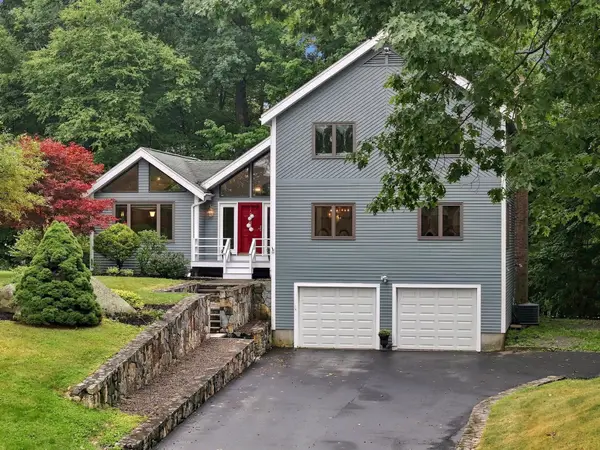 $749,900Active3 beds 3 baths2,382 sq. ft.
1 Utica Dr, Hudson, MA 01749
MLS# 73571041Listed by: REMAX Executive Realty - Open Sun, 1 to 3pmNew
 $429,900Active2 beds 2 baths1,166 sq. ft.
250 Main St. #108B, Hudson, MA 01749
MLS# 73569326Listed by: Entryway Real Estate - New
 $425,000Active2 beds 2 baths1,610 sq. ft.
111 Brigham St #27B, Hudson, MA 01749
MLS# 73568658Listed by: Keller Williams Pinnacle MetroWest - New
 $800,000Active4 beds 3 baths2,094 sq. ft.
8 Bush Road, Hudson, MA 01749
MLS# 73568466Listed by: Coldwell Banker Realty - Worcester - New
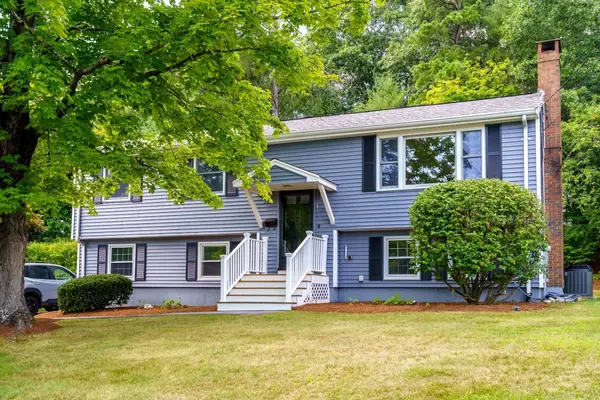 $649,000Active3 beds 2 baths1,699 sq. ft.
18 Ruthellen Road, Hudson, MA 01749
MLS# 73567565Listed by: StartPoint Realty 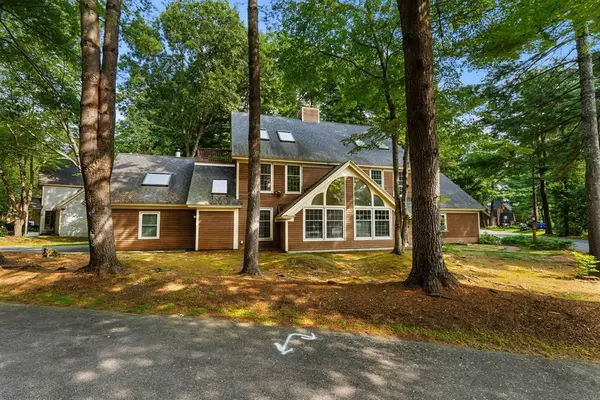 $573,000Active3 beds 3 baths2,072 sq. ft.
111 Brigham St #19A, Hudson, MA 01749
MLS# 73567084Listed by: eXp Realty LLC - Corporate Office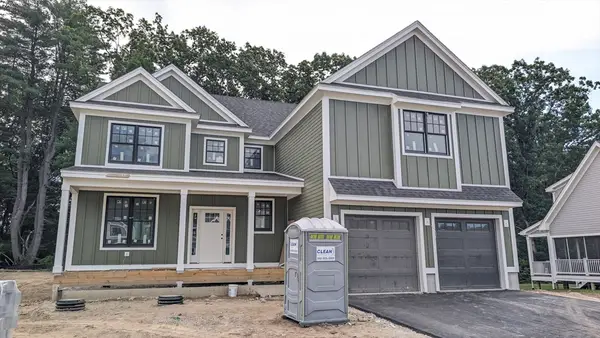 $1,599,900Active4 beds 5 baths3,827 sq. ft.
Lot 18 Indian Farm Rd, Hudson, MA 01749
MLS# 73567003Listed by: Keller Williams Realty North Central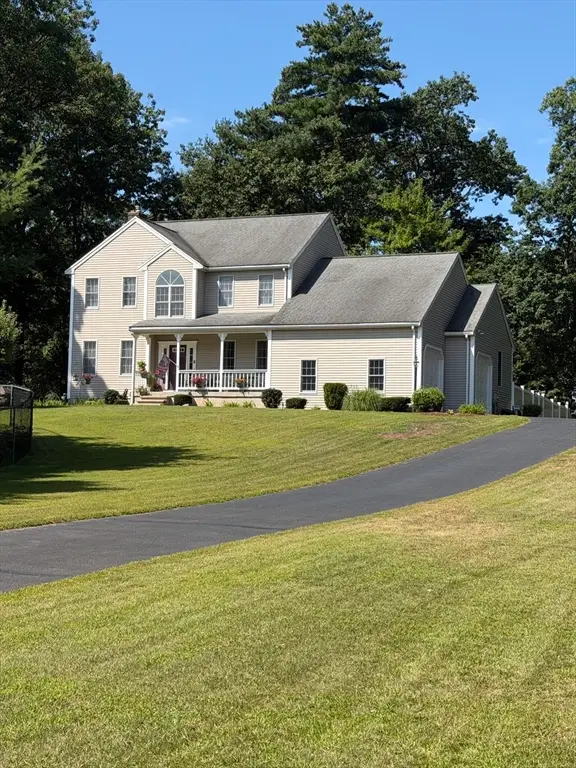 $959,900Active4 beds 3 baths2,352 sq. ft.
11 Brenton Wood Road, Hudson, MA 01749
MLS# 73566639Listed by: LAER Realty Partners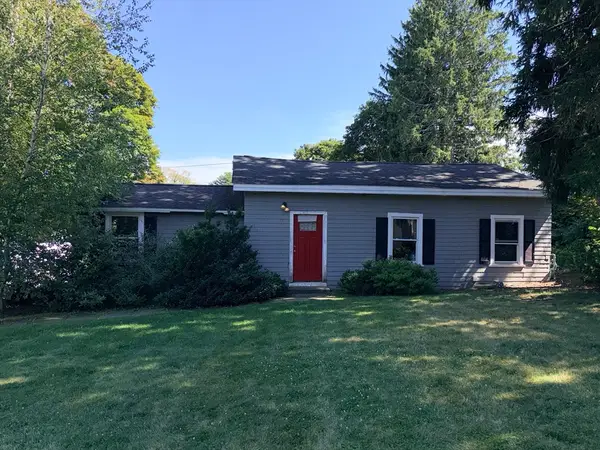 $699,000Active2 beds 1 baths1,086 sq. ft.
110 River St, Hudson, MA 01749
MLS# 73566264Listed by: Pablo Maia Realty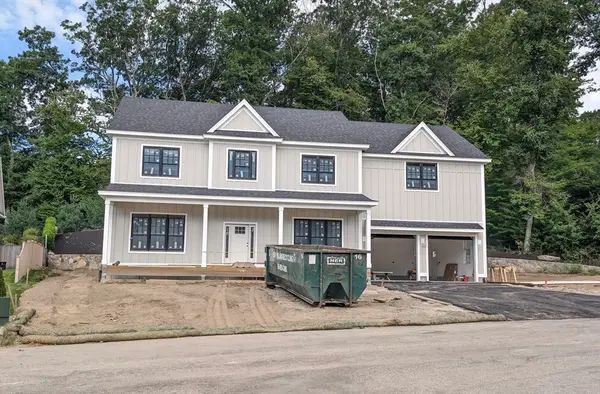 $1,599,900Active4 beds 5 baths3,827 sq. ft.
Lot 1 Indian Farm Rd, Hudson, MA 01749
MLS# 73566053Listed by: Keller Williams Realty North Central


Protect your home and budget from life's surprises with an Assurant Home Warranty, backed by a partner that supports you through every step of homeownership. Explore Plans.
© 2026 Better Homes and Gardens Real Estate LLC. An Anywhere Real Estate company. All rights reserved. Better Homes and Gardens® Real Estate is a registered trademark owned by Meredith Operations Corporation, licensed to Better Homes and Gardens Real Estate LLC and used with permission. Better Homes and Gardens Real Estate LLC fully supports the principles of the Fair Housing Act and the Equal Opportunity Act. Listing information is deemed reliable but is not guaranteed accurate.
Each office is independently owned and operated.
Any services or products provided by third parties are not provided by, affiliated with or related to Better Homes and Gardens Real Estate LLC, or its affiliated companies.