
101 Kenberma St, Hull, MA 02045
Local realty services provided by:Better Homes and Gardens Real Estate The Masiello Group
101 Kenberma St,Hull, MA 02045
$799,900
- 5 Beds
- 2 Baths
- 2,450 sq. ft.
- Single family
- Active
Upcoming open houses
- Fri, Jul 1704:00 pm - 06:00 pm
Listed by: patrick duff
Office: william raveis r.e. & home services
MLS#:73550932
Source:MLSPIN
Price summary
- Price:$799,900
- Price per sq. ft.:$326.49
About this home
This beloved family home has been cherished for over 30 years. Nestled in the heart of Hull, it offers the perfect blend of convenience and coastal living—just a short walk to the town’s stunning beach. Set on a rare, nearly 11,000 square foot lot, this one-of-a-kind property delivers exceptional space and privacy in a prime central location. Boasting two full floors of living space, the home features five bedrooms, two complete kitchens, and an oversized detached two-car garage. The garage is ideal for a large workshop, boat or vehicle storage, or even potential ADU space. With generous yard space perfect for outdoor enjoyment, gardening, or future expansion, the possibilities are endless. Come envision how to make this special property your own—there are so many ways to reimagine and utilize the home and its expansive lot.
Contact an agent
Home facts
- Year built:1956
- Listing ID #:73550932
- Updated:July 16, 2026 at 09:56 PM
Rooms and interior
- Bedrooms:5
- Total bathrooms:2
- Full bathrooms:2
- Rooms Total:10
- Flooring:Flooring - Stone/Ceramic Tile, Tile, Wood
- Dining Description:Dining Area, Hardwood, Open Floorplan
- Kitchen Description:Countertops - Stone/Granite/Solid, Exterior Access, Flooring - Stone/Ceramic Tile, Kitchen
- Basement Description:Finished, Full, Interior Entry
- Living area:2,450 sq. ft.
Heating and cooling
- Cooling:Window Unit(s)
- Heating:Baseboard, Hot Water, Natural Gas
Structure and exterior
- Roof:Shingle
- Year built:1956
- Building area:2,450 sq. ft.
- Lot area:0.25 Acres
- Architectural Style:Bungalow
- Construction Materials:Frame
- Exterior Features:Patio
- Foundation Description:Concrete Perimeter
Utilities
- Water:Public
- Sewer:Public Sewer
Finances and disclosures
- Price:$799,900
- Price per sq. ft.:$326.49
- Tax amount:$5,114 (2025)
Features and amenities
- Laundry features:In Basement
- Amenities:Gas Water Heater, Open Floorplan
Parking
- Total parking spaces:8
- Parking description:Detached, Off Street, Paved Drive
- Garage:Yes
- Garage spaces:2
New listings near 101 Kenberma St
- New
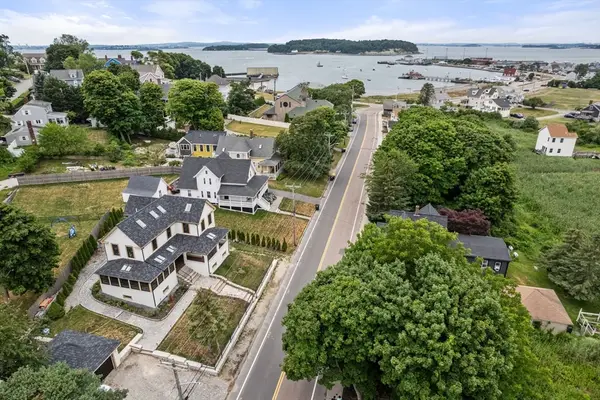 $1,595,000Active3 beds 3 baths2,192 sq. ft.
73 Main Street, Hull, MA 02045
MLS# 73551018Listed by: Coldwell Banker Realty - Dorchester - Open Sat, 11am to 12:30pmNew
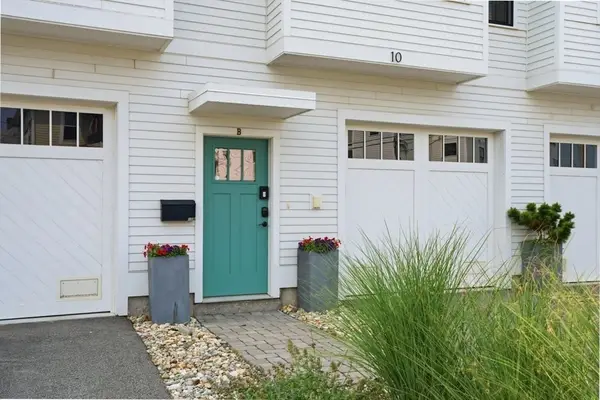 $779,900Active2 beds 3 baths1,550 sq. ft.
10B Berkley Road #10B, Hull, MA 02045
MLS# 73550392Listed by: Coldwell Banker Realty - Scituate - New
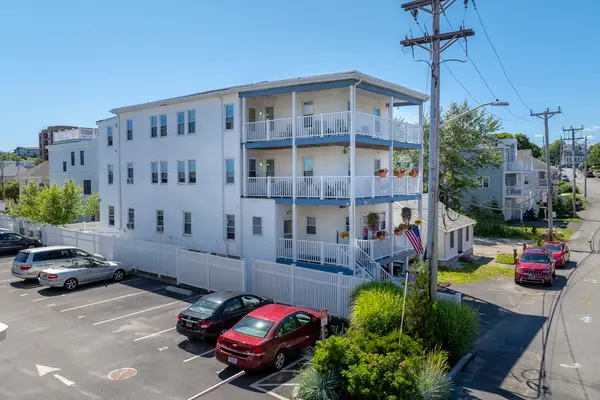 $2,150,000Active1 beds 5 baths5,930 sq. ft.
12 Park Ave, Hull, MA 02045
MLS# 73548674Listed by: Northeast Private Client Group, LLC - Open Sat, 12 to 2pmNew
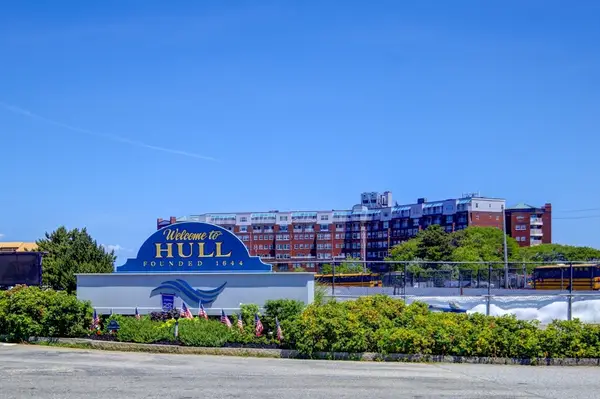 $725,000Active3 beds 2 baths1,954 sq. ft.
9 Park Ave #602, Hull, MA 02045
MLS# 73548190Listed by: Powers of Real Estate LLC - New
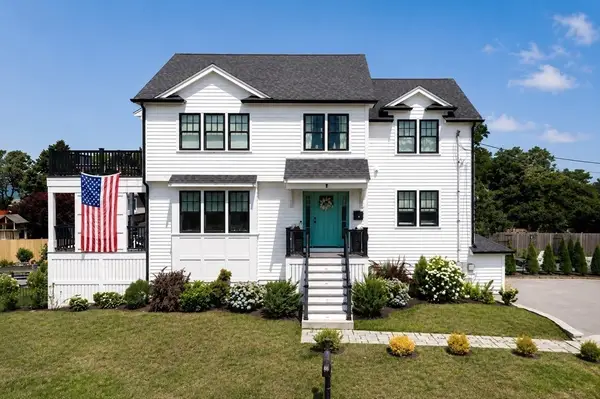 $1,525,000Active3 beds 3 baths2,384 sq. ft.
5 Vernon Avenue, Hull, MA 02045
MLS# 73547494Listed by: Conway - Hingham - Open Sat, 12 to 2pmNew
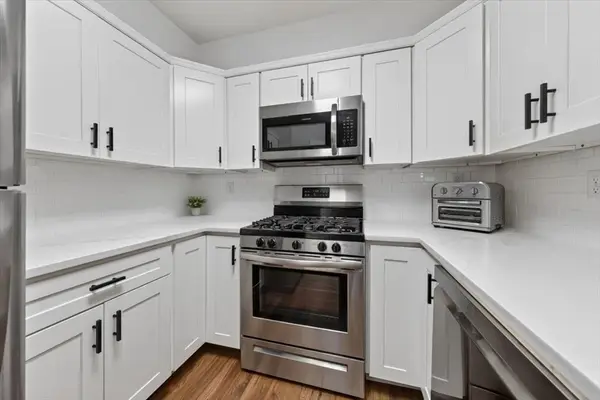 $420,000Active2 beds 2 baths1,000 sq. ft.
26 School St. #210, Hull, MA 02045
MLS# 73547091Listed by: Coldwell Banker Realty - Hingham - Open Sat, 12 to 2pmNew
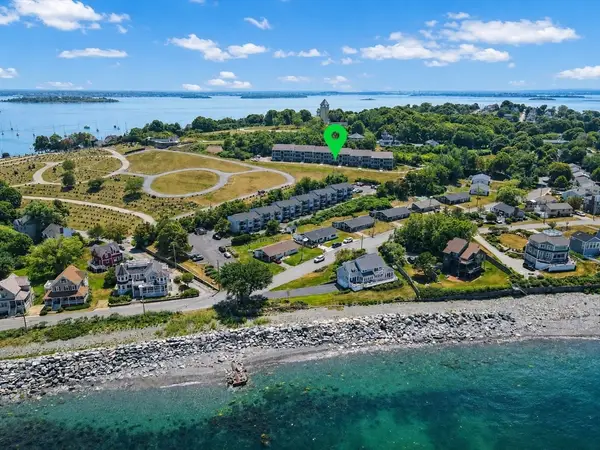 $389,000Active2 beds 2 baths1,075 sq. ft.
1187 Nantasket Avenue #1, Hull, MA 02045
MLS# 73546370Listed by: Charisma Realty, Inc. - New
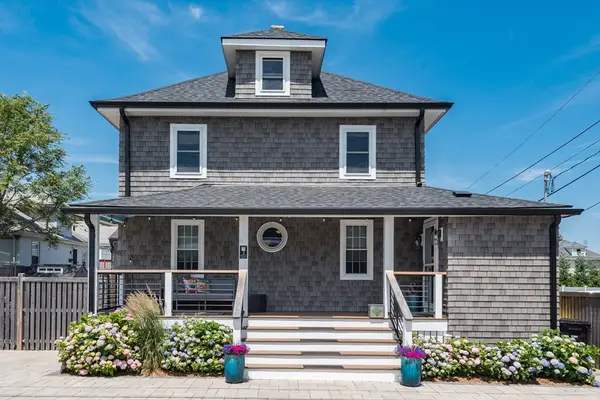 $1,300,000Active4 beds 2 baths2,035 sq. ft.
3 Lincoln Street, Hull, MA 02045
MLS# 73544024Listed by: Boston Connect Real Estate  $529,000Active2 beds 2 baths1,410 sq. ft.
121 Nantasket Ave #401, Hull, MA 02045
MLS# 73543664Listed by: William Raveis R.E. & Home Services


Protect your home and budget from life's surprises with an Assurant Home Warranty, backed by a partner that supports you through every step of homeownership. Explore Plans.
© 2026 Better Homes and Gardens Real Estate LLC. An Anywhere Real Estate company. All rights reserved. Better Homes and Gardens® Real Estate is a registered trademark owned by Meredith Operations Corporation, licensed to Better Homes and Gardens Real Estate LLC and used with permission. Better Homes and Gardens Real Estate LLC fully supports the principles of the Fair Housing Act and the Equal Opportunity Act. Listing information is deemed reliable but is not guaranteed accurate.
Each office is independently owned and operated.
Any services or products provided by third parties are not provided by, affiliated with or related to Better Homes and Gardens Real Estate LLC, or its affiliated companies.