
9 Park Ave #602, Hull, MA 02045
Local realty services provided by:Better Homes and Gardens Real Estate The Shanahan Group
Upcoming open houses
- Sat, Oct 1011:00 am - 01:00 pm
- Sun, Oct 1111:00 am - 01:00 pm
Listed by: richard powers, richard powers
Office: powers of real estate llc
MLS#:73548190
Source:MLSPIN
Price summary
- Price:$650,000
- Price per sq. ft.:$332.65
- Monthly HOA dues:$1,242
About this home
Owner says sell huge price reduction! Wake up to the soothing sound of the ocean and enjoy breathtaking sunrises and spectacular sunsets from one of the South Shore's premier coastal communities. Just steps from the beach, you'll love long walks along the shoreline, with restaurants, shops, and local attractions all within walking distance. Pride of ownership shines throughout this beautifully maintained, move-in-ready condo featuring extensive recent updates, including a new washer and dryer, kitchen backsplash, cabinet hardware, garbage disposal, bedroom carpeting and window shades, primary bath tile flooring, fresh paint throughout (including ceilings), updated lighting with recessed fixtures, and new kitchen and bath faucets. Bright, fresh, and meticulously maintained, this turnkey home offers effortless seaside living. Don't miss your chance to own this exceptional Nantasket Beach property—it won't last long!
Contact an agent
Home facts
- Year built:1988
- Listing ID #:73548190
- Updated:October 09, 2026 at 11:32 AM
Rooms and interior
- Bedrooms:3
- Total bathrooms:2
- Full bathrooms:2
- Rooms Total:6
- Dining Description:Balcony - Exterior, Hardwood, Vaulted Ceiling(s)
- Kitchen Description:Flooring - Stone/Ceramic Tile, Recessed Lighting, Stainless Steel Appliances, Vaulted Ceiling(s), Window(s) - Picture
- Living area:1,954 sq. ft.
Heating and cooling
- Cooling:6 Cooling Zones, Central Air
- Heating:Electric, Heat Pump
- Central air:Yes
Structure and exterior
- Roof:Rubber
- Year built:1988
- Building area:1,954 sq. ft.
- Construction Materials:Brick
- Exterior Features:Balcony
Utilities
- Water:Public
- Sewer:Public Sewer
Finances and disclosures
- Price:$650,000
- Price per sq. ft.:$332.65
- Tax amount:$6,488 (2025)
Features and amenities
- Amenities:Clubroom, Elevator(s), Garden Area, Storage
Parking
- Total parking spaces:1
- Parking description:Assigned, Deeded
New listings near 9 Park Ave #602
- Open Sat, 12:30 to 2pmNew
 $821,000Active6 beds 2 baths2,962 sq. ft.
574 Nantasket Ave - (574), Hull, MA 02045
MLS# 73587455Listed by: EZ Realty Brokerage, LLC - Open Sat, 12 to 2pmNew
 $739,000Active3 beds 2 baths1,361 sq. ft.
12 L Street, Hull, MA 02045
MLS# 73587286Listed by: Engel & Volkers, South Shore - Open Sun, 9:30 to 11:30amNew
 $500,000Active5 beds 3 baths1,684 sq. ft.
44 Central Ave, Hull, MA 02045
MLS# 73586986Listed by: Lanagan & Co - Open Sat, 1 to 3pmNew
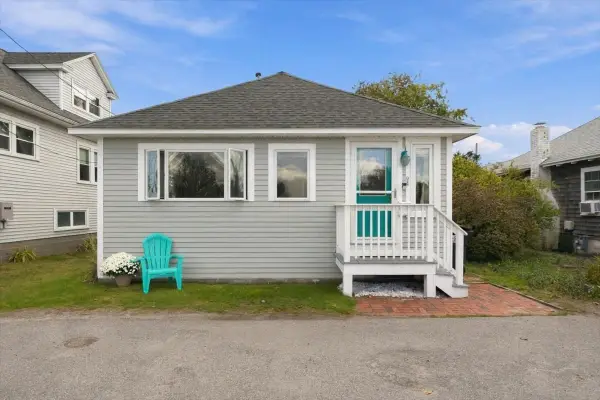 $512,000Active2 beds 1 baths736 sq. ft.
94 Packard Ave, Hull, MA 02045
MLS# 73587018Listed by: Compass - Open Sun, 10:30am to 12:30pmNew
 $414,000Active2 beds 2 baths1,154 sq. ft.
155 George Washington Blvd #401, Hull, MA 02045
MLS# 73585384Listed by: eXp Realty LLC - Open Sun, 11:30am to 1:30pmNew
 $1,425,000Active2 beds 2 baths2,483 sq. ft.
1 Longbeach Ave #101, Hull, MA 02045
MLS# 73585237Listed by: Coldwell Banker Realty - Needham - Open Sat, 11am to 1pmNew
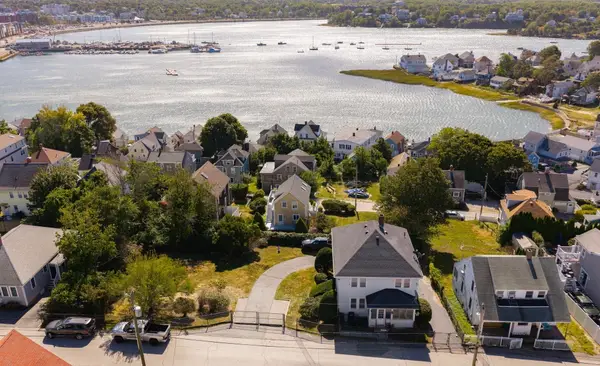 $925,000Active3 beds 2 baths2,016 sq. ft.
28 Roosevelt Ave, Hull, MA 02045
MLS# 73583498Listed by: Compass - Open Sat, 11:30am to 1pm
 $729,000Active3 beds 3 baths2,295 sq. ft.
411 Newport Road, Hull, MA 02045
MLS# 73580953Listed by: William Raveis R.E. & Home Services  $1,675,000Active3 beds 3 baths3,536 sq. ft.
46 Prospect Ave, Hull, MA 02045
MLS# 73580299Listed by: Keller Williams Realty- Open Sat, 12 to 2pm
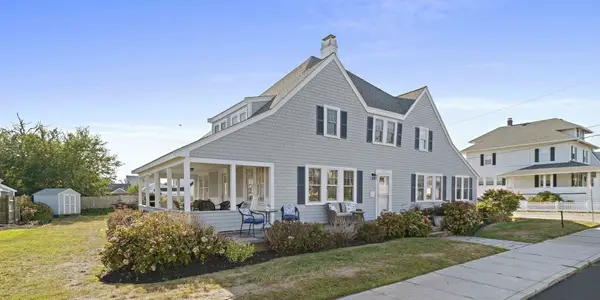 $2,499,000Active4 beds 2 baths2,764 sq. ft.
117 Manomet Ave., Hull, MA 02045
MLS# 73579321Listed by: Compass


Protect your home and budget from life's surprises with an Assurant Home Warranty, backed by a partner that supports you through every step of homeownership. Explore Plans.
© 2026 Better Homes and Gardens Real Estate LLC. An Anywhere Real Estate company. All rights reserved. Better Homes and Gardens® Real Estate is a registered trademark owned by Meredith Operations Corporation, licensed to Better Homes and Gardens Real Estate LLC and used with permission. Better Homes and Gardens Real Estate LLC fully supports the principles of the Fair Housing Act and the Equal Opportunity Act. Listing information is deemed reliable but is not guaranteed accurate.
Each office is independently owned and operated.
Any services or products provided by third parties are not provided by, affiliated with or related to Better Homes and Gardens Real Estate LLC, or its affiliated companies.