
18 Murphy Rd, Hyannis, MA 02601
Local realty services provided by:Better Homes and Gardens Real Estate The Shanahan Group
Upcoming open houses
- Sat, Sep 2611:00 am - 01:00 pm
- Sun, Sep 2711:00 am - 01:00 pm
Listed by: jem zinel
Office: today real estate, inc.
MLS#:73581198
Source:MLSPIN
Price summary
- Price:$668,500
- Price per sq. ft.:$592.64
About this home
Updated Hyannis Ranch with Solar, Garage, Town Sewer & ADU Potential! Enjoy easy one-level living in this beautifully updated 3-bedroom, 1.5-bath ranch in the heart of Hyannis. This move-in-ready home features hardwood floors, a renovated kitchen, updated baths, central air conditioning, a fireplace, and a high-efficiency on-demand propane heating system. Major improvements include a new roof (2022), solar panel system (2022), vinyl siding, and a newly paved driveway, offering exceptional energy efficiency and low-maintenance living. Connected to town sewer and municipal utilities, this property provides both convenience and peace of mind. The detached garage offers potential for an Accessory Dwelling Unit (ADU) conversion, with approved plans and active Town of Barnstable permits already in place. Significant groundwork has been completed, providing a valuable head start for buyers seeking additional living space, guest accommodations, a home office, flex space, or potential rental income opportunities. Buyer to verify permit transferability, remaining inspections, completion requirements, and intended use with the Town of Barnstable.Ideally located just minutes from downtown Hyannis, Cape Cod Hospital, Hyannis Harbor, Main Street restaurants, shopping, marinas, ferries to Nantucket and Martha's Vineyard, golf courses, and Cape Cod's renowned beaches. Offering modern updates, solar energy savings, town sewer, ADU potential, and a prime Mid-Cape location, this turnkey property presents an exceptional opportunity to enjoy all that Cape Cod living has to offer....
Contact an agent
Home facts
- Year built:1954
- Listing ID #:73581198
- Updated:September 25, 2026 at 11:29 AM
Rooms and interior
- Bedrooms:3
- Total bathrooms:2
- Full bathrooms:1
- Half bathrooms:1
- Rooms Total:5
- Flooring:Tile, Wood
- Basement Description:Bulkhead, Full, Interior Entry
- Living area:1,128 sq. ft.
Heating and cooling
- Cooling:Central Air
- Heating:Baseboard, Propane
- Central air:Yes
Structure and exterior
- Roof:Shingle
- Year built:1954
- Building area:1,128 sq. ft.
- Lot area:0.2 Acres
- Architectural Style:Ranch
- Exterior Features:Porch
- Foundation Description:Block
Utilities
- Water:Public
- Sewer:Public Sewer
Finances and disclosures
- Price:$668,500
- Price per sq. ft.:$592.64
- Tax amount:$2,214 (2026)
Parking
- Total parking spaces:7
- Parking description:Detached, Off Street, Paved, Paved Drive
- Garage:Yes
- Garage spaces:1
New listings near 18 Murphy Rd
- Coming Soon
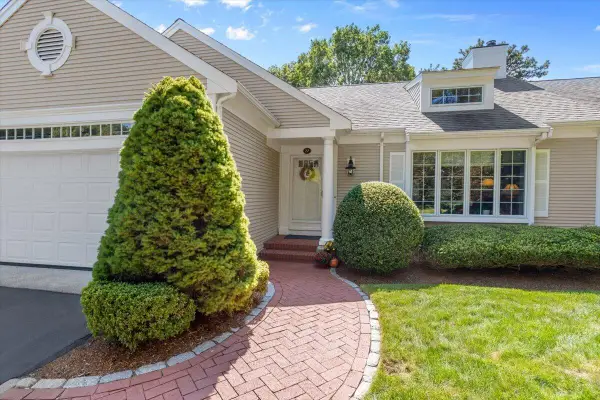 $725,000Coming Soon3 beds 2 baths1,536 sq. ft.
27 Floodtide Lane, Hyannis, MA 02601
MLS# 22604846Listed by: WILLIAM RAVEIS REAL ESTATE & HOME SERVICES - Open Sat, 11am to 2pmNew
 $695,000Active3 beds 2 baths1,428 sq. ft.
72 Grove Street, Hyannis, MA 02601
MLS# 22604848Listed by: COLDWELL BANKER REALTY - Open Sat, 11am to 1pmNew
 $639,000Active2 beds 1 baths1,568 sq. ft.
71 Homeport Drive, West Hyannisport, MA 02672
MLS# 22604807Listed by: SOTHEBY'S INTERNATIONAL REALTY, INC. 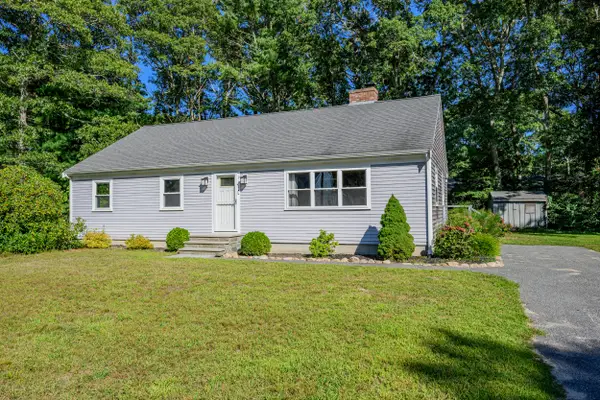 $615,000Pending3 beds 2 baths1,688 sq. ft.
161 Bishops Terrace, Hyannis, MA 02601
MLS# 22604766Listed by: KINLIN GROVER COMPASS- New
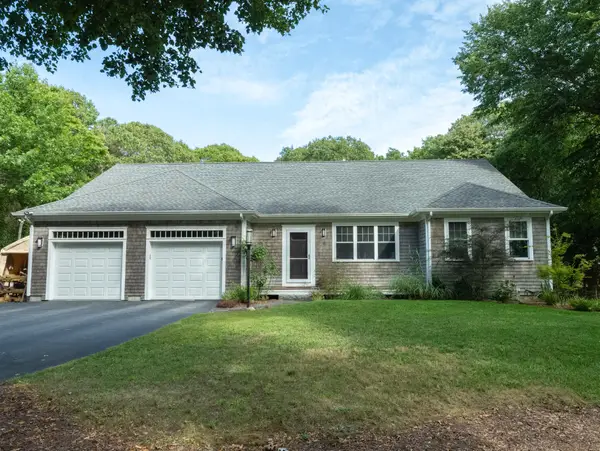 $1,225,000Active3 beds 3 baths1,944 sq. ft.
32 Tobey Way, Hyannis, MA 02601
MLS# 22604768Listed by: PREMIER COMMERCIAL 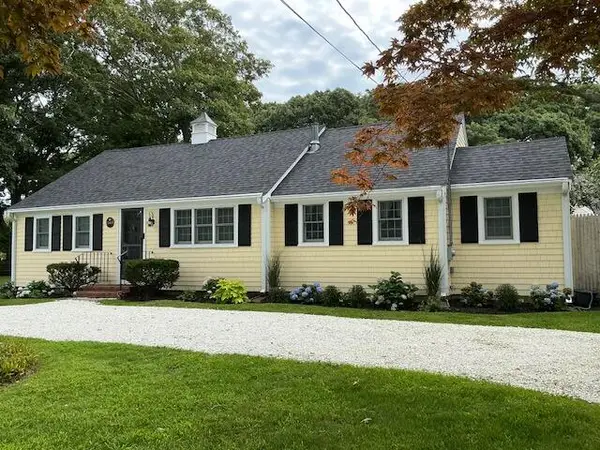 $949,000Pending3 beds 2 baths1,218 sq. ft.
140 Sixth Avenue, West Hyannisport, MA 02672
MLS# 22604721Listed by: STRAWBERRY HILL R E- Open Wed, 11am to 1pmNew
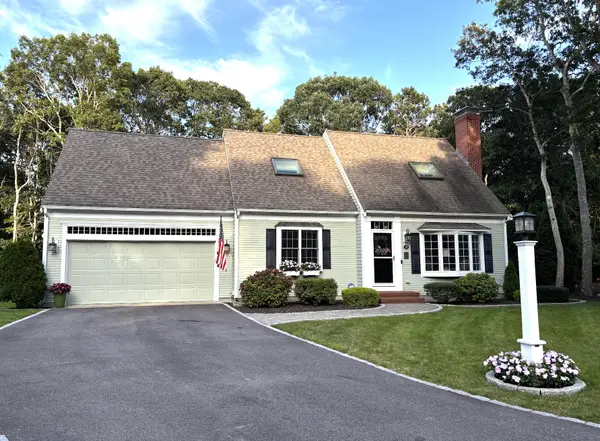 $775,000Active3 beds 3 baths1,700 sq. ft.
12 Coastal Lane, Hyannis, MA 02601
MLS# 22604711Listed by: GREER REAL ESTATE, LLC - New
 $649,900Active3 beds 2 baths1,416 sq. ft.
17 Worcester Lane, Barnstable, MA 02601
MLS# 73578319Listed by: Today Real Estate, Inc. - New
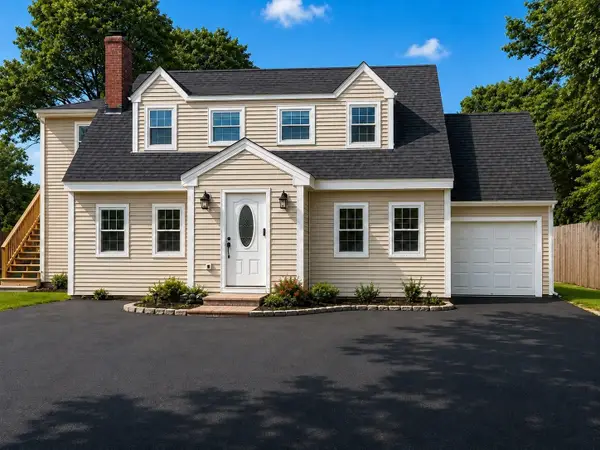 $889,000Active4 beds 3 baths2,947 sq. ft.
385 Bearses Way, Barnstable, MA 02601
MLS# 73578184Listed by: Dell Realty Inc.


Protect your home and budget from life's surprises with an Assurant Home Warranty, backed by a partner that supports you through every step of homeownership. Explore Plans.
© 2026 Better Homes and Gardens Real Estate LLC. An Anywhere Real Estate company. All rights reserved. Better Homes and Gardens® Real Estate is a registered trademark owned by Meredith Operations Corporation, licensed to Better Homes and Gardens Real Estate LLC and used with permission. Better Homes and Gardens Real Estate LLC fully supports the principles of the Fair Housing Act and the Equal Opportunity Act. Listing information is deemed reliable but is not guaranteed accurate.
Each office is independently owned and operated.
Any services or products provided by third parties are not provided by, affiliated with or related to Better Homes and Gardens Real Estate LLC, or its affiliated companies.