
10 Cleveland Ave #1, Ipswich, MA 01938
Local realty services provided by:Better Homes and Gardens Real Estate The Masiello Group
10 Cleveland Ave #1,Ipswich, MA 01938
$550,000
- 3 Beds
- 2 Baths
- 1,055 sq. ft.
- Condominium
- Active
Upcoming open houses
- Sat, Jul 1811:00 am - 12:30 pm
Listed by: leshia crestin
Office: exp realty llc - corporate office
MLS#:73549861
Source:MLSPIN
Price summary
- Price:$550,000
- Price per sq. ft.:$521.33
- Monthly HOA dues:$200
About this home
Tucked away at the end of a quiet, dead-end street just moments from downtown Ipswich, this charming 3-bedroom duplex lives like a single-family home. The 1st floor features a spacious open-concept living and dining area with hardwood floors, a built-in bookcase, and built-in bench seating with storage. The updated kitchen offers granite countertops, stainless steel appliances, tile flooring, and an adjacent half bath. A newly added screened porch overlooks the private, fenced backyard complete with a new patio, storage shed, and garden area—perfect for relaxing or entertaining. Upstairs you'll find three bedrooms and an updated full bath. The full basement provides laundry hookups, ample storage, and excellent potential to create additional finished living space. A rare in-town opportunity, conveniently located near downtown shops and restaurants, Crane Beach, conservation trails, commuter rail, local farms, and major highways. Low condo fee includes master insurance, water and sewer.
Contact an agent
Home facts
- Year built:1977
- Listing ID #:73549861
- Updated:July 16, 2026 at 01:21 PM
Rooms and interior
- Bedrooms:3
- Total bathrooms:2
- Full bathrooms:1
- Half bathrooms:1
- Rooms Total:6
- Flooring:Tile, Wood
- Dining Description:Hardwood, Open Floorplan, Overhead
- Kitchen Description:Closet/Cabinets - Custom Built, Countertops - Stone/Granite/Solid, Dishwasher, Flooring - Stone/Ceramic Tile, Microwave, Range, Refrigerator, Remodeled, Stainless Steel Appliances
- Living area:1,055 sq. ft.
Heating and cooling
- Cooling:Ductless, Window Unit(s)
- Heating:Baseboard, Oil
Structure and exterior
- Roof:Shingle
- Year built:1977
- Building area:1,055 sq. ft.
- Construction Materials:Frame
- Exterior Features:Garden, Patio, Rain Gutters, Screened, Storage
Utilities
- Water:Public
- Sewer:Public Sewer
Finances and disclosures
- Price:$550,000
- Price per sq. ft.:$521.33
- Tax amount:$4,583 (2026)
Features and amenities
- Appliances:Dishwasher, Microwave, Range, Refrigerator
- Laundry features:Electric Dryer Hookup, In Basement, In Unit, Washer Hookup
- Amenities:Slider
Parking
- Total parking spaces:3
- Parking description:Assigned, Off Street, Paved
New listings near 10 Cleveland Ave #1
- Open Sun, 12:30 to 2pmNew
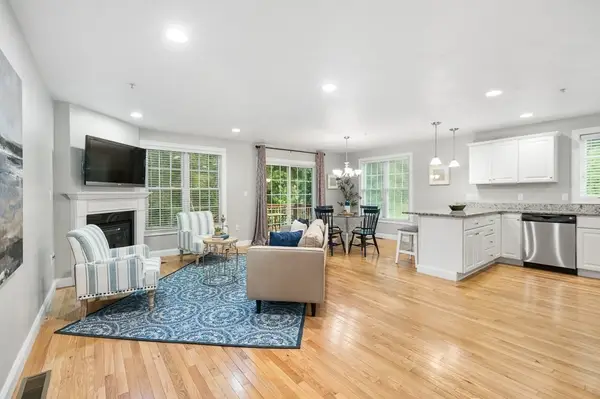 $679,900Active2 beds 3 baths1,518 sq. ft.
65 River Point Dr #65, Ipswich, MA 01938
MLS# 73550807Listed by: J. Barrett & Company - Open Sun, 12 to 2pmNew
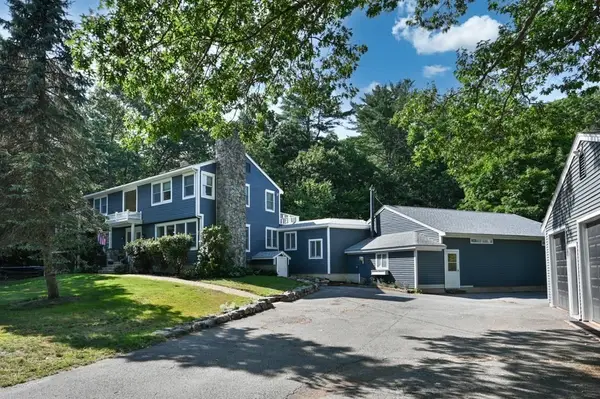 $1,349,000Active4 beds 6 baths4,205 sq. ft.
367 Linebrook Rd, Ipswich, MA 01938
MLS# 73550142Listed by: J. Barrett & Company - Open Sat, 11am to 12:30pmNew
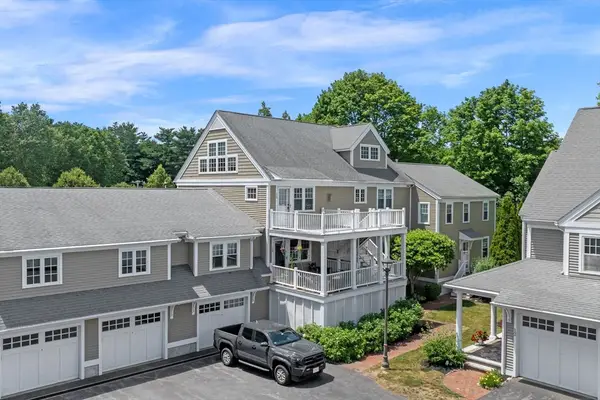 $570,000Active2 beds 3 baths1,557 sq. ft.
6 Essex Road #15, Ipswich, MA 01938
MLS# 73548588Listed by: Compass - New
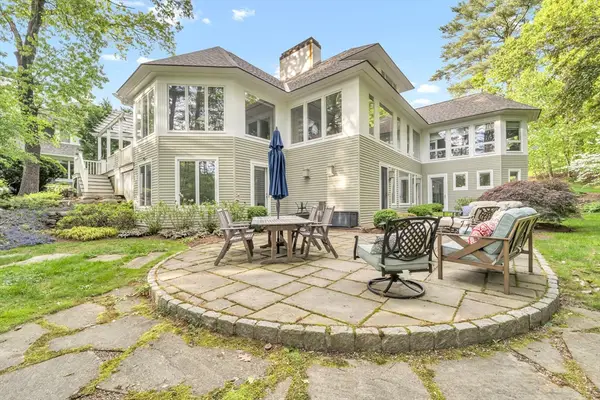 $1,585,000Active5 beds 5 baths5,843 sq. ft.
43 Country Club Way, Ipswich, MA 01938
MLS# 73545711Listed by: Realty One Group Nest - New
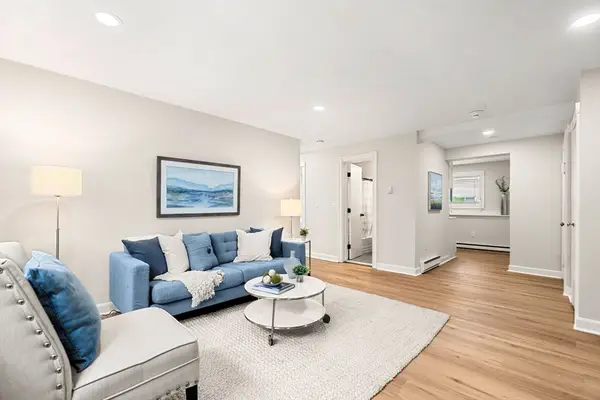 $299,900Active2 beds 1 baths757 sq. ft.
16 Appleton Park #B2, Ipswich, MA 01938
MLS# 73545438Listed by: Coldwell Banker Realty - Beverly - New
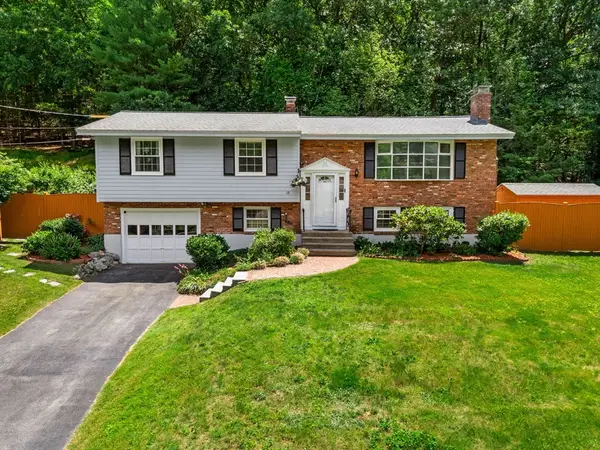 $679,900Active3 beds 2 baths1,817 sq. ft.
15 James Rd, Ipswich, MA 01938
MLS# 73543186Listed by: Coldwell Banker Realty - Andovers/Readings Regional - New
 $825,000Active2 beds 1 baths1,339 sq. ft.
21 North Ridge Rd, Ipswich, MA 01938
MLS# 73545404Listed by: Keller Williams Realty Evolution - New
 $349,000Active2 beds 1 baths876 sq. ft.
200 Colonial Dr #306, Ipswich, MA 01938
MLS# 73545242Listed by: Windhill Realty, LLC 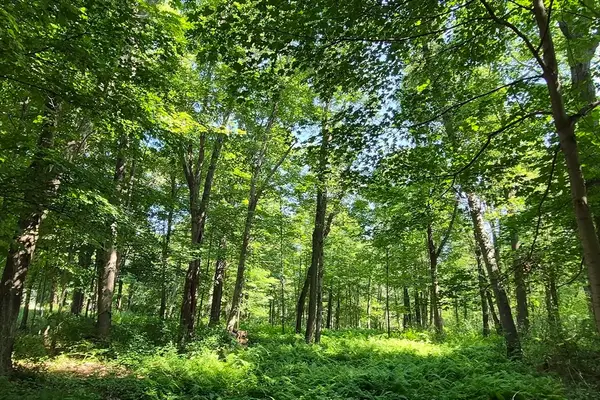 $425,000Active11.93 Acres
125 Topsfield Rd, Ipswich, MA 01938
MLS# 73544463Listed by: Lamacchia Realty, Inc.


Protect your home and budget from life's surprises with an Assurant Home Warranty, backed by a partner that supports you through every step of homeownership. Explore Plans.
© 2026 Better Homes and Gardens Real Estate LLC. An Anywhere Real Estate company. All rights reserved. Better Homes and Gardens® Real Estate is a registered trademark owned by Meredith Operations Corporation, licensed to Better Homes and Gardens Real Estate LLC and used with permission. Better Homes and Gardens Real Estate LLC fully supports the principles of the Fair Housing Act and the Equal Opportunity Act. Listing information is deemed reliable but is not guaranteed accurate.
Each office is independently owned and operated.
Any services or products provided by third parties are not provided by, affiliated with or related to Better Homes and Gardens Real Estate LLC, or its affiliated companies.