
65 River Point Dr #65, Ipswich, MA 01938
Local realty services provided by:Better Homes and Gardens Real Estate The Shanahan Group
65 River Point Dr #65,Ipswich, MA 01938
$679,900
- 2 Beds
- 3 Baths
- 1,518 sq. ft.
- Condominium
- Active
Upcoming open houses
- Sun, Jul 1912:30 pm - 02:00 pm
Listed by: cammy bille
Office: j. barrett & company
MLS#:73550807
Source:MLSPIN
Price summary
- Price:$679,900
- Price per sq. ft.:$447.89
- Monthly HOA dues:$484
About this home
Wonderful town home community in desirable location. This is a corner AND end unit toward the back of the development Lots of space between you & your next door neighbor where the pathway leads to the community trail & Gazebo. Drive into your garage and enter the open concept living room with a gas fireplace living room leading to a large dining area with sliders to the deck where you will enjoy privacy and a beautiful treed view. Kitchen boast tons of cabinetry, upgraded granite counters and a peninsula for extra seating. The 2nd floor boasts a primary bedroom with an en-suite and 2 Walk in closets. The 2nd bedroom is over sized with double closets and a 2nd full bath.Laundry room is conveniently located on 2nd floor near both bedrooms. Beautiful Hardwood flooring on both living levels. The lower level is partially finished for future living space. Closets & Storage abound.Close to downtown, Commuter Rail , Crane Beach, & major highways.
Contact an agent
Home facts
- Year built:2010
- Listing ID #:73550807
- Updated:July 16, 2026 at 09:56 PM
Rooms and interior
- Bedrooms:2
- Total bathrooms:3
- Full bathrooms:2
- Half bathrooms:1
- Rooms Total:5
- Flooring:Carpet, Tile, Wood
- Dining Description:Deck - Exterior, Exterior Access, Hardwood, Open Floorplan, Recessed Lighting
- Kitchen Description:Balcony - Exterior, Countertops - Stone/Granite/Solid, Dishwasher, Disposal, Flooring - Hardwood, Microwave, Range, Refrigerator
- Living area:1,518 sq. ft.
Heating and cooling
- Cooling:2 Cooling Zones, Central Air
- Heating:Forced Air, Natural Gas
- Central air:Yes
Structure and exterior
- Roof:Shingle
- Year built:2010
- Building area:1,518 sq. ft.
- Construction Materials:Frame
- Exterior Features:Deck, Deck - Wood, Professional Landscaping
Utilities
- Water:Public
- Sewer:Public Sewer
Finances and disclosures
- Price:$679,900
- Price per sq. ft.:$447.89
- Tax amount:$6,943 (2026)
Features and amenities
- Appliances:Dishwasher, Disposal, Dryer, Microwave, Range, Refrigerator, Washer
- Laundry features:Dryer, Electric Dryer Hookup, Flooring - Stone/Ceramic Tile, In Unit, Second Floor, Washer, Washer Hookup
Parking
- Total parking spaces:3
- Parking description:Attached, Deeded, Garage Door Opener, Guest, Off Street, Paved, Storage
- Garage:Yes
- Garage spaces:1
New listings near 65 River Point Dr #65
- Open Sun, 12 to 2pmNew
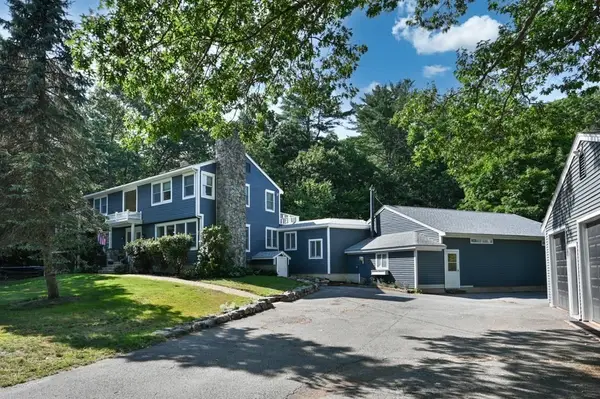 $1,349,000Active4 beds 6 baths4,205 sq. ft.
367 Linebrook Rd, Ipswich, MA 01938
MLS# 73550142Listed by: J. Barrett & Company - Open Sat, 11am to 12:30pmNew
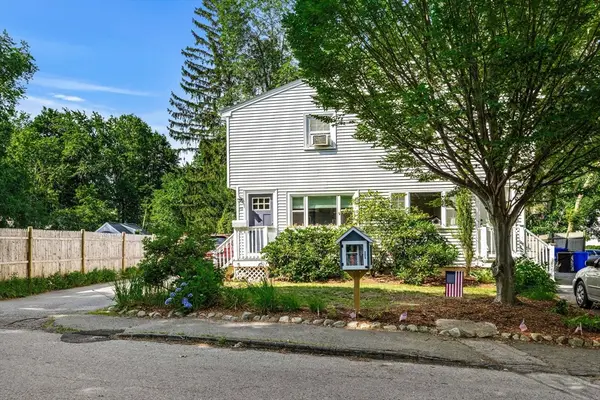 $550,000Active3 beds 2 baths1,055 sq. ft.
10 Cleveland Ave #1, Ipswich, MA 01938
MLS# 73549861Listed by: eXp Realty LLC - Corporate Office - Open Sat, 11am to 12:30pmNew
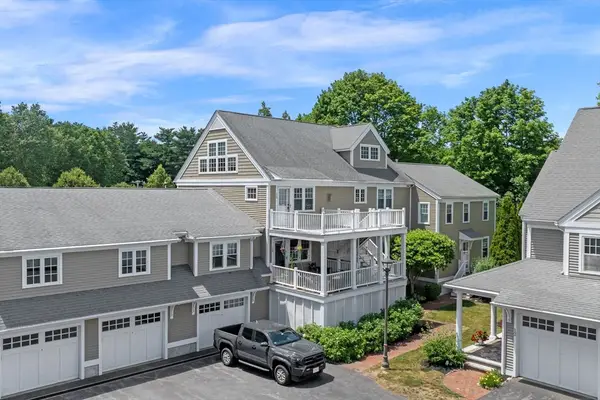 $570,000Active2 beds 3 baths1,557 sq. ft.
6 Essex Road #15, Ipswich, MA 01938
MLS# 73548588Listed by: Compass - New
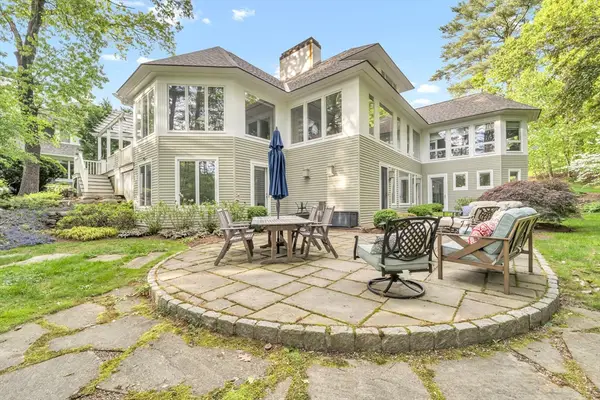 $1,585,000Active5 beds 5 baths5,843 sq. ft.
43 Country Club Way, Ipswich, MA 01938
MLS# 73545711Listed by: Realty One Group Nest - New
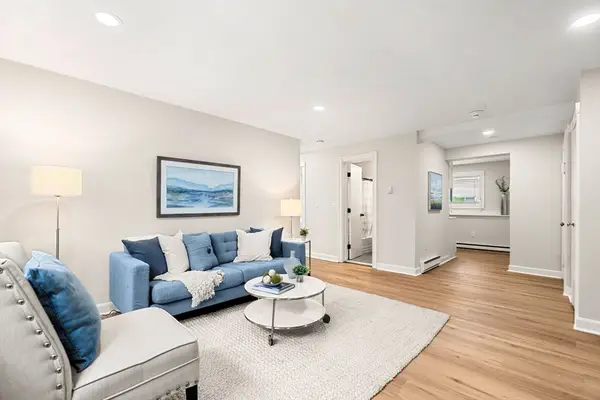 $299,900Active2 beds 1 baths757 sq. ft.
16 Appleton Park #B2, Ipswich, MA 01938
MLS# 73545438Listed by: Coldwell Banker Realty - Beverly - New
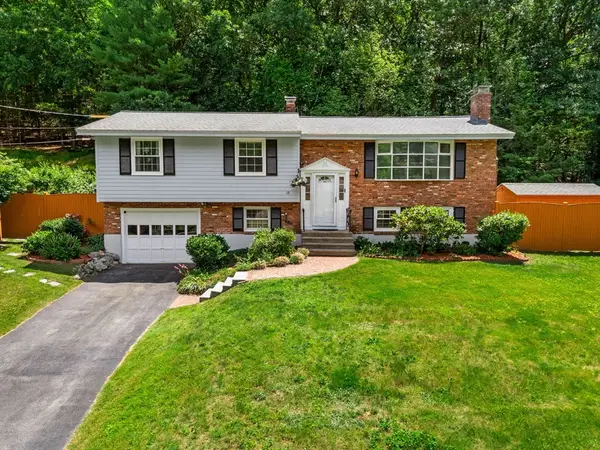 $679,900Active3 beds 2 baths1,817 sq. ft.
15 James Rd, Ipswich, MA 01938
MLS# 73543186Listed by: Coldwell Banker Realty - Andovers/Readings Regional - New
 $825,000Active2 beds 1 baths1,339 sq. ft.
21 North Ridge Rd, Ipswich, MA 01938
MLS# 73545404Listed by: Keller Williams Realty Evolution - New
 $349,000Active2 beds 1 baths876 sq. ft.
200 Colonial Dr #306, Ipswich, MA 01938
MLS# 73545242Listed by: Windhill Realty, LLC 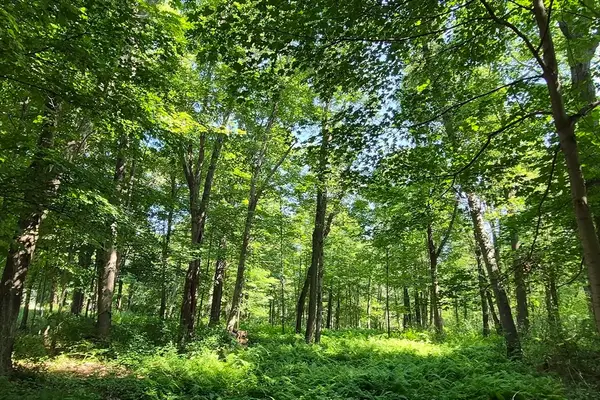 $425,000Active11.93 Acres
125 Topsfield Rd, Ipswich, MA 01938
MLS# 73544463Listed by: Lamacchia Realty, Inc.


Protect your home and budget from life's surprises with an Assurant Home Warranty, backed by a partner that supports you through every step of homeownership. Explore Plans.
© 2026 Better Homes and Gardens Real Estate LLC. An Anywhere Real Estate company. All rights reserved. Better Homes and Gardens® Real Estate is a registered trademark owned by Meredith Operations Corporation, licensed to Better Homes and Gardens Real Estate LLC and used with permission. Better Homes and Gardens Real Estate LLC fully supports the principles of the Fair Housing Act and the Equal Opportunity Act. Listing information is deemed reliable but is not guaranteed accurate.
Each office is independently owned and operated.
Any services or products provided by third parties are not provided by, affiliated with or related to Better Homes and Gardens Real Estate LLC, or its affiliated companies.