
17 Kings Way, Ipswich, MA 01938
Local realty services provided by:Better Homes and Gardens Real Estate The Shanahan Group
17 Kings Way,Ipswich, MA 01938
$646,000
- 3 Beds
- 1 Baths
- - sq. ft.
- Single family
- Sold
Listed by: sonia johnson
Office: exp realty llc - corporate office
MLS#:73526350
Source:MLSPIN
Sorry, we are unable to map this address
Price summary
- Price:$646,000
- Monthly HOA dues:$172
About this home
AMAZING opportunity to call Little Neck home. BEAUTIFUL high views over Ipswich Bay, ocean & Little Neck Bay. Home will need major renovations or likely to be torn down & rebuilt in it's existing footprint. This private community of Little Neck is surrounded by forever protectviews of conservation land to almost every direction. Pavilion & Little Neck beach access within 2/10ths of a mile. Golf cart friendly. Community amenities include; beach, dock, mooring field (waitlis, clubhouse, ball field, pickelball & basketball courts, playground, along w planned activities throughout summer months for all ages; including camp/swim programs for kids. Boaters paradise location w/ area sand bars at low tide. Live like you're on vacation every day while taking in the AMAZING views that this area provides. All this & being part of Historic Ipswich w/ train into Boston, a shops, restaurants & breweries, & 100s of acres of conservations land to explore. NO OPEN HOUSES, by appt only w/ 48 hr notice
Contact an agent
Home facts
- Year built:1930
- Listing ID #:73526350
- Updated:July 26, 2026 at 07:02 AM
Rooms and interior
- Bedrooms:3
- Total bathrooms:1
- Full bathrooms:1
- Rooms Total:5
- Flooring:Wood
- Kitchen Description:Dishwasher, Range, Refrigerator
Heating and cooling
- Cooling:Wall Unit(s), Window Unit(s)
- Heating:Propane, Space Heater
Structure and exterior
- Roof:Rubber, Shingle
- Year built:1930
- Lot Features:Cleared, Sloped
- Architectural Style:Cottage
- Construction Materials:Frame
- Exterior Features:Deck - Wood
- Foundation Description:Block
Schools
- High school:Ipswich
- Middle school:Ipswich
- Elementary school:Winthrop
Utilities
- Water:Public
- Sewer:Holding Tank, Private Sewer
Finances and disclosures
- Price:$646,000
- Tax amount:$6,836 (2025)
Features and amenities
- Appliances:Dishwasher, Range, Refrigerator
- Laundry features:First Floor
Parking
- Total parking spaces:2
- Parking description:Off Street, Unpaved
New listings near 17 Kings Way
- Open Sun, 12 to 2pmNew
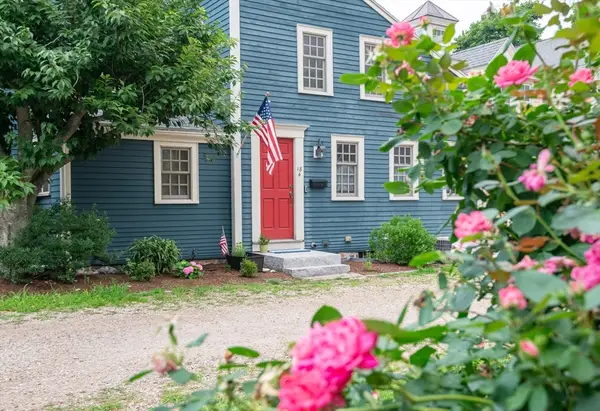 $799,000Active3 beds 3 baths1,809 sq. ft.
18 County Street #4, Ipswich, MA 01938
MLS# 73554783Listed by: Windhill Realty, LLC - Open Sun, 12 to 2pmNew
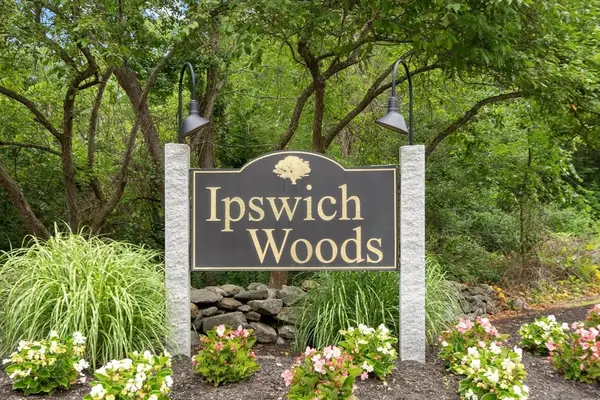 $629,000Active2 beds 3 baths1,415 sq. ft.
2 Ipswich Woods Drive #2, Ipswich, MA 01938
MLS# 73553232Listed by: Coldwell Banker Realty - Manchester - Open Sun, 1:30 to 3pmNew
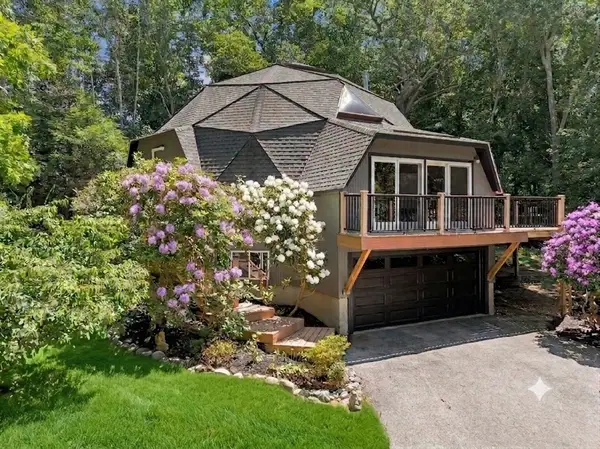 $999,000Active4 beds 3 baths2,589 sq. ft.
13 Town Farm Rd, Ipswich, MA 01938
MLS# 73552778Listed by: Keller Williams Realty Evolution - Open Sun, 11am to 1pmNew
 $465,000Active2 beds 2 baths1,160 sq. ft.
15 Green Street #4, Ipswich, MA 01938
MLS# 73552141Listed by: eXp Realty LLC - Corporate Office - Open Sun, 11am to 12:30pmNew
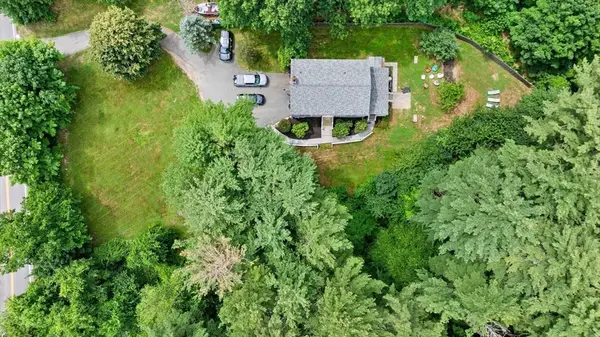 $825,000Active4 beds 3 baths2,621 sq. ft.
381 Linebrook Rd, Ipswich, MA 01938
MLS# 73551966Listed by: Ocean's Edge Real Estate - New
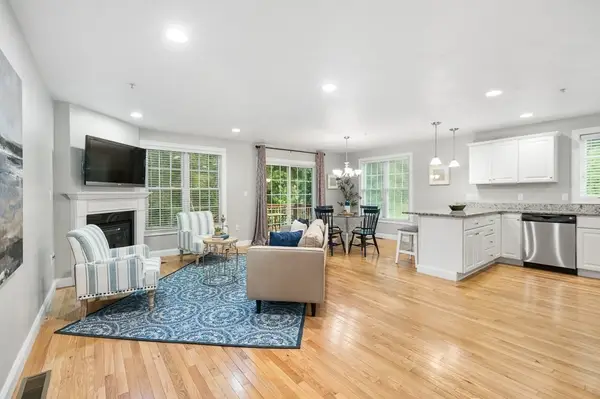 $679,900Active2 beds 3 baths1,518 sq. ft.
65 River Point Dr #65, Ipswich, MA 01938
MLS# 73550807Listed by: J. Barrett & Company - Open Sun, 11am to 1pmNew
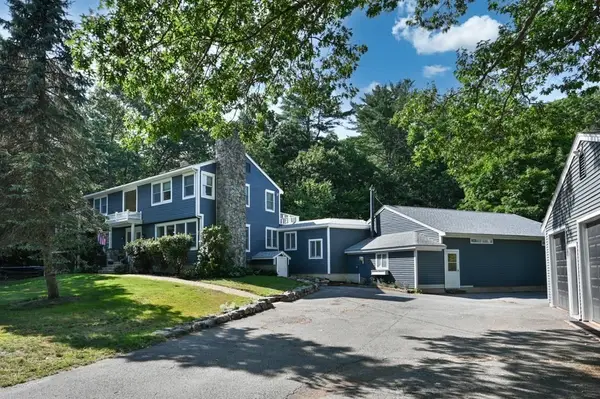 $1,349,000Active4 beds 6 baths4,205 sq. ft.
367 Linebrook Rd, Ipswich, MA 01938
MLS# 73550142Listed by: J. Barrett & Company 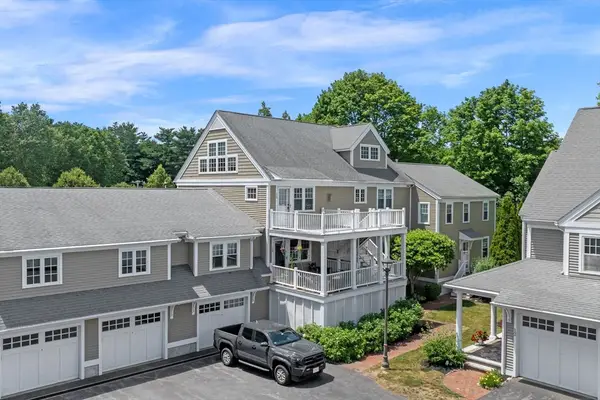 $570,000Active2 beds 3 baths1,557 sq. ft.
6 Essex Road #15, Ipswich, MA 01938
MLS# 73548588Listed by: Compass- Open Sun, 11am to 12:30pm
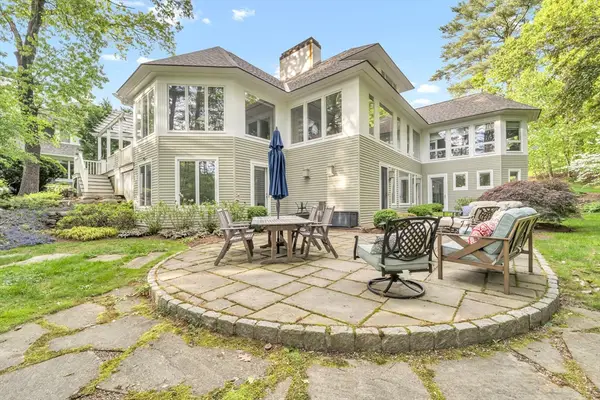 $1,585,000Active5 beds 5 baths5,843 sq. ft.
43 Country Club Way, Ipswich, MA 01938
MLS# 73545711Listed by: Realty One Group Nest  $299,900Active2 beds 1 baths757 sq. ft.
16 Appleton Park #B2, Ipswich, MA 01938
MLS# 73545438Listed by: Coldwell Banker Realty - Beverly


Protect your home and budget from life's surprises with an Assurant Home Warranty, backed by a partner that supports you through every step of homeownership. Explore Plans.
© 2026 Better Homes and Gardens Real Estate LLC. An Anywhere Real Estate company. All rights reserved. Better Homes and Gardens® Real Estate is a registered trademark owned by Meredith Operations Corporation, licensed to Better Homes and Gardens Real Estate LLC and used with permission. Better Homes and Gardens Real Estate LLC fully supports the principles of the Fair Housing Act and the Equal Opportunity Act. Listing information is deemed reliable but is not guaranteed accurate.
Each office is independently owned and operated.
Any services or products provided by third parties are not provided by, affiliated with or related to Better Homes and Gardens Real Estate LLC, or its affiliated companies.