
3 Jutland Way, Ipswich, MA 01938
Local realty services provided by:Better Homes and Gardens Real Estate The Shanahan Group
3 Jutland Way,Ipswich, MA 01938
$1,699,000
- 4 Beds
- 3 Baths
- 2,370 sq. ft.
- Single family
- Active
Listed by: hackett & glessner team
Office: compass
MLS#:73585960
Source:MLSPIN
Price summary
- Price:$1,699,000
- Price per sq. ft.:$716.88
About this home
Welcome to 3 Jutland Way on Great Neck—a beautiful contemporary four-bedroom home with water views from nearly every window and deeded water access just down the path, with views back toward Crane’s Beach.The heart of the home is a bright, inviting living area centered around a classic wood-burning fireplace. Large newer windows fill the space with natural light while beautifully framing the water views. For a change of pace, a secondary living space opens directly onto a private deck overlooking lush, thoughtfully designed gardens and handsome stone walls.The lower level adds exceptional flexibility, featuring a bonus room, ¾ bathroom, and additional bedroom with glass doors leading outside and offering wonderful views.One of the property’s standout features is the massive, beautifully built barn/garage. Its finished second floor boasts high ceilings, generous windows, and a charming cupola, and is already equipped with heat, electricity, and rough plumbing. Whether envisioned as a professional-grade workshop, creative studio, home office, or future additional living space, this versatile structure is ready for its next chapter.With abundant garage space, flexible living areas, beautiful grounds, and deeded water access, this property offers an uncommon combination of space, privacy, and coastal charm. Come see for yourself how easily this peaceful Great Neck retreat could become home....
Contact an agent
Home facts
- Year built:1991
- Listing ID #:73585960
- Updated:October 13, 2026 at 11:22 AM
Rooms and interior
- Bedrooms:4
- Total bathrooms:3
- Full bathrooms:2
- Half bathrooms:1
- Rooms Total:7
- Flooring:Carpet, Flooring - Wall to Wall Carpet, Flooring - Wood, Wood
- Dining Description:Wood
- Kitchen Description:Countertops - Stone/Granite/Solid, Dishwasher, Flooring - Vinyl, Range, Refrigerator, Stainless Steel Appliances
- Basement Description:Finished, Full, Interior Entry, Walk-Out Access
- Living area:2,370 sq. ft.
Heating and cooling
- Cooling:Window Unit(s)
- Heating:Baseboard, Natural Gas
Structure and exterior
- Roof:Shingle
- Year built:1991
- Building area:2,370 sq. ft.
- Lot area:0.42 Acres
- Lot Features:Cleared, Gentle Sloping, Level
- Architectural Style:Contemporary
- Construction Materials:Frame
- Exterior Features:Deck, Deck - Wood, Garden, Professional Landscaping, Stone Wall, Storage
- Foundation Description:Concrete Perimeter
Schools
- High school:Ihs
- Middle school:Ims
- Elementary school:Winthrop
Utilities
- Water:Public
- Sewer:Private Sewer
Finances and disclosures
- Price:$1,699,000
- Price per sq. ft.:$716.88
- Tax amount:$14,004 (2026)
Features and amenities
- Appliances:Dishwasher, Dryer, Range, Refrigerator, Washer
- Laundry features:Bathroom - Full, Dryer, Electric Dryer Hookup, Second Floor, Washer
- Amenities:Closet/Cabinets - Custom Built
Parking
- Total parking spaces:8
- Parking description:Detached, Off Street, Stone/Gravel
- Garage:Yes
- Garage spaces:2
New listings near 3 Jutland Way
- Open Tue, 5 to 6:30pmNew
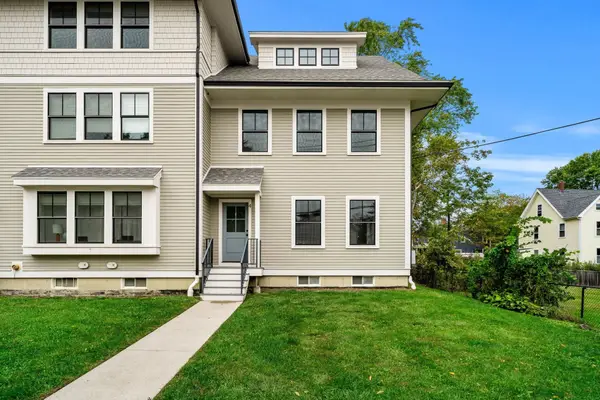 $599,000Active3 beds 4 baths2,169 sq. ft.
1 Broadway Ave #4, Ipswich, MA 01938
MLS# 73588516Listed by: Keller Williams Realty Evolution - New
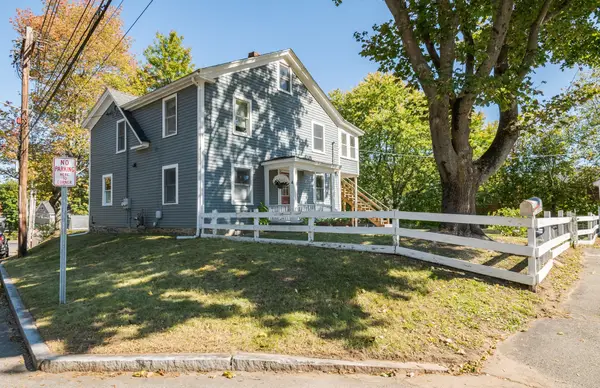 $769,000Active3 beds 2 baths1,680 sq. ft.
4 Pleasant St, Ipswich, MA 01938
MLS# 73588546Listed by: Windhill Realty, LLC - Open Tue, 9:30 to 10:30amNew
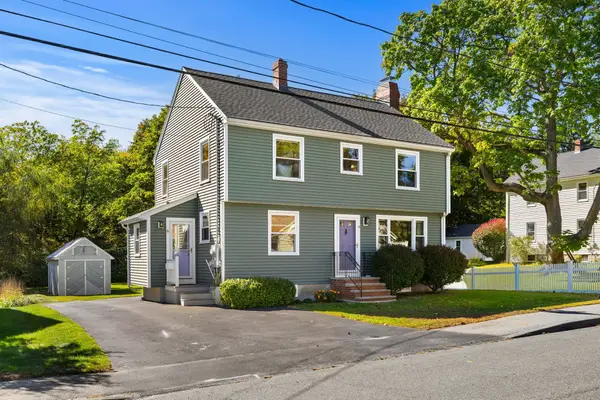 $785,000Active3 beds 2 baths1,756 sq. ft.
6 Farley Ave, Ipswich, MA 01938
MLS# 73588163Listed by: Keller Williams Realty Evolution 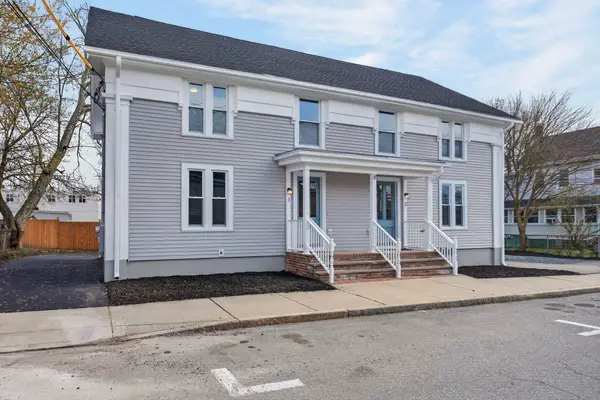 $579,000Active3 beds 3 baths1,683 sq. ft.
8 Hammatt St #8, Ipswich, MA 01938
MLS# 73505972Listed by: Moor Realty Group- New
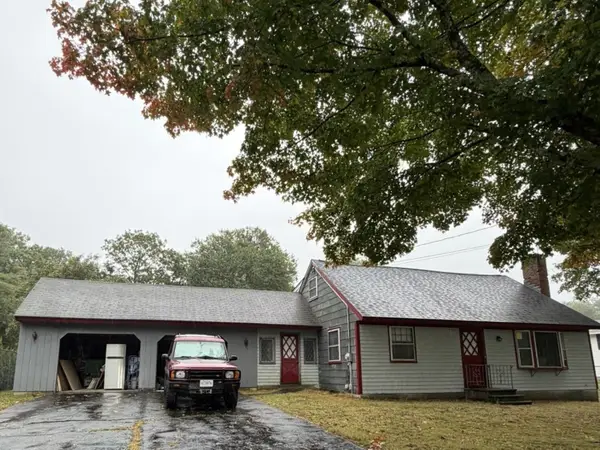 $429,999Active3 beds 3 baths1,900 sq. ft.
17 Howe St, Ipswich, MA 01938
MLS# 73586421Listed by: Coldwell Banker Realty - Easton  $715,000Active2 beds 2 baths1,842 sq. ft.
135 Linebrook Rd, Ipswich, MA 01938
MLS# 73585566Listed by: Coldwell Banker Realty - Ipswich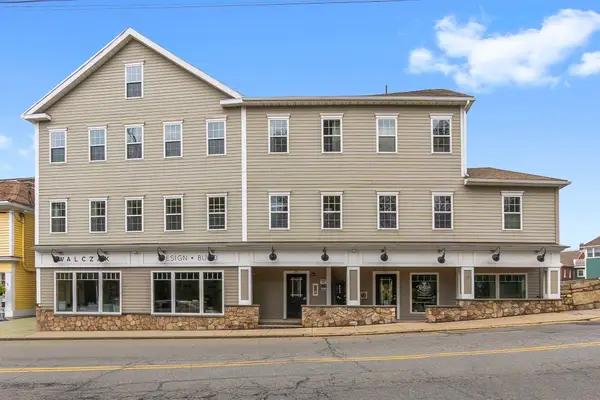 $349,000Active1 beds 1 baths542 sq. ft.
23 South Main St #5, Ipswich, MA 01938
MLS# 73585542Listed by: Coldwell Banker Realty - Ipswich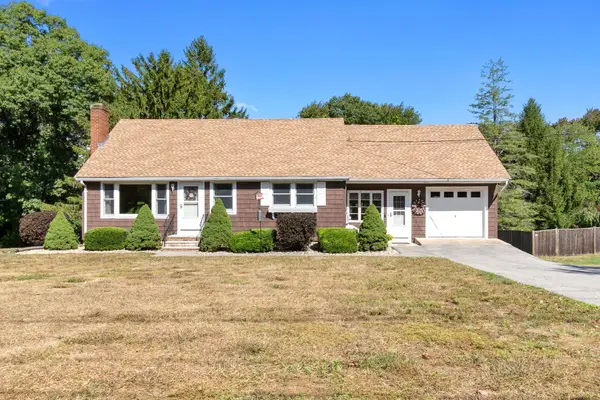 $699,000Active3 beds 1 baths1,330 sq. ft.
159 Linebrook Road, Ipswich, MA 01938
MLS# 73585360Listed by: Coldwell Banker Realty - Ipswich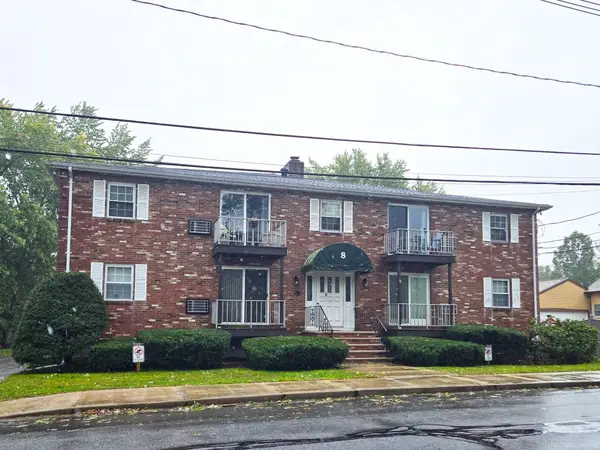 $325,000Active2 beds 1 baths733 sq. ft.
6-8 Broadway Ave #8, Ipswich, MA 01938
MLS# 73583771Listed by: Churchill Properties


Protect your home and budget from life's surprises with an Assurant Home Warranty, backed by a partner that supports you through every step of homeownership. Explore Plans.
© 2026 Better Homes and Gardens Real Estate LLC. An Anywhere Real Estate company. All rights reserved. Better Homes and Gardens® Real Estate is a registered trademark owned by Meredith Operations Corporation, licensed to Better Homes and Gardens Real Estate LLC and used with permission. Better Homes and Gardens Real Estate LLC fully supports the principles of the Fair Housing Act and the Equal Opportunity Act. Listing information is deemed reliable but is not guaranteed accurate.
Each office is independently owned and operated.
Any services or products provided by third parties are not provided by, affiliated with or related to Better Homes and Gardens Real Estate LLC, or its affiliated companies.