
159 Linebrook Road, Ipswich, MA 01938
Local realty services provided by:Better Homes and Gardens Real Estate The Shanahan Group
Listed by: tzortzis lane group
Office: coldwell banker realty - ipswich
MLS#:73585360
Source:MLSPIN
Price summary
- Price:$699,000
- Price per sq. ft.:$525.56
About this home
Start living the Ipswich lifestyle in this meticulously cared for 3 bedroom home. True pride of ownership is on display at every turn. Hardwood floors run throughout, and big bay windows fill the home with natural light. The sunny eat-in kitchen is a welcoming spot for morning coffee and everyday meals. Enjoy easy one-level living today, with room to grow tomorrow: a walk-up attic offers potential to expand (already equipped with heat & electricity!) and the well-sized basement provides space for storage, extra living area, or hobbies. A 3-bay garage and oversized driveway give you plenty of options for cars, toys, tools, and more. The oversized lot offers room to garden, play, and gather outdoors and more! Life in Ipswich means summer days at Crane Beach, walks at Castle Hill, and a quick ride to seasonal fun at Marini Farm! Downtown offers shops, dining, and the commuter rail to Boston, with Route 1 and I-95 close by. Move right in and make it your own! Are you going to claim this resident Crane Beach sticker?...
Contact an agent
Home facts
- Year built:1950
- Listing ID #:73585360
- Updated:October 14, 2026 at 11:18 AM
Rooms and interior
- Bedrooms:3
- Total bathrooms:1
- Full bathrooms:1
- Rooms Total:5
- Flooring:Carpet, Hardwood, Vinyl, Wood
- Kitchen Description:Dishwasher, Microwave, Range, Refrigerator
- Basement Description:Full, Garage Access, Walk-Out Access
- Living area:1,330 sq. ft.
Heating and cooling
- Cooling:Wall Unit(s), Window Unit(s)
- Heating:Baseboard, Oil
Structure and exterior
- Roof:Shingle
- Year built:1950
- Building area:1,330 sq. ft.
- Lot area:0.52 Acres
- Lot Features:Wooded
- Architectural Style:Cape
- Construction Materials:Frame
- Exterior Features:Rain Gutters
- Foundation Description:Block
Schools
- High school:Ipswich High
- Middle school:Ipswich Middle
- Elementary school:Doyon
Utilities
- Water:Public
- Sewer:Private Sewer
Finances and disclosures
- Price:$699,000
- Price per sq. ft.:$525.56
- Tax amount:$7,187 (2026)
Features and amenities
- Appliances:Dishwasher, Microwave, Range, Refrigerator
Parking
- Total parking spaces:11
- Parking description:Attached, Garage Faces Side, Off Street, Paved, Paved Drive, Storage, Under, Workshop in Garage
- Garage:Yes
- Garage spaces:3
New listings near 159 Linebrook Road
- Open Fri, 4:30 to 6pmNew
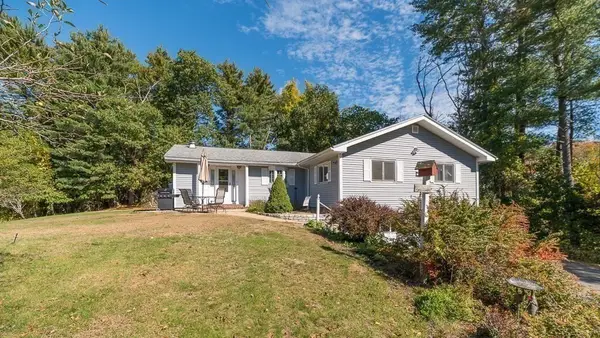 $999,000Active4 beds 2 baths2,066 sq. ft.
359 Linebrook Rd, Ipswich, MA 01938
MLS# 73590205Listed by: J. Barrett & Company - Open Thu, 4:30 to 6pmNew
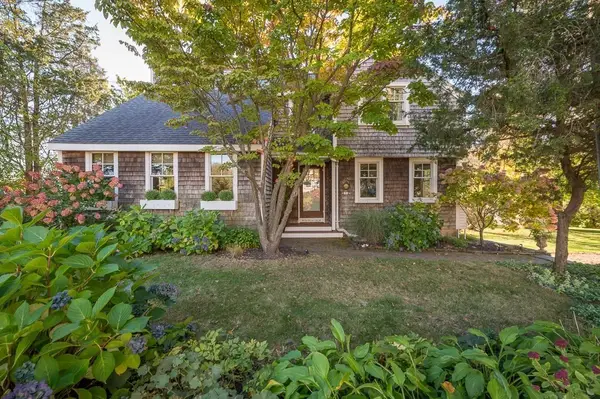 $1,249,900Active3 beds 3 baths2,140 sq. ft.
1 Beachview Ln, Ipswich, MA 01938
MLS# 73590077Listed by: J. Barrett & Company - Open Thu, 4:30 to 6pmNew
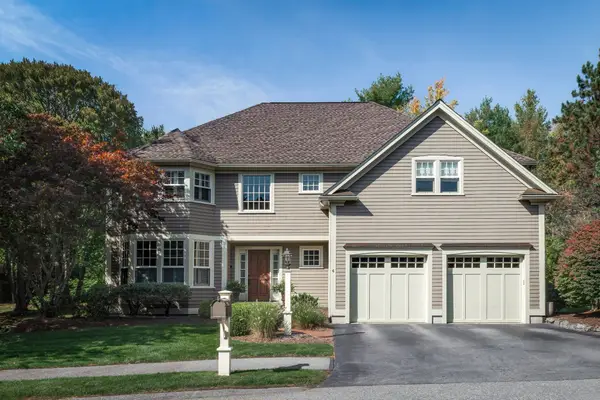 $1,175,000Active4 beds 3 baths3,198 sq. ft.
6 Partridgeberry Pl, Ipswich, MA 01938
MLS# 73589896Listed by: Compass - New
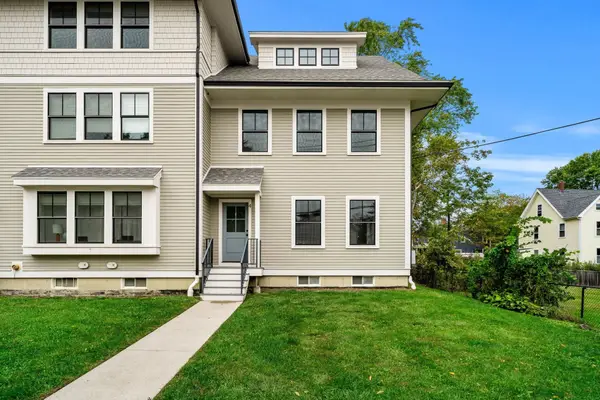 $599,000Active3 beds 4 baths2,169 sq. ft.
1 Broadway Ave #4, Ipswich, MA 01938
MLS# 73588516Listed by: Keller Williams Realty Evolution - Open Sun, 12 to 2pmNew
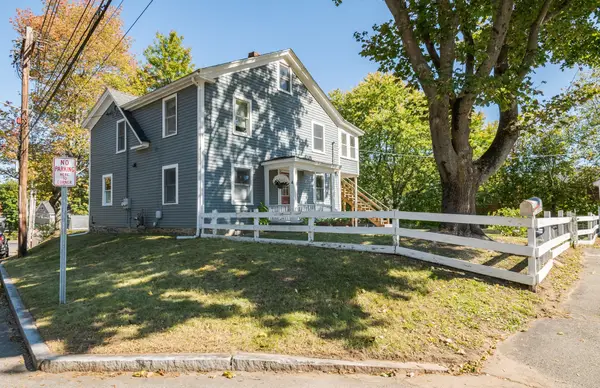 $769,000Active3 beds 2 baths1,761 sq. ft.
4 Pleasant St, Ipswich, MA 01938
MLS# 73588546Listed by: Windhill Realty, LLC - New
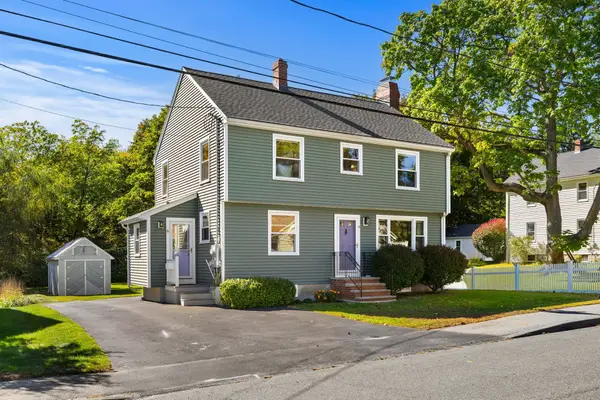 $785,000Active3 beds 2 baths1,756 sq. ft.
6 Farley Ave, Ipswich, MA 01938
MLS# 73588163Listed by: Keller Williams Realty Evolution 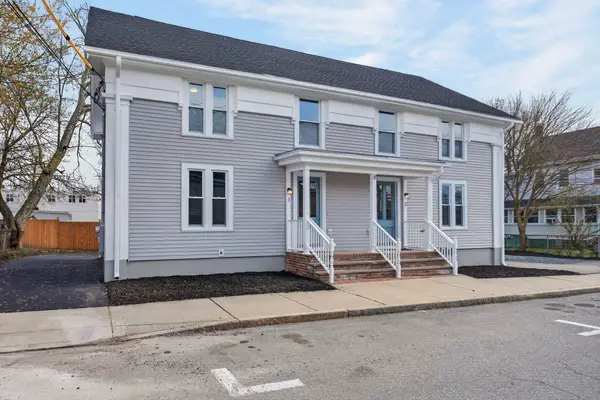 $579,000Active3 beds 3 baths1,683 sq. ft.
8 Hammatt St #8, Ipswich, MA 01938
MLS# 73505972Listed by: Moor Realty Group- New
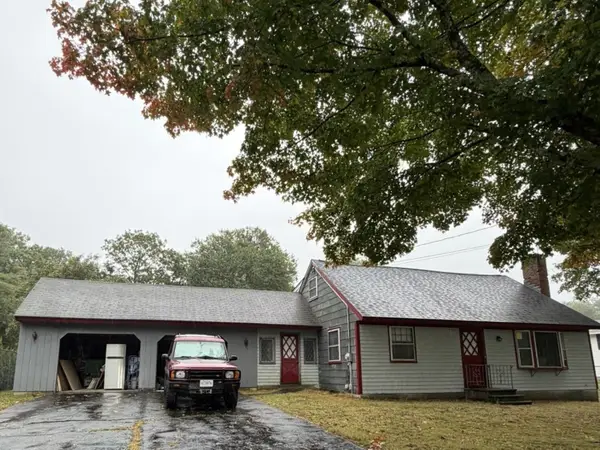 $429,999Active3 beds 3 baths1,900 sq. ft.
17 Howe St, Ipswich, MA 01938
MLS# 73586421Listed by: Coldwell Banker Realty - Easton 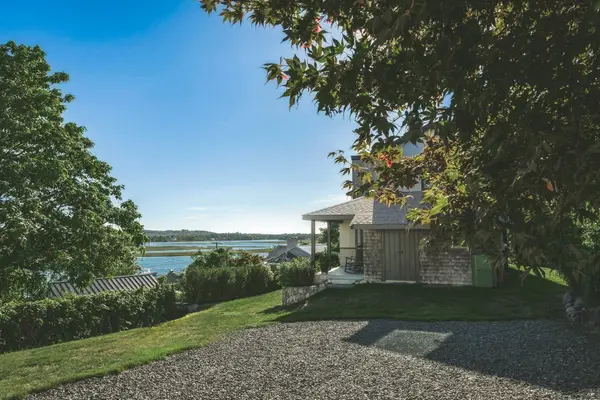 $1,699,000Active4 beds 3 baths2,370 sq. ft.
3 Jutland Way, Ipswich, MA 01938
MLS# 73585960Listed by: Compass $715,000Active2 beds 2 baths1,842 sq. ft.
135 Linebrook Rd, Ipswich, MA 01938
MLS# 73585566Listed by: Coldwell Banker Realty - Ipswich


Protect your home and budget from life's surprises with an Assurant Home Warranty, backed by a partner that supports you through every step of homeownership. Explore Plans.
© 2026 Better Homes and Gardens Real Estate LLC. An Anywhere Real Estate company. All rights reserved. Better Homes and Gardens® Real Estate is a registered trademark owned by Meredith Operations Corporation, licensed to Better Homes and Gardens Real Estate LLC and used with permission. Better Homes and Gardens Real Estate LLC fully supports the principles of the Fair Housing Act and the Equal Opportunity Act. Listing information is deemed reliable but is not guaranteed accurate.
Each office is independently owned and operated.
Any services or products provided by third parties are not provided by, affiliated with or related to Better Homes and Gardens Real Estate LLC, or its affiliated companies.