
6 Farley Ave, Ipswich, MA 01938
Local realty services provided by:Better Homes and Gardens Real Estate The Masiello Group
6 Farley Ave,Ipswich, MA 01938
$785,000
- 3 Beds
- 2 Baths
- 1,756 sq. ft.
- Single family
- Active
Listed by: barb cullen
Office: keller williams realty evolution
MLS#:73588163
Source:MLSPIN
Price summary
- Price:$785,000
- Price per sq. ft.:$447.04
About this home
OFFERS DUE TUESDAY OCT 13TH, 1PM. Beautifully maintained Ipswich home offering flexible living spaces, inviting outdoor areas & environmentally-conscious, energy-efficient features. The entry foyer welcomes you to a spacious kitchen with gleaming granite countertops, beautiful cherry wood cabinetry and stainless steel appliances, leading to an open dining area and fireplaced living room with gorgeous hardwood flooring and recessed lighting. Enjoy sunny days and cozy winters in the large three-season porch with sliders all around extending the living space to the oversized maintenance-free composite deck with removable sun sail screen—perfect for relaxing or entertaining overlooking the level backyard. A three-quarter bath and versatile den, ideal for an office or potential fourth bedroom, complete the first floor. Upstairs is an open work/homework/play space, a full bath and three bedrooms - the primary bedroom with a generous walk in closet. You'll have plenty of storage space with the full unfinished basement, large attic space and outdoor shed. Owned, paid-in-full solar panels help offset electricity costs, complemented by a whole-house electric heat pump installed in 2024 (with the forced-hot-water gas furnace as backup heat); an EV charger, new windows and a very well-insulated and efficient home. Recent updates include: 2026: interior paint, sanded/poly'd hardwood floors; partial French drain installed. 2025: new 30 yr architectural roof installed and paid-in-full solar panels. 2024: 3 mini-split Central Heat/AC system....
Contact an agent
Home facts
- Year built:1950
- Listing ID #:73588163
- Updated:October 14, 2026 at 11:18 AM
Rooms and interior
- Bedrooms:3
- Total bathrooms:2
- Full bathrooms:2
- Rooms Total:8
- Flooring:Carpet, Flooring - Hardwood, Flooring - Wall to Wall Carpet, Laminate, Tile, Wood
- Dining Description:Hardwood, Open Floorplan, Overhead, Recessed Lighting
- Kitchen Description:Countertops - Stone/Granite/Solid, Dishwasher, Disposal, Flooring - Stone/Ceramic Tile, Gas Stove, Microwave, Pantry, Range, Refrigerator, Stainless Steel Appliances
- Basement Description:Concrete, Full, Interior Entry, Unfinished
- Living area:1,756 sq. ft.
Heating and cooling
- Cooling:4 Cooling Zones, Ductless, Whole House Fan
- Heating:Baseboard, Ductless, Forced Air, Heat Pump
Structure and exterior
- Roof:Shingle
- Year built:1950
- Building area:1,756 sq. ft.
- Lot area:0.67 Acres
- Lot Features:Wooded
- Architectural Style:Colonial, Garrison
- Construction Materials:Frame
- Exterior Features:Deck - Exterior, Porch - Enclosed, Rain Gutters
- Foundation Description:Block
Schools
- High school:Ipswich High
- Middle school:Ipswich Middle
- Elementary school:Doyon/Winthrop
Utilities
- Water:Public
- Sewer:Public Sewer
Finances and disclosures
- Price:$785,000
- Price per sq. ft.:$447.04
- Tax amount:$8,005 (2026)
Features and amenities
- Appliances:Dishwasher, Disposal, Dryer, Microwave, Range, Refrigerator, Washer
- Laundry features:Dryer, In Basement, Washer
- Amenities:Gas Water Heater, Slider
Parking
- Total parking spaces:4
- Parking description:Off Street, Paved, Paved Drive
New listings near 6 Farley Ave
- Open Fri, 4:30 to 6pmNew
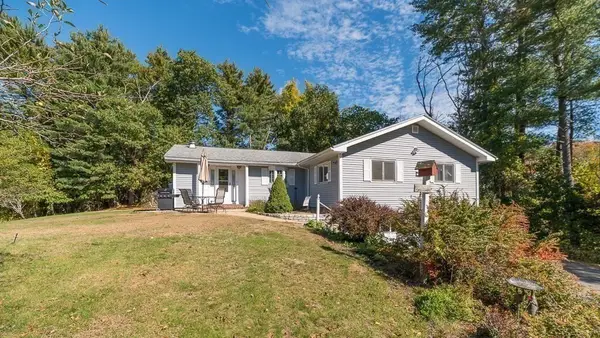 $999,000Active4 beds 2 baths2,066 sq. ft.
359 Linebrook Rd, Ipswich, MA 01938
MLS# 73590205Listed by: J. Barrett & Company - Open Thu, 4:30 to 6pmNew
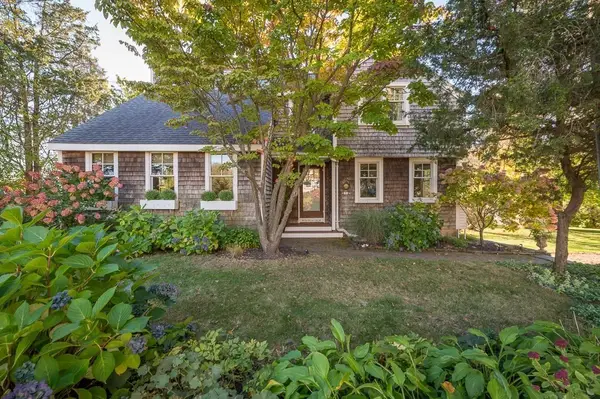 $1,249,900Active3 beds 3 baths2,140 sq. ft.
1 Beachview Ln, Ipswich, MA 01938
MLS# 73590077Listed by: J. Barrett & Company - Open Thu, 4:30 to 6pmNew
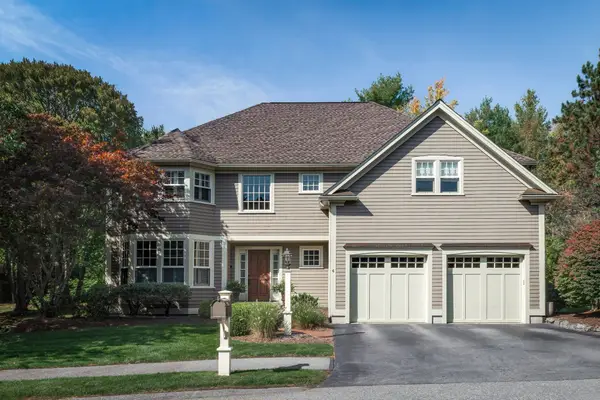 $1,175,000Active4 beds 3 baths3,198 sq. ft.
6 Partridgeberry Pl, Ipswich, MA 01938
MLS# 73589896Listed by: Compass - New
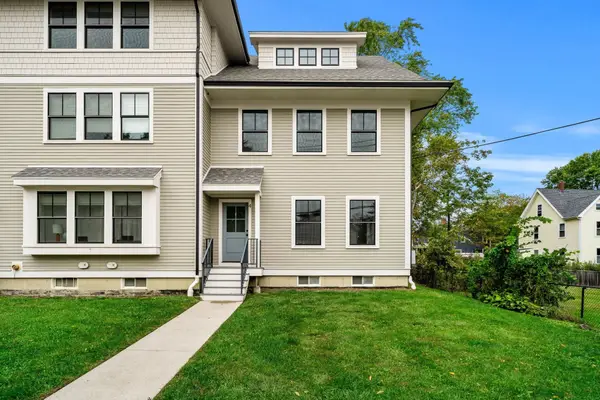 $599,000Active3 beds 4 baths2,169 sq. ft.
1 Broadway Ave #4, Ipswich, MA 01938
MLS# 73588516Listed by: Keller Williams Realty Evolution - Open Sun, 12 to 2pmNew
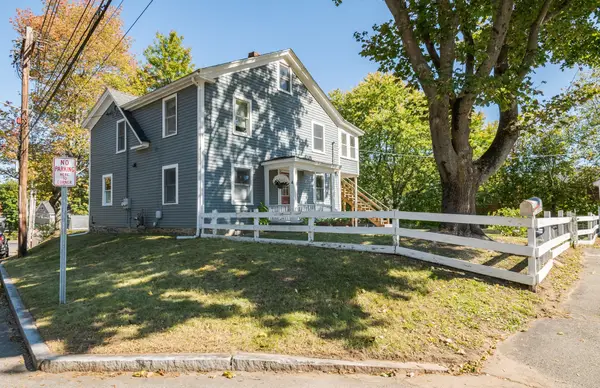 $769,000Active3 beds 2 baths1,761 sq. ft.
4 Pleasant St, Ipswich, MA 01938
MLS# 73588546Listed by: Windhill Realty, LLC 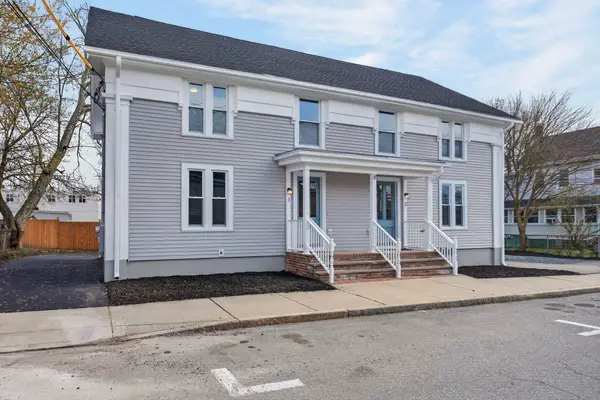 $579,000Active3 beds 3 baths1,683 sq. ft.
8 Hammatt St #8, Ipswich, MA 01938
MLS# 73505972Listed by: Moor Realty Group- New
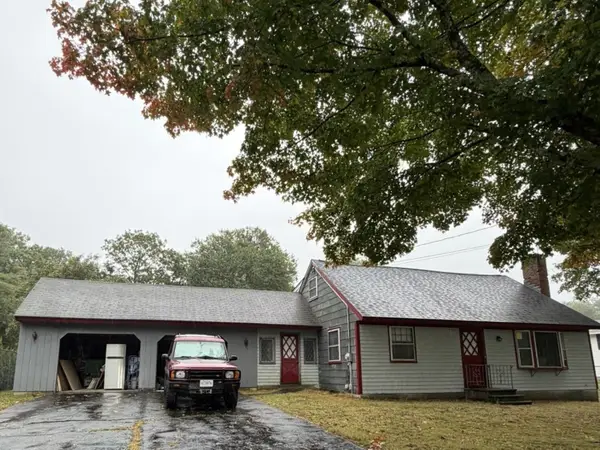 $429,999Active3 beds 3 baths1,900 sq. ft.
17 Howe St, Ipswich, MA 01938
MLS# 73586421Listed by: Coldwell Banker Realty - Easton 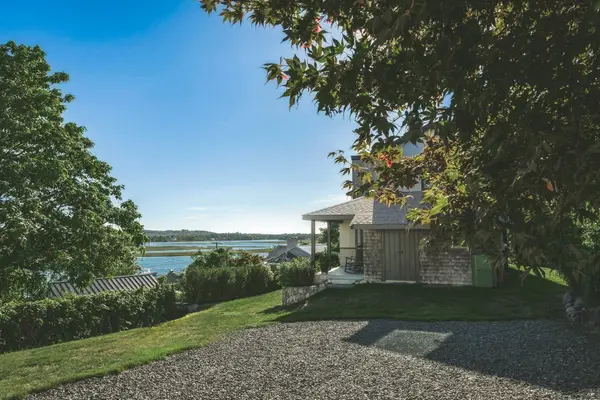 $1,699,000Active4 beds 3 baths2,370 sq. ft.
3 Jutland Way, Ipswich, MA 01938
MLS# 73585960Listed by: Compass $715,000Active2 beds 2 baths1,842 sq. ft.
135 Linebrook Rd, Ipswich, MA 01938
MLS# 73585566Listed by: Coldwell Banker Realty - Ipswich


Protect your home and budget from life's surprises with an Assurant Home Warranty, backed by a partner that supports you through every step of homeownership. Explore Plans.
© 2026 Better Homes and Gardens Real Estate LLC. An Anywhere Real Estate company. All rights reserved. Better Homes and Gardens® Real Estate is a registered trademark owned by Meredith Operations Corporation, licensed to Better Homes and Gardens Real Estate LLC and used with permission. Better Homes and Gardens Real Estate LLC fully supports the principles of the Fair Housing Act and the Equal Opportunity Act. Listing information is deemed reliable but is not guaranteed accurate.
Each office is independently owned and operated.
Any services or products provided by third parties are not provided by, affiliated with or related to Better Homes and Gardens Real Estate LLC, or its affiliated companies.