
1106 Wachusett St, Jefferson, MA 01522
Local realty services provided by:Better Homes and Gardens Real Estate The Masiello Group
1106 Wachusett St,Holden, MA 01522
$414,500
- 3 Beds
- 1 Baths
- 1,412 sq. ft.
- Single family
- Active
Listed by: carey carmisciano
Office: coldwell banker realty - leominster
MLS#:73591571
Source:MLSPIN
Price summary
- Price:$414,500
- Price per sq. ft.:$293.56
About this home
Single level living in desirable Holden! This classic ranch style home with two car garage is conveniently located near major routes and just a few minutes from downtown. With 3 bedrooms and full bathroom on the main level, this property offers the ease of single level living while providing flexibility with a BONUS finished living area downstairs. The original hardwood floors throughout can be easily restored to brand new, and some fresh paint will have this home gleaming in no time. The kitchen is updated with custom cabinets and provides ample storage and space for a breakfast nook, with the formal dining room adjacent. As an added bonus to the traditional layout is the spacious three season sunroom with slider leading out to your deck. The fenced in yard provides peace of mind and an excellent place to relax and unwind. Great opportunity here, don't miss out! Schedule your showing today!
Contact an agent
Home facts
- Year built:1964
- Listing ID #:73591571
- Updated:October 17, 2026 at 11:20 AM
Rooms and interior
- Bedrooms:3
- Total bathrooms:1
- Full bathrooms:1
- Rooms Total:6
- Flooring:Carpet, Wood
- Dining Description:Hardwood, Overhead, Window(s) - Bay/Bow/Box
- Kitchen Description:Deck - Exterior, Dishwasher, Exterior Access, Flooring - Laminate, Microwave, Range, Refrigerator
- Basement Description:Concrete, Full, Interior Entry, Partially Finished
- Living area:1,412 sq. ft.
Heating and cooling
- Cooling:Window Unit(s)
- Heating:Baseboard, Oil
Structure and exterior
- Roof:Shingle
- Year built:1964
- Building area:1,412 sq. ft.
- Lot area:0.37 Acres
- Lot Features:Cleared
- Architectural Style:Ranch
- Construction Materials:Frame
- Exterior Features:Deck, Deck - Exterior, Porch - Enclosed
- Foundation Description:Concrete Perimeter
Utilities
- Water:Public
- Sewer:Public Sewer
Finances and disclosures
- Price:$414,500
- Price per sq. ft.:$293.56
- Tax amount:$5,268 (2026)
Features and amenities
- Appliances:Dishwasher, Microwave, Range, Refrigerator
- Laundry features:Gas Dryer Hookup, In Basement
- Amenities:Slider
Parking
- Total parking spaces:8
- Parking description:Detached, Garage Door Opener, Off Street
- Garage:Yes
- Garage spaces:2
New listings near 1106 Wachusett St
- Open Sat, 10 to 11:30amNew
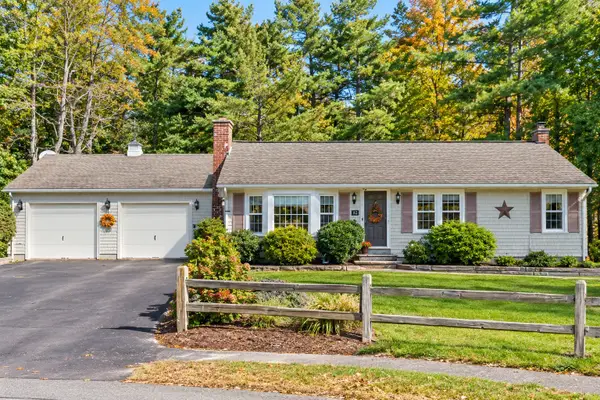 $474,900Active3 beds 2 baths1,452 sq. ft.
42 Pinebrook Lane, Holden, MA 01520
MLS# 73591190Listed by: Gibbs Realty Inc. - New
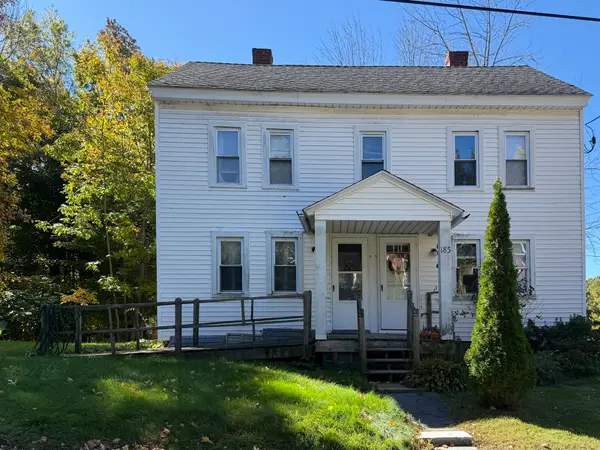 $499,900Active4 beds 2 baths1,740 sq. ft.
185 High Street, Holden, MA 01520
MLS# 73587386Listed by: Janice Mitchell R.E., Inc - Open Sat, 2 to 4pm
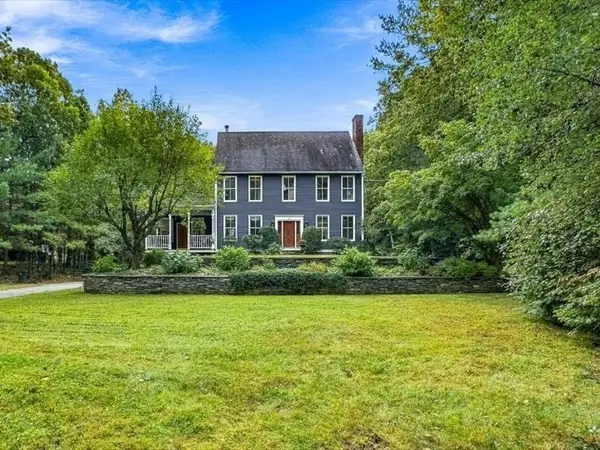 $849,900Active4 beds 3 baths3,637 sq. ft.
63 Wood St, Holden, MA 01522
MLS# 73584929Listed by: Holden Realty Inc. - Open Sun, 11am to 12:30pm
 $599,900Active4 beds 3 baths2,484 sq. ft.
43 Windy Ridge Rd, Holden, MA 01522
MLS# 73584762Listed by: Karen Packard Real Estate Inc. 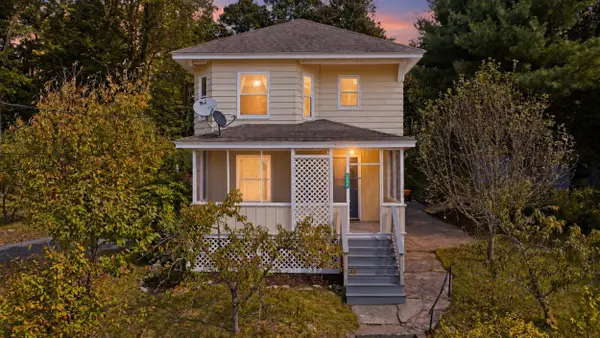 $550,000Active4 beds 2 baths1,748 sq. ft.
1576 Main St, Holden, MA 01522
MLS# 73583486Listed by: Better Living Real Estate, LLC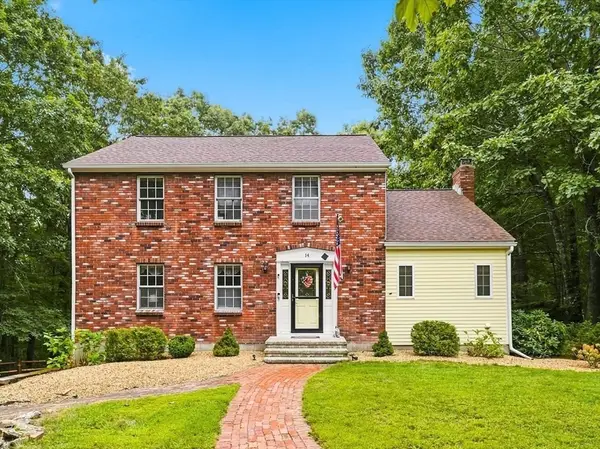 $625,000Active3 beds 3 baths2,184 sq. ft.
14 Nottingham Cir, Holden, MA 01520
MLS# 73566472Listed by: Compass- Open Sat, 11:30am to 1:30pm
 $379,900Active2 beds 2 baths1,272 sq. ft.
1818 Main St #111, Holden, MA 01522
MLS# 73566010Listed by: T. Davis Realty PLLC 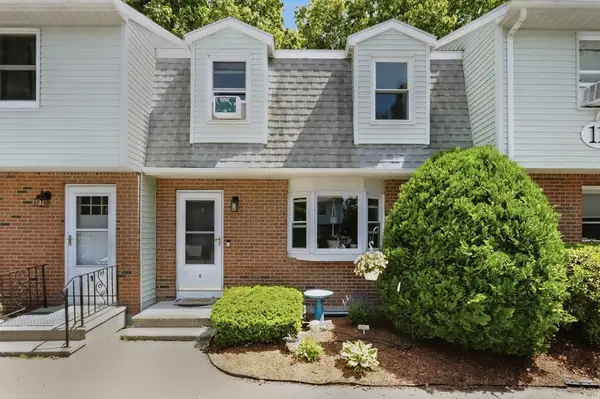 $307,000Active2 beds 2 baths1,419 sq. ft.
111 Manning Street #2, Holden, MA 01522
MLS# 73561506Listed by: Lamacchia Realty, Inc.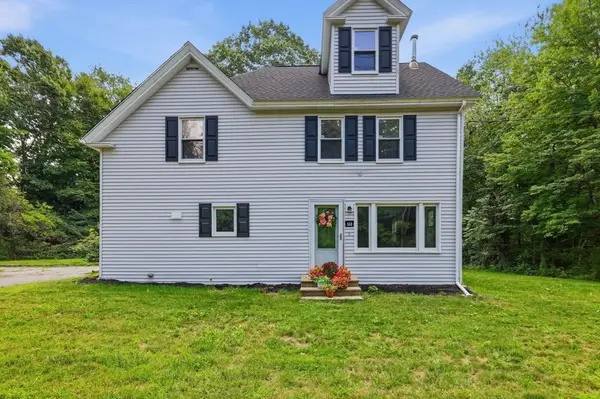 $545,000Active4 beds 2 baths2,035 sq. ft.
169 Quinapoxet St, Holden, MA 01522
MLS# 73564760Listed by: LAER Realty Partners


Protect your home and budget from life's surprises with an Assurant Home Warranty, backed by a partner that supports you through every step of homeownership. Explore Plans.
© 2026 Better Homes and Gardens Real Estate LLC. An Anywhere Real Estate company. All rights reserved. Better Homes and Gardens® Real Estate is a registered trademark owned by Meredith Operations Corporation, licensed to Better Homes and Gardens Real Estate LLC and used with permission. Better Homes and Gardens Real Estate LLC fully supports the principles of the Fair Housing Act and the Equal Opportunity Act. Listing information is deemed reliable but is not guaranteed accurate.
Each office is independently owned and operated.
Any services or products provided by third parties are not provided by, affiliated with or related to Better Homes and Gardens Real Estate LLC, or its affiliated companies.