
103 Wapping Rd, Kingston, MA 02364
Local realty services provided by:Better Homes and Gardens Real Estate The Masiello Group
103 Wapping Rd,Kingston, MA 02364
$1,175,000
- 5 Beds
- 5 Baths
- 5,044 sq. ft.
- Single family
- Active
Listed by: katelyn fisher
Office: keller williams realty colonial partners
MLS#:73540653
Source:MLSPIN
Price summary
- Price:$1,175,000
- Price per sq. ft.:$232.95
About this home
OH for 8/1 + 8/2 CANCELLED. Set on a private 1.34-acre retreat lot abutting over 40 acres of conservation land, this custom Colonial offers the perfect blend of privacy, space, and versatility. Featuring 5 bedrooms, 4.5 bathrooms, a 3-car garage, and over 5,000 sq ft of finished living space, including a finished third floor with endless possibilities for a home office, studio, gym, or additional living area. The timeless kitchen features marble countertops, while the dramatic 17-foot stone wood-burning fireplace anchors the expansive living room. A flexible bonus space with French doors and wet bar offers additional options for entertaining or everyday living. The private primary suite includes cathedral ceilings, fireplace, office, loft, dual walk-in closets, cedar closet, and renovated spa-like bath with soaking tub. The finished walkout lower level features a private guest suite with kitchenette, bedroom, full bath, laundry, and living space—ideal for guests or multi-generational living....
Contact an agent
Home facts
- Year built:1999
- Listing ID #:73540653
- Updated:August 14, 2026 at 11:19 AM
Rooms and interior
- Bedrooms:5
- Total bathrooms:5
- Full bathrooms:4
- Half bathrooms:1
- Rooms Total:10
- Flooring:Carpet, Concrete, Hardwood, Tile, Wood
- Bathrooms Description:Bathroom
- Kitchen Description:Dishwasher, Disposal, ENERGY STAR Qualified Dishwasher, ENERGY STAR Qualified Refrigerator, Microwave, Plumbed For Ice Maker, Range, Range Hood, Refrigerator, Vacuum System
- Basement Description:Concrete, Finished, Full, Interior Entry, Walk-Out Access
- Living area:5,044 sq. ft.
Heating and cooling
- Cooling:2 Cooling Zones, Central Air, Ductless
- Heating:Baseboard, Ductless, Oil, Wood
- Central air:Yes
Structure and exterior
- Roof:Shingle
- Year built:1999
- Building area:5,044 sq. ft.
- Lot area:1.34 Acres
- Lot Features:Level, Wooded
- Architectural Style:Colonial
- Construction Materials:Frame
- Exterior Features:Deck - Wood, Decorative Lighting, Fruit Trees, Garden, Patio, Porch, Rain Gutters, Stone Wall, Storage
- Foundation Description:Concrete Perimeter
Schools
- High school:Silver Lake High
- Middle school:Silver Lake Middle
- Elementary school:Kingston Intermediate
Utilities
- Water:Public
- Sewer:Private Sewer
Finances and disclosures
- Price:$1,175,000
- Price per sq. ft.:$232.95
- Tax amount:$13,416 (2026)
Features and amenities
- Appliances:Dishwasher, Disposal, Dryer, ENERGY STAR Qualified Dishwasher, ENERGY STAR Qualified Refrigerator, ENERGY STAR Qualified Washer, Microwave, Range, Range Hood, Refrigerator, Vacuum System, Washer
- Laundry features:Dryer, ENERGY STAR Qualified Dryer, ENERGY STAR Qualified Washer, Gas Dryer Hookup, Second Floor, Washer, Washer Hookup
- Amenities:Central Vacuum, Entry Hall, Foyer, Wet Bar, Wired For Sound
Parking
- Total parking spaces:8
- Parking description:Attached, Garage Door Opener, Garage Faces Side, Insulated, Off Street, Oversized, Paved, Stone/Gravel, Storage, Under, Workshop in Garage
- Garage:Yes
- Garage spaces:3
New listings near 103 Wapping Rd
- Open Sat, 12:30 to 2:30pmNew
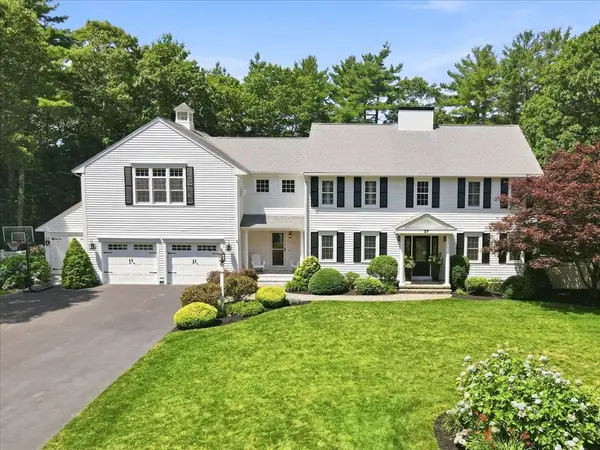 $1,299,000Active4 beds 4 baths4,402 sq. ft.
37 Fox Den Rd, Kingston, MA 02364
MLS# 73563315Listed by: Compass - Open Fri, 10 to 11:30amNew
 $395,000Active2 beds 2 baths1,350 sq. ft.
8 Treetop Lane #4, Kingston, MA 02364
MLS# 73562705Listed by: William Raveis R.E. & Home Services - Open Sun, 11am to 2pmNew
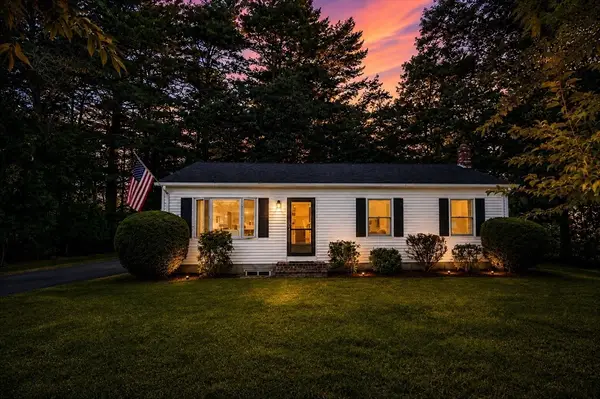 $565,500Active3 beds 1 baths1,220 sq. ft.
6 Keith Ave, Kingston, MA 02364
MLS# 73559196Listed by: Jeffrey Scott Realty - New
 $1,075,000Active5 beds 4 baths3,838 sq. ft.
31 Pond View Dr, Kingston, MA 02364
MLS# 73560421Listed by: Keller Williams Realty Colonial Partners - New
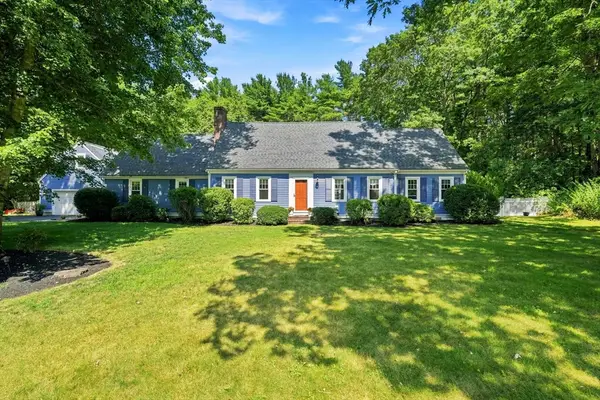 $918,600Active4 beds 4 baths3,186 sq. ft.
100 Lot Phillips Road, Kingston, MA 02364
MLS# 73560137Listed by: Barrett Sotheby's International Realty - New
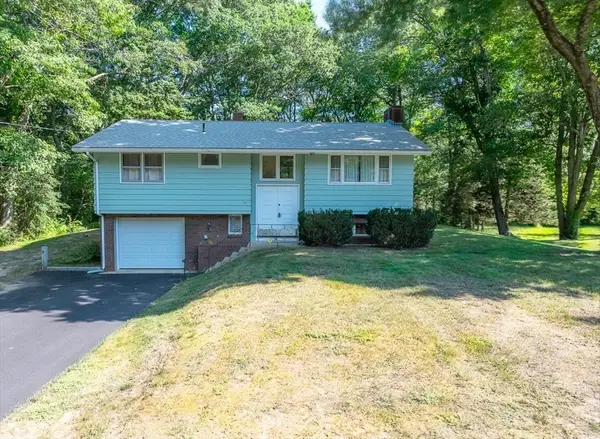 $549,900Active3 beds 1 baths1,186 sq. ft.
27 Brook St, Kingston, MA 02364
MLS# 73558709Listed by: Plymouth Village, Inc. - Open Sat, 10am to 12pmNew
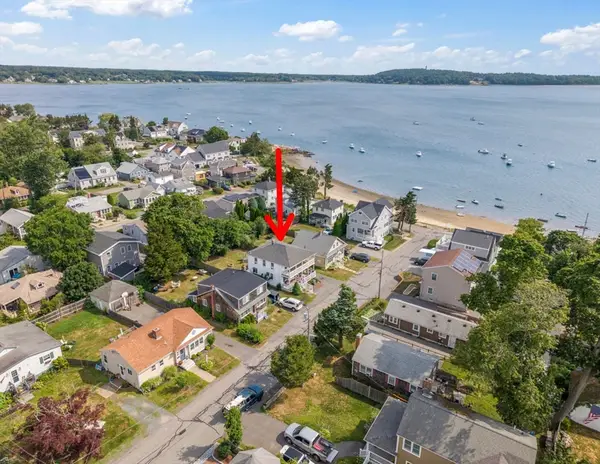 $849,000Active4 beds 2 baths1,624 sq. ft.
54 Cole St., Kingston, MA 02364
MLS# 73558157Listed by: Century 21 Tassinari & Assoc. 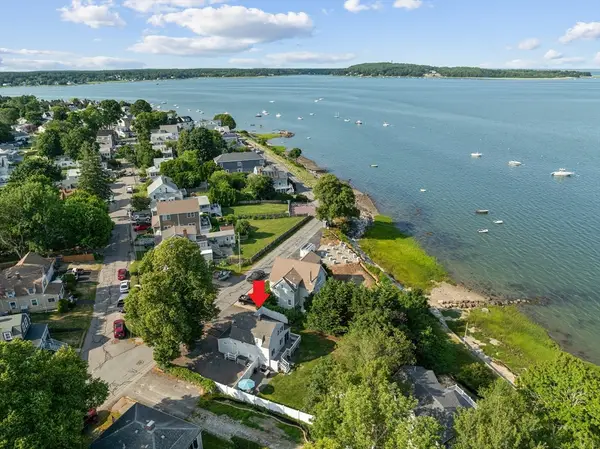 $679,000Active3 beds 2 baths1,323 sq. ft.
35 East Ave, Kingston, MA 02364
MLS# 73557012Listed by: Redfin Corp.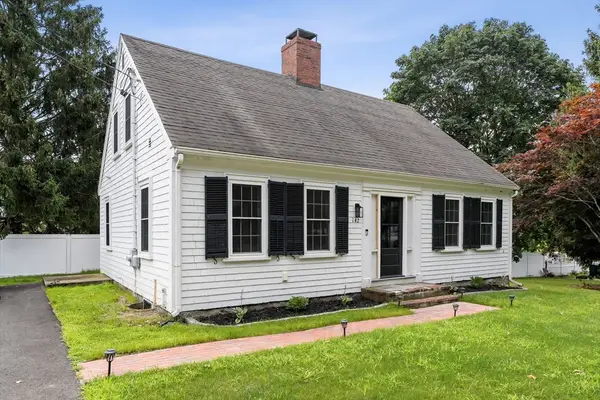 $614,900Active3 beds 2 baths2,058 sq. ft.
142 Elm Street, Kingston, MA 02364
MLS# 73556679Listed by: William Raveis R.E. & Home Services $719,900Active3 beds 2 baths1,853 sq. ft.
25 Indian Pond Rd, Kingston, MA 02364
MLS# 73556479Listed by: Keller Williams Realty


Protect your home and budget from life's surprises with an Assurant Home Warranty, backed by a partner that supports you through every step of homeownership. Explore Plans.
© 2026 Better Homes and Gardens Real Estate LLC. An Anywhere Real Estate company. All rights reserved. Better Homes and Gardens® Real Estate is a registered trademark owned by Meredith Operations Corporation, licensed to Better Homes and Gardens Real Estate LLC and used with permission. Better Homes and Gardens Real Estate LLC fully supports the principles of the Fair Housing Act and the Equal Opportunity Act. Listing information is deemed reliable but is not guaranteed accurate.
Each office is independently owned and operated.
Any services or products provided by third parties are not provided by, affiliated with or related to Better Homes and Gardens Real Estate LLC, or its affiliated companies.