
117 Ring Road, Kingston, MA 02364
Local realty services provided by:Better Homes and Gardens Real Estate The Shanahan Group
Upcoming open houses
- Sat, Oct 1011:30 am - 01:00 pm
Listed by: cheryl phelan
Office: coldwell banker realty - plymouth
MLS#:73584777
Source:MLSPIN
Price summary
- Price:$749,000
- Price per sq. ft.:$273.16
About this home
A unique opportunity in Kingston! Set on a beautifully landscaped 1.06-acre corner lot, this spacious Cape offers 2,742 square feet of living space, plus two additional finished rooms in the lower level. What truly sets this property apart is the private suite with its own separate entrance—ideal for extended family, guests, an au pair or possible income potential, subject to town approval and buyer due diligence. The suite includes a bedroom with a walk-in closet, full bath with shower, living room and kitchen with dining area, electric range and refrigerator.The main home features an eat-in kitchen with stainless-steel appliances, hardwood flooring, pantry, dishwasher, microwave, electric range and refrigerator with an icemaker hookup. The kitchen opens to a spacious living/family room with a wood-burning fireplace and recessed lighting. A flexible dining room or home office with a closet, half bath with tile flooring and granite-topped vanity, and a convenient full-size washer and dryer complete the main level.Upstairs, the generous primary bedroom offers a vaulted ceiling, ceiling fan, wall-to-wall carpeting, double closets and a built-in window bench with additional storage. Two more bedrooms feature wall-to-wall carpeting and closets. A full bath with double sinks, solid-surface countertops, tile flooring, a fiberglass tub/shower and linen closet completes the second floor. A door from the second bedroom leads directly into an impressive approximately 24’ × 24’ storage space above the suite with solid wood flooring. Additional attic access is located in the second-floor hallway.The finished lower level provides even more versatility with a tiled room conveniently located off the garage, a carpeted game room with recessed lighting and baseboard heat, and another finished room with wall-to-wall carpeting and a closet. A separate heating zone adds to the flexibility of this space.Outside, enjoy a wooded and landscaped setting with a fenced yard, patio, deck and storage shed. The clapboard and wood-shingle exterior complements the home’s classic Cape design. Additional features include a two-car under garage, hot-water baseboard heat, generator hookup near the garage and abundant storage throughout. The washers, dryers and refrigerators will remain with the property.Homes offering this much space, versatility and potential together with a private separate-entry suiteare seldom available in Kingston....
Contact an agent
Home facts
- Year built:1999
- Listing ID #:73584777
- Updated:October 09, 2026 at 07:53 PM
Rooms and interior
- Bedrooms:4
- Total bathrooms:3
- Full bathrooms:2
- Half bathrooms:1
- Rooms Total:10
- Flooring:Carpet, Flooring - Vinyl, Flooring - Wall to Wall Carpet, Hardwood, Tile, Vinyl
- Dining Description:Closet, Dining Area, Hardwood
- Bathrooms Description:Bathroom - Full, Bathroom - With Shower Stall
- Kitchen Description:Dining Area, Dishwasher, Flooring - Hardwood, Microwave, Pantry, Plumbed For Ice Maker, Range, Refrigerator, Stainless Steel Appliances
- Basement Description:Full, Garage Access, Interior Entry, Partially Finished
- Living area:2,742 sq. ft.
Heating and cooling
- Heating:Baseboard, Electric, Oil
Structure and exterior
- Roof:Shingle
- Year built:1999
- Building area:2,742 sq. ft.
- Lot area:1.06 Acres
- Lot Features:Corner Lot, Wooded
- Architectural Style:Cape
- Construction Materials:Frame
- Exterior Features:Deck - Wood, Garden, Patio, Rain Gutters, Storage
- Foundation Description:Concrete Perimeter
Schools
- High school:Silver Lake Hs
- Elementary school:Kingston Elementary
Utilities
- Water:Public
- Sewer:Private Sewer
Finances and disclosures
- Price:$749,000
- Price per sq. ft.:$273.16
- Tax amount:$8,163 (2026)
Features and amenities
- Appliances:Dishwasher, Dryer, Microwave, Range, Refrigerator, Washer
- Laundry features:Dryer, Electric Dryer Hookup, First Floor, Washer, Washer Hookup
- Amenities:Closet, Recessed Lighting, Walk-in Closet(s)
Parking
- Total parking spaces:8
- Parking description:Garage Door Opener, Off Street, Paved Drive, Under
- Garage:Yes
- Garage spaces:2
New listings near 117 Ring Road
- Open Sat, 11am to 12:30pmNew
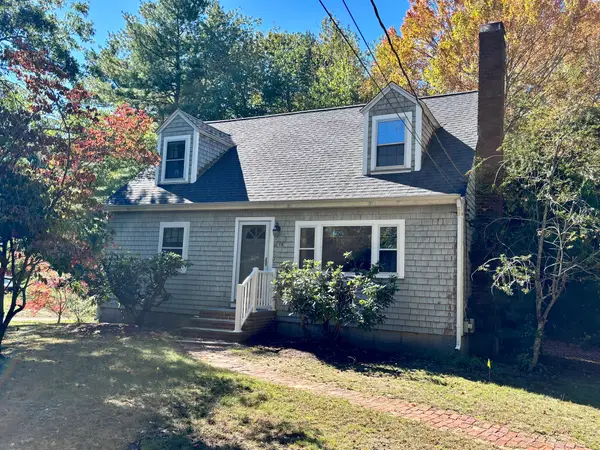 $500,000Active3 beds 2 baths2,304 sq. ft.
16 Tarkiln Rd, Kingston, MA 02364
MLS# 73588859Listed by: KKeegan Realty - Open Sat, 11am to 1pmNew
 $749,900Active3 beds 2 baths1,977 sq. ft.
201 Parting Ways Rd, Kingston, MA 02364
MLS# 73588385Listed by: Compass - New
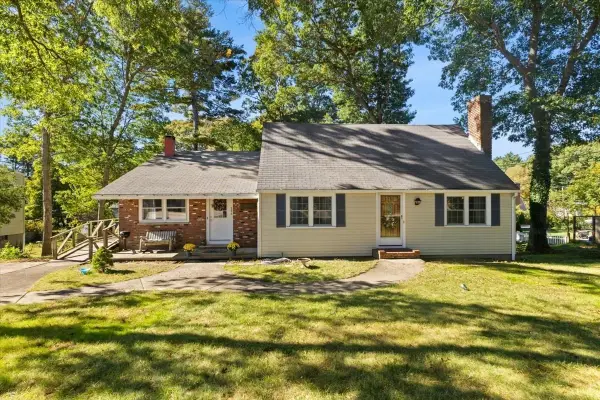 $599,900Active4 beds 3 baths2,192 sq. ft.
286 Pembroke St, Kingston, MA 02364
MLS# 73588325Listed by: RE/MAX Platinum - Open Sat, 11am to 1pmNew
 $650,000Active3 beds 1 baths1,622 sq. ft.
3 Redcoat Lane, Kingston, MA 02364
MLS# 73587312Listed by: Real Broker MA, LLC - New
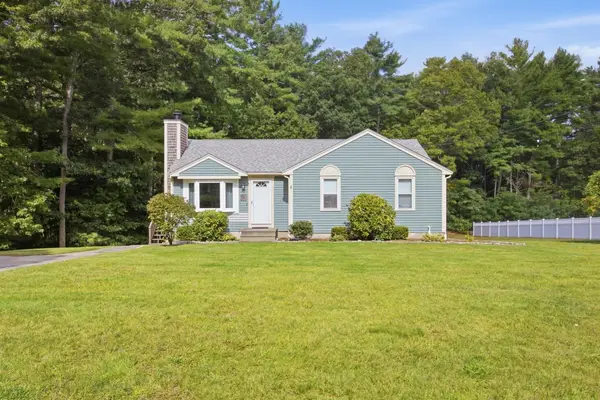 $629,000Active3 beds 1 baths1,048 sq. ft.
307 Elm St, Kingston, MA 02364
MLS# 73586530Listed by: eXp Realty LLC - New
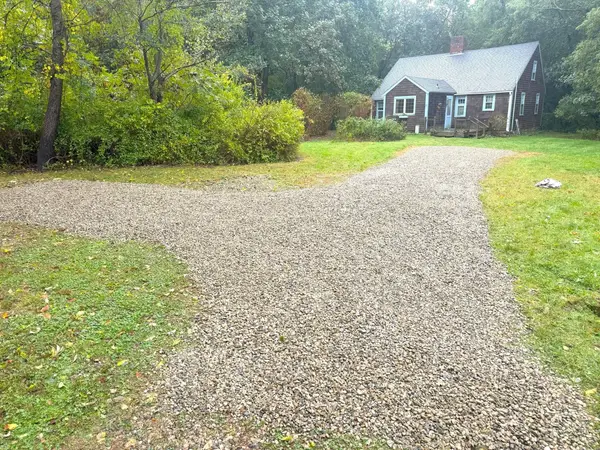 $787,000Active3 beds 2 baths2,111 sq. ft.
55 Second Brook St, Kingston, MA 02364
MLS# 73586052Listed by: Coldwell Banker Realty - Plymouth - New
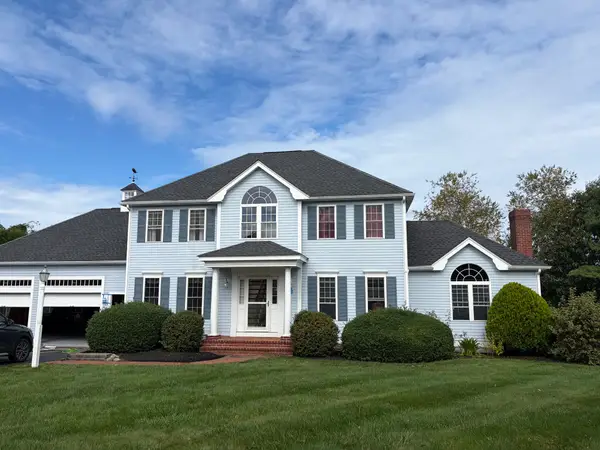 $839,900Active3 beds 3 baths2,310 sq. ft.
12 Longview Dr, Kingston, MA 02364
MLS# 73585943Listed by: Torrey & Associates R. E. - New
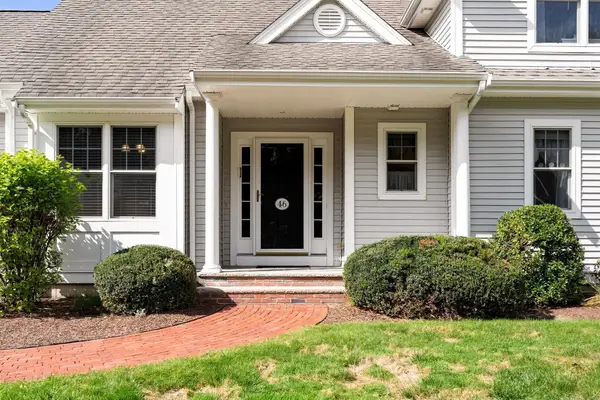 $699,900Active2 beds 3 baths2,137 sq. ft.
46 Holly Circle #46, Kingston, MA 02364
MLS# 73585646Listed by: Coldwell Banker Realty - Hingham - New
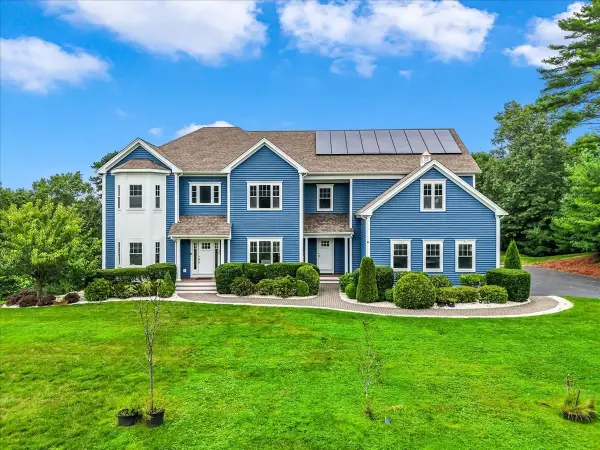 $1,450,000Active4 beds 3 baths4,381 sq. ft.
300 Country Club Way, Kingston, MA 02364
MLS# 73585635Listed by: Corcoran Property Advisors - Open Sat, 11am to 1pmNew
 $579,000Active4 beds 2 baths1,404 sq. ft.
12 Riverside Dr, Kingston, MA 02364
MLS# 73585483Listed by: South Shore Sotheby's International Realty


Protect your home and budget from life's surprises with an Assurant Home Warranty, backed by a partner that supports you through every step of homeownership. Explore Plans.
© 2026 Better Homes and Gardens Real Estate LLC. An Anywhere Real Estate company. All rights reserved. Better Homes and Gardens® Real Estate is a registered trademark owned by Meredith Operations Corporation, licensed to Better Homes and Gardens Real Estate LLC and used with permission. Better Homes and Gardens Real Estate LLC fully supports the principles of the Fair Housing Act and the Equal Opportunity Act. Listing information is deemed reliable but is not guaranteed accurate.
Each office is independently owned and operated.
Any services or products provided by third parties are not provided by, affiliated with or related to Better Homes and Gardens Real Estate LLC, or its affiliated companies.