
14 Grove St, Kingston, MA 02364
Local realty services provided by:Better Homes and Gardens Real Estate The Shanahan Group
Listed by: caroline o'shea
Office: south shore sotheby's international realty
MLS#:73549832
Source:MLSPIN
Price summary
- Price:$899,000
- Price per sq. ft.:$340.27
About this home
Set back on a quiet private way, this updated and impeccably cared-for Colonial offers a rare combination of privacy, style, and modern convenience. A mahogany farmer’s porch welcomes you into a warm interior with quarter-sawn oak floors and a renovated kitchen featuring new quartz counters, tile backsplash, custom pantry, and all new appliances. The renovated sunken great room features a wood-burning stove, custom built-ins, and shiplap detail, with a nearby den, dining room, office, and laundry rounding out the main level. Upstairs includes a primary suite with custom closets, two bedrooms, and a full bath. A finished third floor and walkout lower level provide flexible living space. Recent upgrades include new furnace, hot water heater, heat pump/AC for upper levels, well pump, stair runner, custom bedroom closets, new flooring in the basement and third floor, and a whole-house water softener. Enjoy peaceful outdoor living with a vaulted screened porch. A turnkey gem in Kingston
Contact an agent
Home facts
- Year built:2003
- Listing ID #:73549832
- Updated:August 20, 2026 at 10:35 AM
Rooms and interior
- Bedrooms:3
- Total bathrooms:4
- Full bathrooms:3
- Half bathrooms:1
- Rooms Total:11
- Flooring:Carpet, Tile, Wood
- Kitchen Description:Dishwasher, Microwave, Oven, Range, Refrigerator, Water Softner
- Basement Description:Finished, Garage Access, Partially Finished, Walk-Out Access
- Living area:2,642 sq. ft.
Heating and cooling
- Cooling:3 Cooling Zones, Central Air, Ductless
- Heating:Baseboard, Oil
- Central air:Yes
Structure and exterior
- Roof:Shingle
- Year built:2003
- Building area:2,642 sq. ft.
- Lot area:1.66 Acres
- Lot Features:Wooded
- Architectural Style:Colonial
- Construction Materials:Frame
- Exterior Features:Covered, Deck, Porch, Rain Gutters, Storage
- Foundation Description:Concrete Perimeter
Utilities
- Water:Private
- Sewer:Private Sewer
Finances and disclosures
- Price:$899,000
- Price per sq. ft.:$340.27
- Tax amount:$11,611 (2026)
Features and amenities
- Appliances:Dishwasher, Dryer, Microwave, Range, Refrigerator, Washer
- Laundry features:Dryer, Electric Dryer Hookup, Washer
- Amenities:Central Vacuum
Parking
- Total parking spaces:7
- Parking description:Off Street, Under
- Garage:Yes
- Garage spaces:2
New listings near 14 Grove St
- Open Sat, 2 to 4pmNew
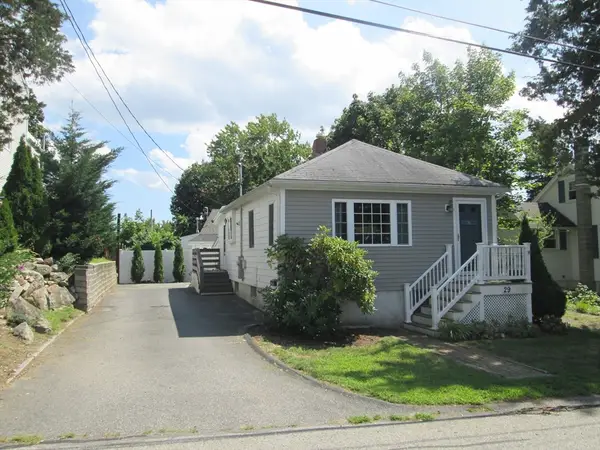 $429,000Active2 beds 1 baths740 sq. ft.
29 Cole St., Kingston, MA 02364
MLS# 73565851Listed by: Century 21 Tassinari & Assoc. - New
 $430,000Active3 beds 2 baths1,302 sq. ft.
3 Treetop Ln #8, Kingston, MA 02364
MLS# 73565283Listed by: Integrity First Real Estate - Open Sat, 1 to 3pmNew
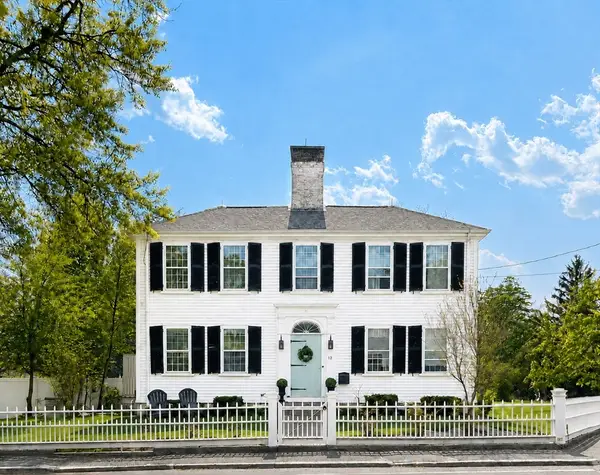 $989,900Active4 beds 4 baths3,650 sq. ft.
12 Summer St, Kingston, MA 02364
MLS# 73564924Listed by: Mayflower Realty, Inc. - New
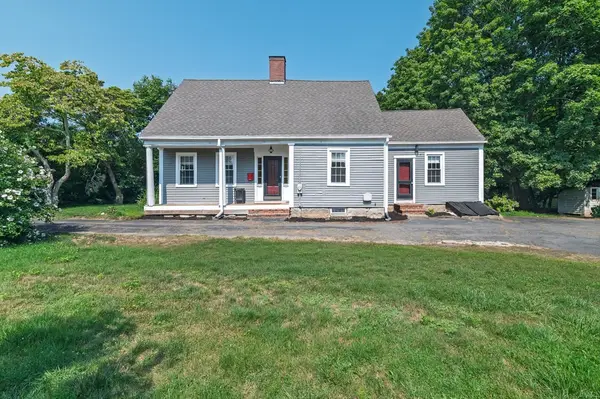 $550,000Active3 beds 2 baths1,859 sq. ft.
69 Main St, Kingston, MA 02364
MLS# 73563856Listed by: Preferred Properties Realty, LLC - New
 $395,000Active2 beds 2 baths1,350 sq. ft.
8 Treetop Lane #4, Kingston, MA 02364
MLS# 73562705Listed by: William Raveis R.E. & Home Services - New
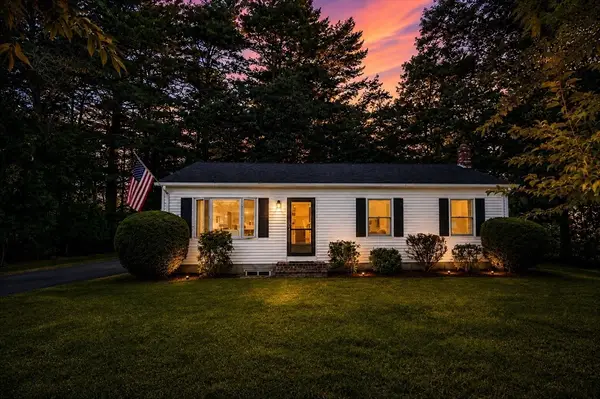 $565,500Active3 beds 1 baths1,220 sq. ft.
6 Keith Ave, Kingston, MA 02364
MLS# 73559196Listed by: Jeffrey Scott Realty  $1,075,000Active5 beds 4 baths3,838 sq. ft.
31 Pond View Dr, Kingston, MA 02364
MLS# 73560421Listed by: Keller Williams Realty Colonial Partners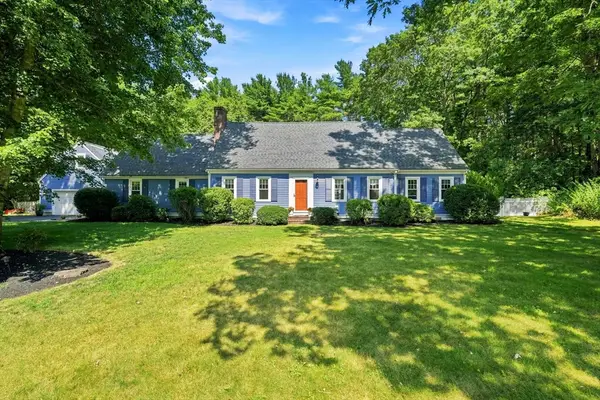 $918,600Active4 beds 4 baths3,186 sq. ft.
100 Lot Phillips Road, Kingston, MA 02364
MLS# 73560137Listed by: Barrett Sotheby's International Realty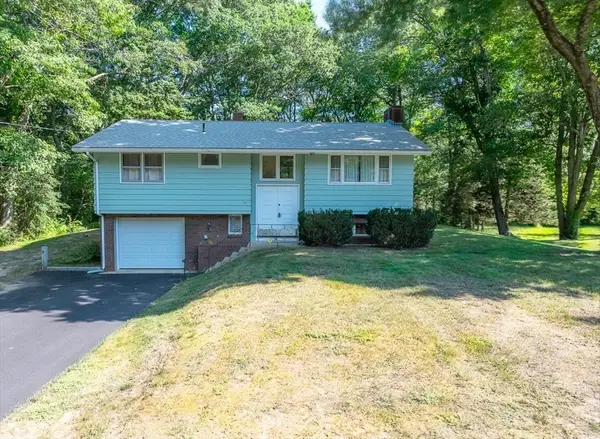 $549,900Active3 beds 1 baths1,186 sq. ft.
27 Brook St, Kingston, MA 02364
MLS# 73558709Listed by: Plymouth Village, Inc.- Open Sat, 10am to 12pm
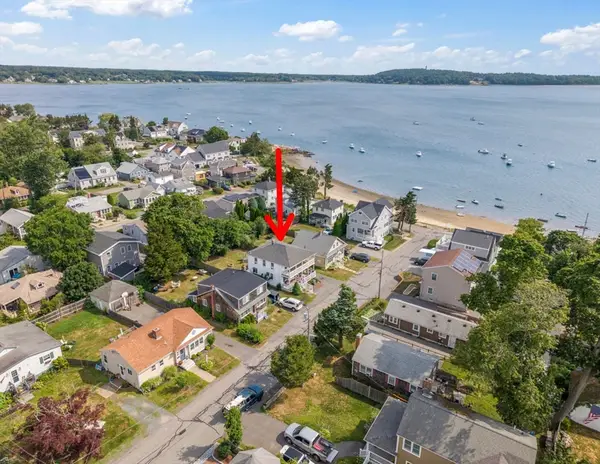 $789,000Active4 beds 2 baths1,624 sq. ft.
54 Cole St., Kingston, MA 02364
MLS# 73558157Listed by: Century 21 Tassinari & Assoc.


Protect your home and budget from life's surprises with an Assurant Home Warranty, backed by a partner that supports you through every step of homeownership. Explore Plans.
© 2026 Better Homes and Gardens Real Estate LLC. An Anywhere Real Estate company. All rights reserved. Better Homes and Gardens® Real Estate is a registered trademark owned by Meredith Operations Corporation, licensed to Better Homes and Gardens Real Estate LLC and used with permission. Better Homes and Gardens Real Estate LLC fully supports the principles of the Fair Housing Act and the Equal Opportunity Act. Listing information is deemed reliable but is not guaranteed accurate.
Each office is independently owned and operated.
Any services or products provided by third parties are not provided by, affiliated with or related to Better Homes and Gardens Real Estate LLC, or its affiliated companies.