
34 Meeting House Rd., Kingston, MA 02364
Local realty services provided by:Better Homes and Gardens Real Estate The Shanahan Group
34 Meeting House Rd.,Kingston, MA 02364
$995,000
- 4 Beds
- 3 Baths
- 4,325 sq. ft.
- Single family
- Active
Upcoming open houses
- Sun, Oct 1810:00 am - 12:00 pm
Listed by: patricia nemes
Office: century 21 tassinari & assoc.
MLS#:73589362
Source:MLSPIN
Price summary
- Price:$995,000
- Price per sq. ft.:$230.06
About this home
Exceptional private lot in sought after Country Club/golf neighborhood of Indian Pond Estates! 4 BDRM, 2 1/2 Bath Colonial with 2 car garage has been well maintained & updated by its original owners!!! Numerous updates include: New Roof (2013), Anderson windows & sliders, Automatic Whole House generator, Leaf guards & electric heat in gutters, rear deck & stairs w/composite (2020), replaced exterior trim w/composite(2023), HDWD thruout 1st floor & 2nd flr hallway, Central Vac (replaced motor 2022), Nest thermostat, New Central Air Conditioning (2022). The seamless floor plan offers 3 levels of living~4 levels if you want to finish the huge attic space! Spectacular 2 story staircase welcomes you in the foyer offering natural light from the Palladian window, HDWD flooring & 2 closets. The eat in Kitchen is thoughtfully designed with a center island, a peninsula, pantry closet, double sink & breakfast nook w/bay window overlooking the beautiful views of the backyard ~ All this providing plenty of space for culinary creation and casual gatherings! Enjoy cozy nights in the welcoming Family Rm w/wood burning FP, closets & slider to maint. free deck & grill! Dining Rm w/built-in shelving is located off the kitchen and abuts a spacious living rm! Expansive Primary BDRM ensuite features walk in closet, double sink vanity & shower stall w/seat. The additional 3 bdrms on 2nd flr. have use of the great setup of a Jack & Jill bathroom with tub/shower & toilet separated by a pocket door from vanity & sink! Conveniently located on the 2nd flr is a dedicated Laundry Rm! The walkout finished basement (doesn't feel like a basement!) has an large open floor plan w/windows, a separate rm w/window for office, lg closets, utility rm w/new wood burning cast iron stove(2022), storage & work space! Save $$ on water bills cause this home has Well Water hooked up to the house & sprinkler system! Passing Title V Report attached. This beautiful landscaped yard was created for all to enjoy featuring an inviting firepit, patio lights, custom built play fort, unique beverage "stone cooler", raised beds for gardening, Flagpole w/light sensor, lg shed w/electricity and a massive yard! Another fan favorite is relaxing on the inviting Farmers porch w/your fav bev or book! This home presents a perfect blend of comfort and functionality! Located min to Indian Pond Country Club, hwys, restaurants, schools, commuter train, shopping, Grays beach & park! Showings start Monday 10/12!...
Contact an agent
Home facts
- Year built:1995
- Subdivision & Development:Indian Pond Estates
- Listing ID #:73589362
- Updated:October 17, 2026 at 11:19 AM
Rooms and interior
- Bedrooms:4
- Total bathrooms:3
- Full bathrooms:2
- Half bathrooms:1
- Rooms Total:10
- Flooring:Carpet, Flooring - Hardwood, Flooring - Stone/Ceramic Tile, Flooring - Wall to Wall Carpet, Hardwood, Tile, Vinyl
- Dining Description:Hardwood
- Kitchen Description:Ceiling Fan(s), Dishwasher, Flooring - Hardwood, Flooring - Wood, Kitchen Island, Microwave, Pantry, Plumbed For Ice Maker, Range, Refrigerator, Vacuum System, Window(s) - Bay/Bow/Box
- Basement Description:Finished, Full, Interior Entry, Walk-Out Access
- Living area:4,325 sq. ft.
Heating and cooling
- Cooling:1 Cooling Zone, Central Air, Ductless, Whole House Fan
- Heating:Baseboard, Ductless, Oil, Wood, Wood Stove
- Central air:Yes
Structure and exterior
- Roof:Shingle
- Year built:1995
- Building area:4,325 sq. ft.
- Lot area:0.99 Acres
- Lot Features:Cleared, Level, Wooded
- Architectural Style:Colonial
- Construction Materials:Frame
- Exterior Features:Deck - Composite, Decorative Lighting, Garden, Patio, Porch, Professional Landscaping, Rain Gutters, Sprinkler System, Storage
- Foundation Description:Concrete Perimeter, Irregular
Schools
- High school:Silver Lake
- Middle school:Silver Lake
- Elementary school:Kes/Kis
Utilities
- Water:Private
- Sewer:Private Sewer
Finances and disclosures
- Price:$995,000
- Price per sq. ft.:$230.06
- Tax amount:$12,205 (2026)
Features and amenities
- Appliances:Dishwasher, Dryer, Microwave, Range, Refrigerator, Vacuum System, Washer
- Laundry features:Dryer, Electric Dryer Hookup, Flooring - Vinyl, Second Floor, Washer, Washer Hookup
- Amenities:Center Hall, Central Vacuum, Closet, Entrance Foyer, Finish - Sheetrock
Parking
- Total parking spaces:7
- Parking description:Attached, Garage Door Opener, Off Street, Oversized, Paved, Paved Drive, Storage
- Garage:Yes
- Garage spaces:2
New listings near 34 Meeting House Rd.
- New
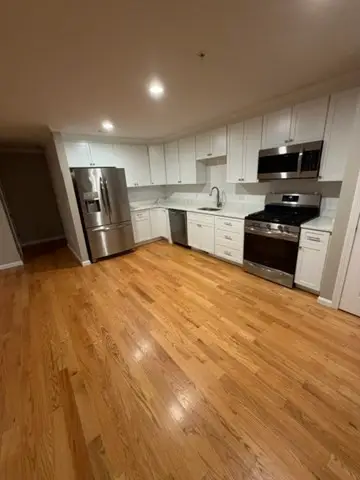 $497,900Active2 beds 2 baths1,242 sq. ft.
138 Elm Street #27, Kingston, MA 02364
MLS# 73592031Listed by: Champion Realty Group, LLC - New
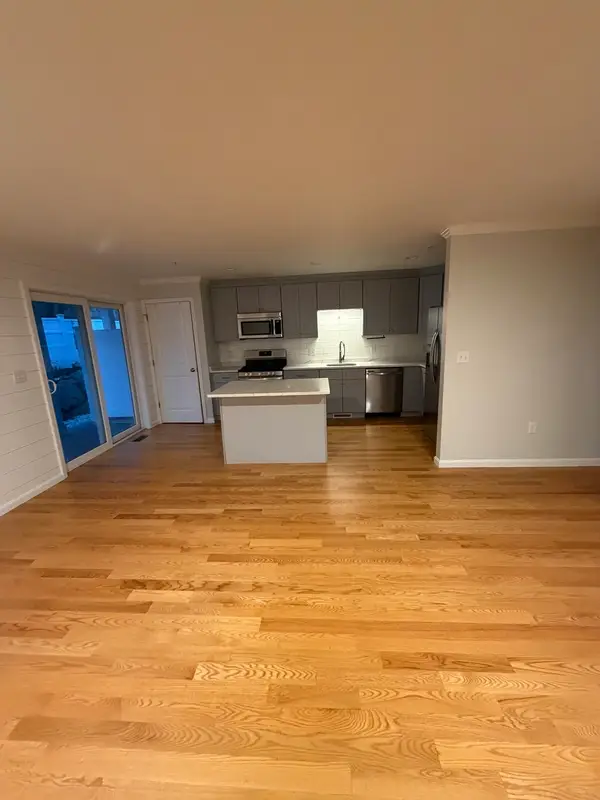 $498,900Active2 beds 2 baths1,242 sq. ft.
138 Elm St #43, Kingston, MA 02364
MLS# 73592028Listed by: Champion Realty Group, LLC - Open Sun, 11am to 1pmNew
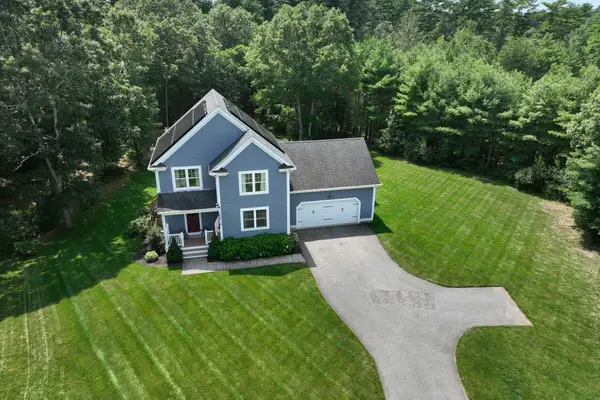 $750,000Active3 beds 3 baths1,636 sq. ft.
74 Christmas Tree Lane, Kingston, MA 02364
MLS# 73590907Listed by: Keller Williams Realty Signature Properties - New
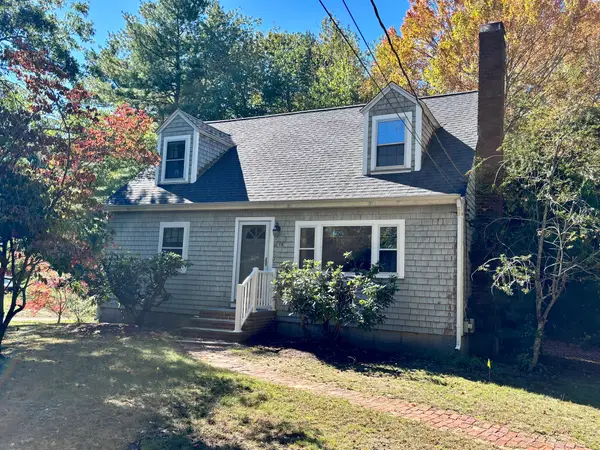 $500,000Active3 beds 2 baths2,304 sq. ft.
16 Tarkiln Rd, Kingston, MA 02364
MLS# 73588859Listed by: KKeegan Realty - Open Sun, 11am to 1pmNew
 $749,900Active3 beds 2 baths1,977 sq. ft.
201 Parting Ways Rd, Kingston, MA 02364
MLS# 73588385Listed by: Compass - Open Sun, 12:30 to 2pmNew
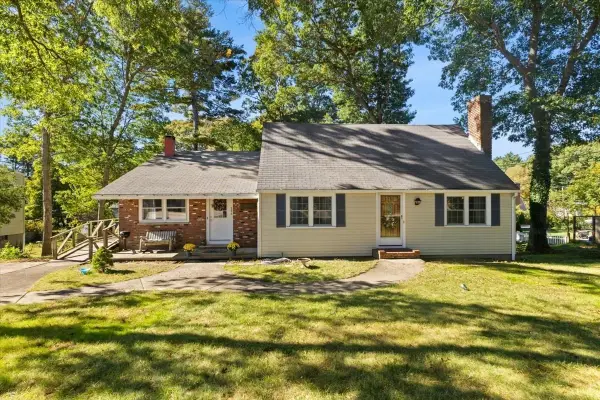 $599,900Active4 beds 3 baths2,192 sq. ft.
286 Pembroke St, Kingston, MA 02364
MLS# 73588325Listed by: RE/MAX Platinum - New
 $650,000Active3 beds 1 baths1,622 sq. ft.
3 Redcoat Lane, Kingston, MA 02364
MLS# 73587312Listed by: Real Broker MA, LLC 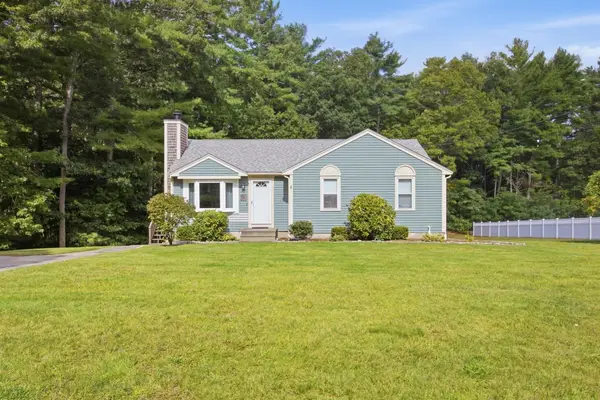 $619,000Active3 beds 1 baths1,048 sq. ft.
307 Elm St, Kingston, MA 02364
MLS# 73586530Listed by: eXp Realty LLC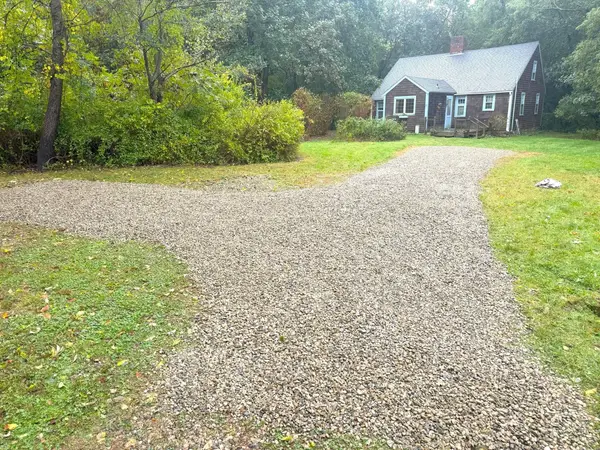 $787,000Active3 beds 2 baths2,111 sq. ft.
55 Second Brook St, Kingston, MA 02364
MLS# 73586052Listed by: Coldwell Banker Realty - Plymouth


Protect your home and budget from life's surprises with an Assurant Home Warranty, backed by a partner that supports you through every step of homeownership. Explore Plans.
© 2026 Better Homes and Gardens Real Estate LLC. An Anywhere Real Estate company. All rights reserved. Better Homes and Gardens® Real Estate is a registered trademark owned by Meredith Operations Corporation, licensed to Better Homes and Gardens Real Estate LLC and used with permission. Better Homes and Gardens Real Estate LLC fully supports the principles of the Fair Housing Act and the Equal Opportunity Act. Listing information is deemed reliable but is not guaranteed accurate.
Each office is independently owned and operated.
Any services or products provided by third parties are not provided by, affiliated with or related to Better Homes and Gardens Real Estate LLC, or its affiliated companies.