
2 Furlong Circle, Lakeville, MA 02347
Local realty services provided by:Better Homes and Gardens Real Estate The Shanahan Group
2 Furlong Circle,Lakeville, MA 02347
$799,900
- 4 Beds
- 3 Baths
- 2,382 sq. ft.
- Single family
- Active
Listed by: janice wright, valerie lyons
Office: re/max platinum
MLS#:73523587
Source:MLSPIN
Price summary
- Price:$799,900
- Price per sq. ft.:$335.81
About this home
****DUE TO UNFORESEEN BUYER CIRCUMSTANCES WE ARE BACK ON MARKET****Book your private showing today. First time ever offered this impeccably maintained Saltbox Colonial style home is located on a desirable cul-de-sac in a beautiful neighborhood.This home showcases an impressive renovated kitchen that boasts granite countertops and Bosch stainless steel appliances. Home is equipped w/ brand new roof,new Harvey windows, 2 fireplaces, brand new carpet 2nd floor,refinished hardwood stairs,heated bathroom floors on 2nd floor, whole garage heater,whole house generator, & a walkup attic for future living space.The oversized 3 car garage provides exceptional storage and convenience. See yourself relaxing outdoors with an inviting fenced in backyard complete w/ professional irrigation, a sunsetter motorized awning, beautiful paver patio, an expansive deck, and indoor (1st fl)/outdoor speakers for all your entertaining needs.
Contact an agent
Home facts
- Year built:2000
- Listing ID #:73523587
- Updated:September 25, 2026 at 11:29 AM
Rooms and interior
- Bedrooms:4
- Total bathrooms:3
- Full bathrooms:2
- Half bathrooms:1
- Rooms Total:9
- Flooring:Carpet, Flooring - Hardwood, Hardwood, Tile
- Dining Description:French Doors, Hardwood, Living/Dining Room Combo
- Kitchen Description:Cabinets - Upgraded, Countertops - Stone/Granite/Solid, Dining Area, Dishwasher, Flooring - Stone/Ceramic Tile, Kitchen Island, Microwave, Range, Refrigerator
- Basement Description:Full, Garage Access, Interior Entry, Walk-Out Access
- Living area:2,382 sq. ft.
Heating and cooling
- Cooling:2 Cooling Zones, Central Air
- Heating:Fireplace(s), Forced Air
- Central air:Yes
Structure and exterior
- Roof:Shingle
- Year built:2000
- Building area:2,382 sq. ft.
- Lot area:1.76 Acres
- Lot Features:Cleared, Corner Lot, Cul-De-Sac, Level, Wooded
- Architectural Style:Colonial, Saltbox
- Construction Materials:Frame
- Exterior Features:Deck, Professional Landscaping, Rain Gutters, Sprinkler System
- Foundation Description:Concrete Perimeter
Schools
- High school:Apponequet Regional High Schoo
- Middle school:Freetown-Lakeville Middle Sch
- Elementary school:Assawompset Elementary School
Utilities
- Water:Private
- Sewer:Private Sewer
Finances and disclosures
- Price:$799,900
- Price per sq. ft.:$335.81
- Tax amount:$7,214 (2025)
Features and amenities
- Appliances:Dishwasher, Microwave, Range, Refrigerator
- Laundry features:First Floor, Flooring - Vinyl
- Amenities:Center Hall
Parking
- Total parking spaces:9
- Parking description:Attached, Off Street, Paved, Paved Drive, Under
- Garage:Yes
- Garage spaces:3
New listings near 2 Furlong Circle
- New
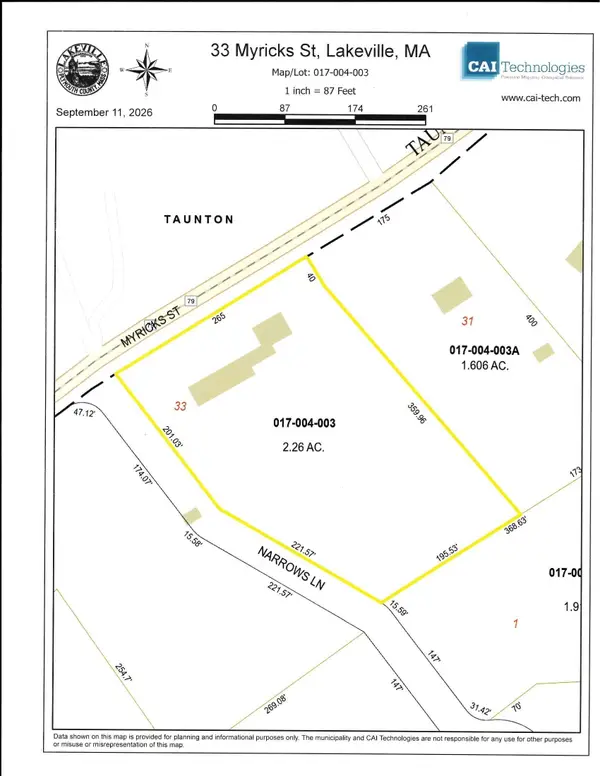 $317,900Active4 beds 3 baths2,954 sq. ft.
33 Myricks St, Lakeville, MA 02347
MLS# 73582573Listed by: Conway - Mansfield - New
 $825,000Active2 beds 2 baths1,344 sq. ft.
22 Langlois Pines, Lakeville, MA 02347
MLS# 73581220Listed by: Cindy Brouwer Real Estate - New
 $250,000Active1.62 Acres
Lot 1 Montgomery Street, Lakeville, MA 02347
MLS# 73580389Listed by: The Real Estate Collaborative - Open Sat, 12 to 2pmNew
 $749,900Active4 beds 3 baths3,200 sq. ft.
15 N Precinct St, Lakeville, MA 02347
MLS# 73580343Listed by: Redlon Realty LLC - New
 $995,000Active4 beds 4 baths3,071 sq. ft.
17 Panettieri Dr., Lakeville, MA 02347
MLS# 73579233Listed by: William Raveis R.E. & Home Services - New
 $749,999Active2 beds 2 baths2,103 sq. ft.
95 Lakeside Ave, Lakeville, MA 02347
MLS# 73578567Listed by: Keller Williams Realty Leading Edge - New
 $444,900Active2 beds 1 baths720 sq. ft.
29 Central Ave, Lakeville, MA 02347
MLS# 73577446Listed by: RE/MAX Real Estate Center - Open Fri, 4 to 6pmNew
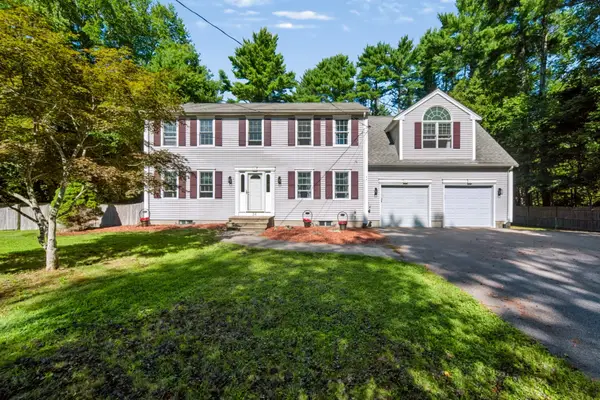 $725,000Active3 beds 3 baths2,351 sq. ft.
24 Evergreen Rd, Lakeville, MA 02347
MLS# 73576951Listed by: Loonie Team Realty - New
 $1,295,000Active7.11 Acres
39 Bedford St + 23 Taunton St, Lakeville, MA 02347
MLS# 73576845Listed by: Keller Williams Realty - New
 $895,000Active5.5 Acres
39 Bedford Street, Lakeville, MA 02347
MLS# 73576847Listed by: Keller Williams Realty


Protect your home and budget from life's surprises with an Assurant Home Warranty, backed by a partner that supports you through every step of homeownership. Explore Plans.
© 2026 Better Homes and Gardens Real Estate LLC. An Anywhere Real Estate company. All rights reserved. Better Homes and Gardens® Real Estate is a registered trademark owned by Meredith Operations Corporation, licensed to Better Homes and Gardens Real Estate LLC and used with permission. Better Homes and Gardens Real Estate LLC fully supports the principles of the Fair Housing Act and the Equal Opportunity Act. Listing information is deemed reliable but is not guaranteed accurate.
Each office is independently owned and operated.
Any services or products provided by third parties are not provided by, affiliated with or related to Better Homes and Gardens Real Estate LLC, or its affiliated companies.