
26 Lee St, Lancaster, MA 01523
Local realty services provided by:Better Homes and Gardens Real Estate The Masiello Group
26 Lee St,Lancaster, MA 01523
$739,999
- 4 Beds
- 3 Baths
- 3,085 sq. ft.
- Single family
- Active
Upcoming open houses
- Thu, Sep 2404:00 pm - 06:00 pm
Listed by: richard freeman
Office: keller williams realty north central
MLS#:73581490
Source:MLSPIN
Price summary
- Price:$739,999
- Price per sq. ft.:$239.87
About this home
MOVE-IN READY IN A GREAT LANCASTER NEIGHBORHOOD! This beautifully maintained and updated 4 bedroom, 3 full bath Colonial offers plenty of space inside and out. Bright gleaming hardwood floors, spacious dining room with fireplace, updated kitchen, sun filled family room (2002) with cathedral ceiling, skylights and walls of windows overlooking the backyard. Upstairs you'll find four generously sized bedrooms, including a spacious primary suite with cathedral ceiling and private bath (both new in 2021), family bath and convenient second-floor laundry. The finished lower level adds tremendous flexibility with plenty of additional living space perfect for a playroom, home office, gym or combination of uses. Outside is where this home really shines! Enjoy a composite deck overlooking the fenced backyard and inground saltwater pool. An ideal setup for summer entertaining, relaxing and enjoying time with family and friends. Add in the attached 2-car garage, central air (New compressor approx 2021), passing Title V in hand, town water and a great neighborhood setting. Move right in and enjoy!...
Contact an agent
Home facts
- Year built:1984
- Listing ID #:73581490
- Updated:September 24, 2026 at 12:25 PM
Rooms and interior
- Bedrooms:4
- Total bathrooms:3
- Full bathrooms:3
- Rooms Total:9
- Flooring:Flooring - Hardwood, Flooring - Vinyl, Hardwood, Tile
- Dining Description:Hardwood
- Kitchen Description:Dishwasher, Range, Refrigerator
- Basement Description:Bulkhead, Finished, Full
- Living area:3,085 sq. ft.
Heating and cooling
- Cooling:3 Cooling Zones, Central Air, Ductless
- Heating:Baseboard, Ductless, Oil
- Central air:Yes
Structure and exterior
- Roof:Shingle
- Year built:1984
- Building area:3,085 sq. ft.
- Lot area:0.37 Acres
- Architectural Style:Colonial
- Construction Materials:Frame
- Exterior Features:Deck - Composite, Sprinkler System, Storage
- Foundation Description:Concrete Perimeter
Schools
- High school:Nashoba Reg
- Middle school:Luther Burbank
- Elementary school:Mary Rowlandson
Utilities
- Water:Public
- Sewer:Private Sewer
Finances and disclosures
- Price:$739,999
- Price per sq. ft.:$239.87
- Tax amount:$9,054 (2025)
Features and amenities
- Appliances:Dishwasher, Dryer, Range, Refrigerator, Washer
- Laundry features:Dryer, Second Floor, Washer
- Amenities:Closet, Foyer
- Pool features:In Ground, Private Pool
Parking
- Total parking spaces:6
- Parking description:Attached, Paved Drive
- Garage:Yes
- Garage spaces:2
New listings near 26 Lee St
- Open Sat, 12 to 2pmNew
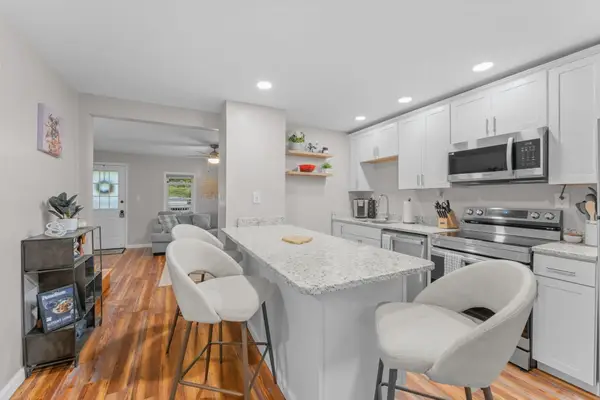 $309,000Active2 beds 2 baths1,184 sq. ft.
21 Mill Street Ct #4, Lancaster, MA 01523
MLS# 73581712Listed by: eXp Realty LLC - New
 $435,000Active2 beds 2 baths1,248 sq. ft.
268 Sterling St, Lancaster, MA 01523
MLS# 73581219Listed by: Vega Realty, LLC - Open Sat, 1 to 3pmNew
 $875,000Active5 beds 3 baths3,080 sq. ft.
68 High St Ext, Lancaster, MA 01523
MLS# 73581179Listed by: Dell Realty Inc. - New
 $529,900Active3 beds 1 baths1,676 sq. ft.
1903 Main St, Lancaster, MA 01523
MLS# 73579315Listed by: LAER Realty Partners - New
 $789,900Active3 beds 2 baths1,958 sq. ft.
81 Nicholas Dr, Lancaster, MA 01523
MLS# 73578808Listed by: A. J. Homes - Open Sat, 11am to 1pmNew
 $699,900Active4 beds 2 baths3,582 sq. ft.
27 Lee St, Lancaster, MA 01523
MLS# 73577175Listed by: Keller Williams Realty North Central 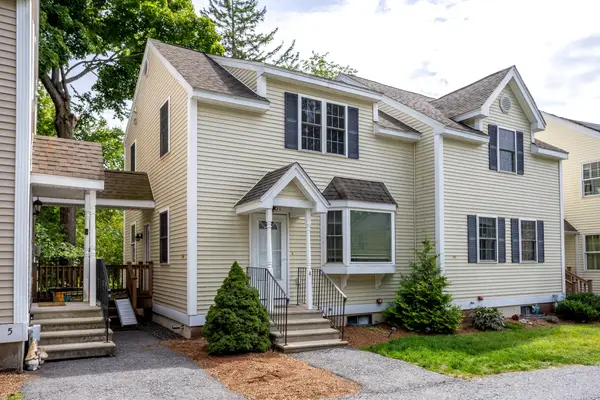 $349,000Active2 beds 2 baths1,138 sq. ft.
76 Mill Street #U: B4, Lancaster, MA 01523
MLS# 73576375Listed by: Keller Williams Realty North Central $519,999Active4 beds 2 baths2,200 sq. ft.
181 Parker Rd, Lancaster, MA 01523
MLS# 73576096Listed by: Red Post Realty, LLC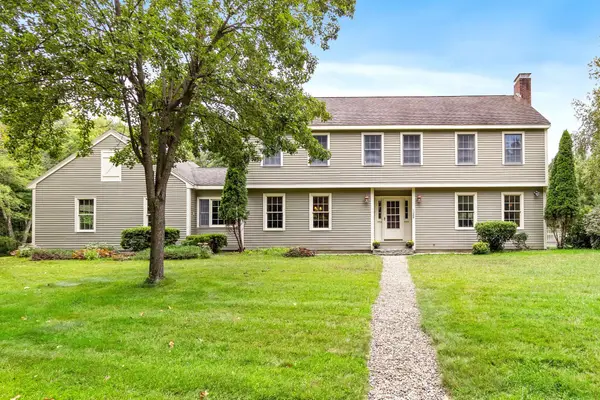 $875,000Active5 beds 2 baths2,925 sq. ft.
1388 Main Street, Lancaster, MA 01523
MLS# 73575858Listed by: Keller Williams Pinnacle MetroWest


Protect your home and budget from life's surprises with an Assurant Home Warranty, backed by a partner that supports you through every step of homeownership. Explore Plans.
© 2026 Better Homes and Gardens Real Estate LLC. An Anywhere Real Estate company. All rights reserved. Better Homes and Gardens® Real Estate is a registered trademark owned by Meredith Operations Corporation, licensed to Better Homes and Gardens Real Estate LLC and used with permission. Better Homes and Gardens Real Estate LLC fully supports the principles of the Fair Housing Act and the Equal Opportunity Act. Listing information is deemed reliable but is not guaranteed accurate.
Each office is independently owned and operated.
Any services or products provided by third parties are not provided by, affiliated with or related to Better Homes and Gardens Real Estate LLC, or its affiliated companies.